Office Refurbishment - Baldhu
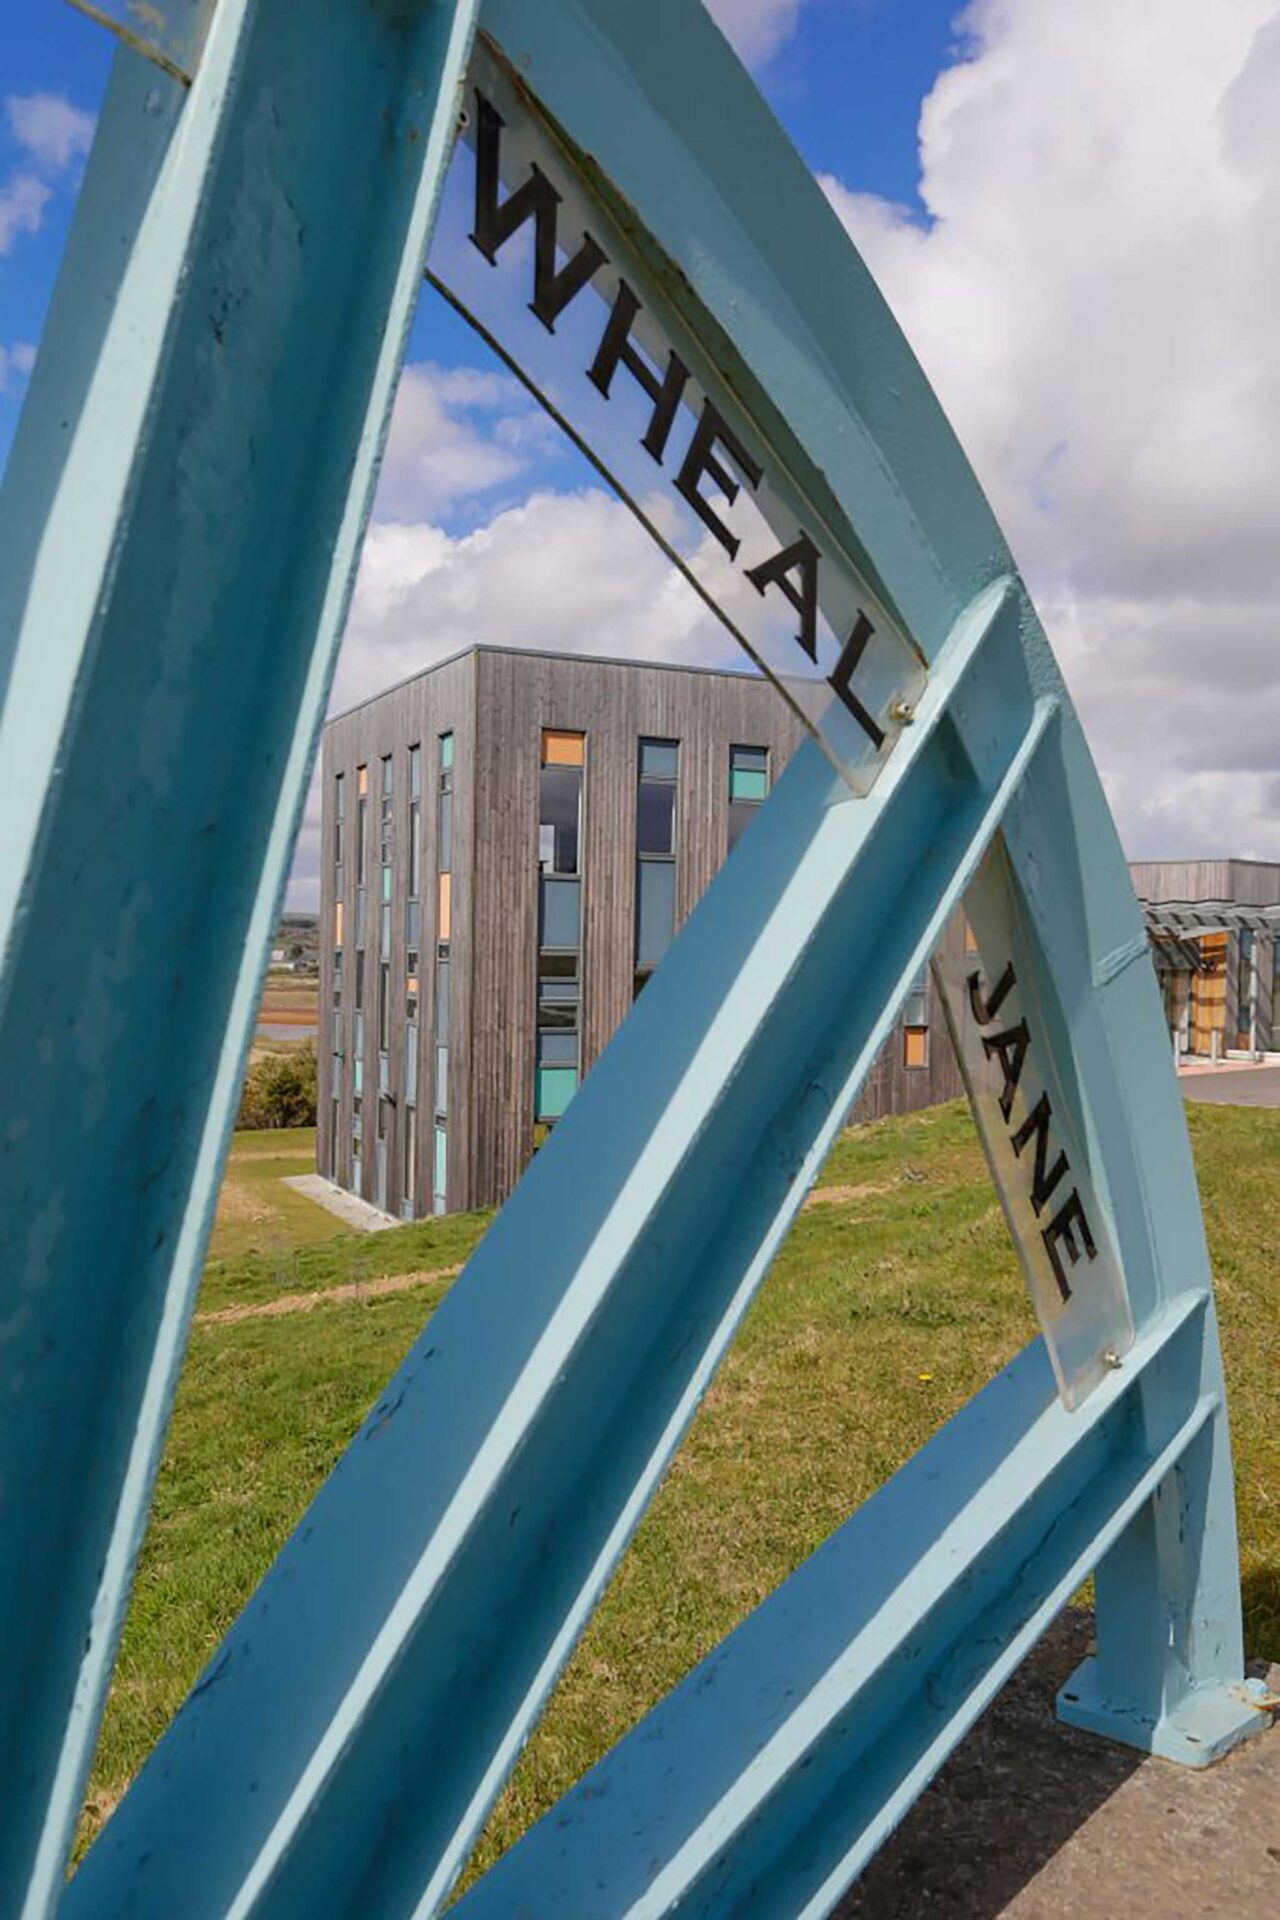
CSA Architects were instrumental in drawing up a Masterplan and Council Framework Agreement for the regeneration of the Wheal Jane Mine area, which led to the creation of the renewable energy business cluster known as ‘the Earth Science Park’. The Masterplan includes a solar farm, wind turbine, hydro-power plant and biomass plant, alongside the refurbishment and extension of office space, new offices and light industrial units, incorporating ecological regeneration areas and a water treatment plant.
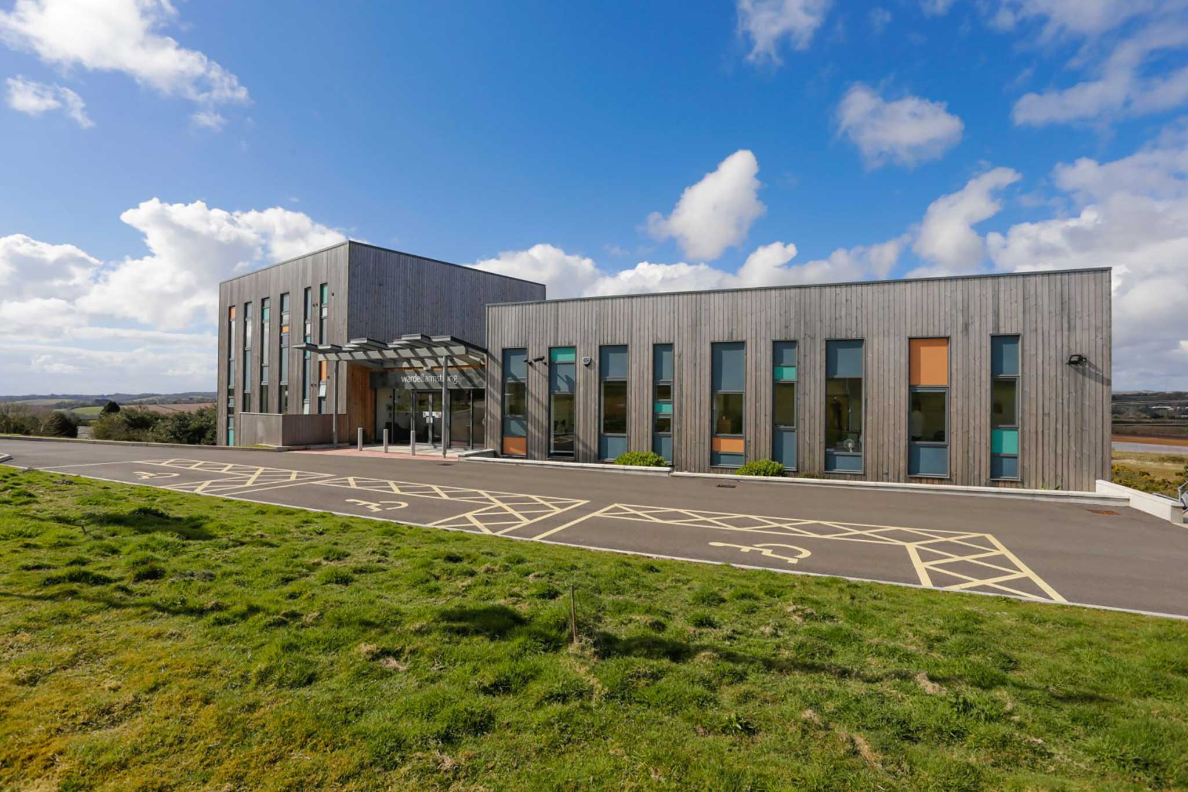
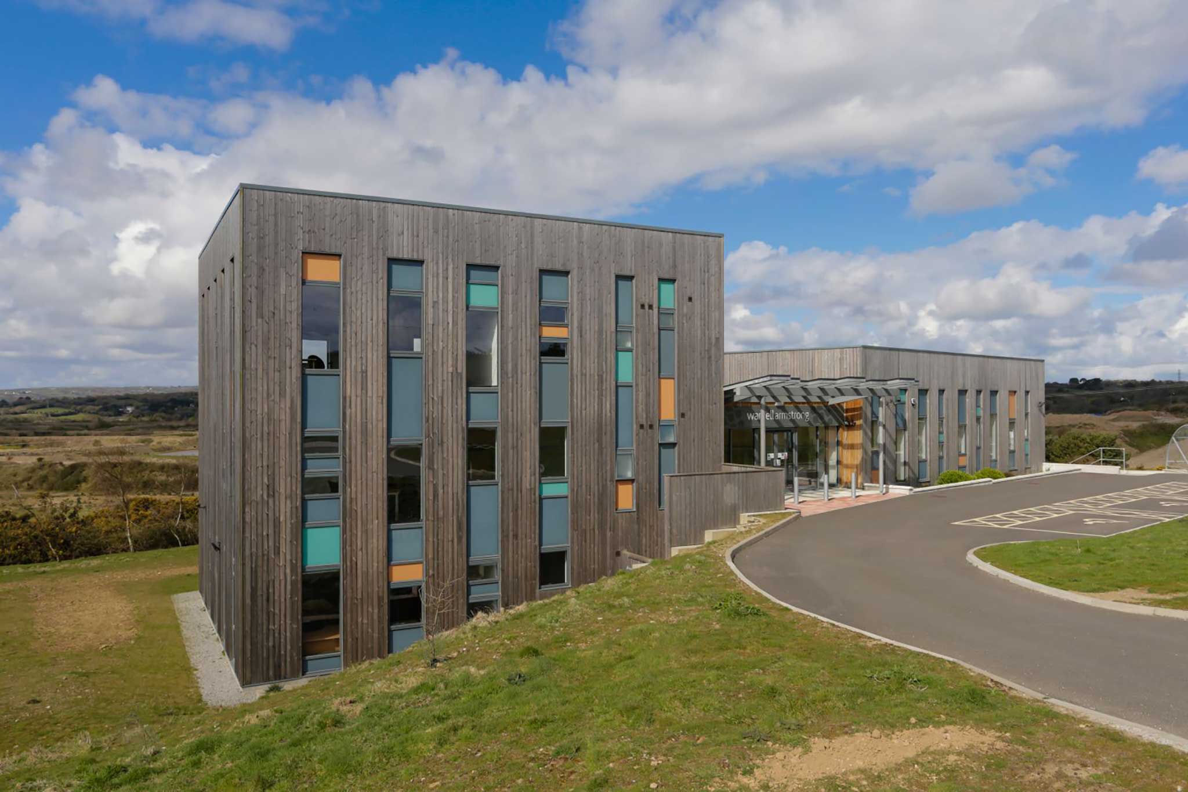
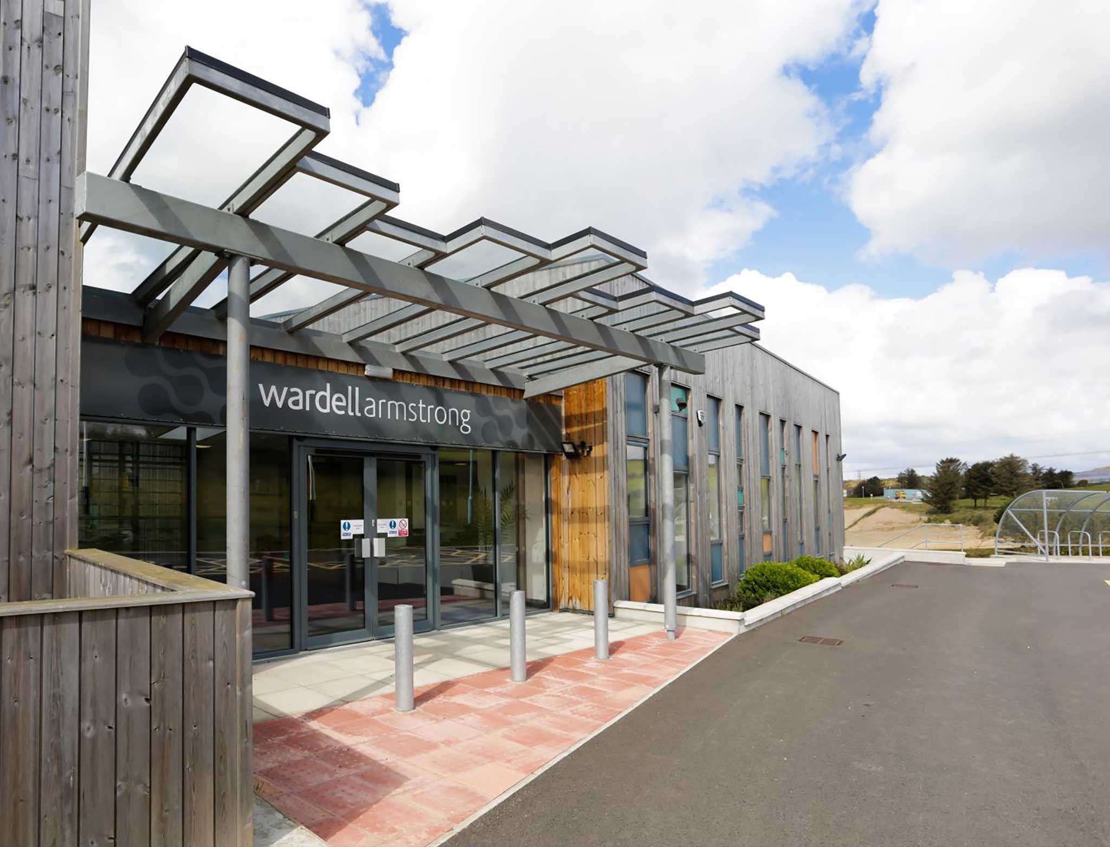
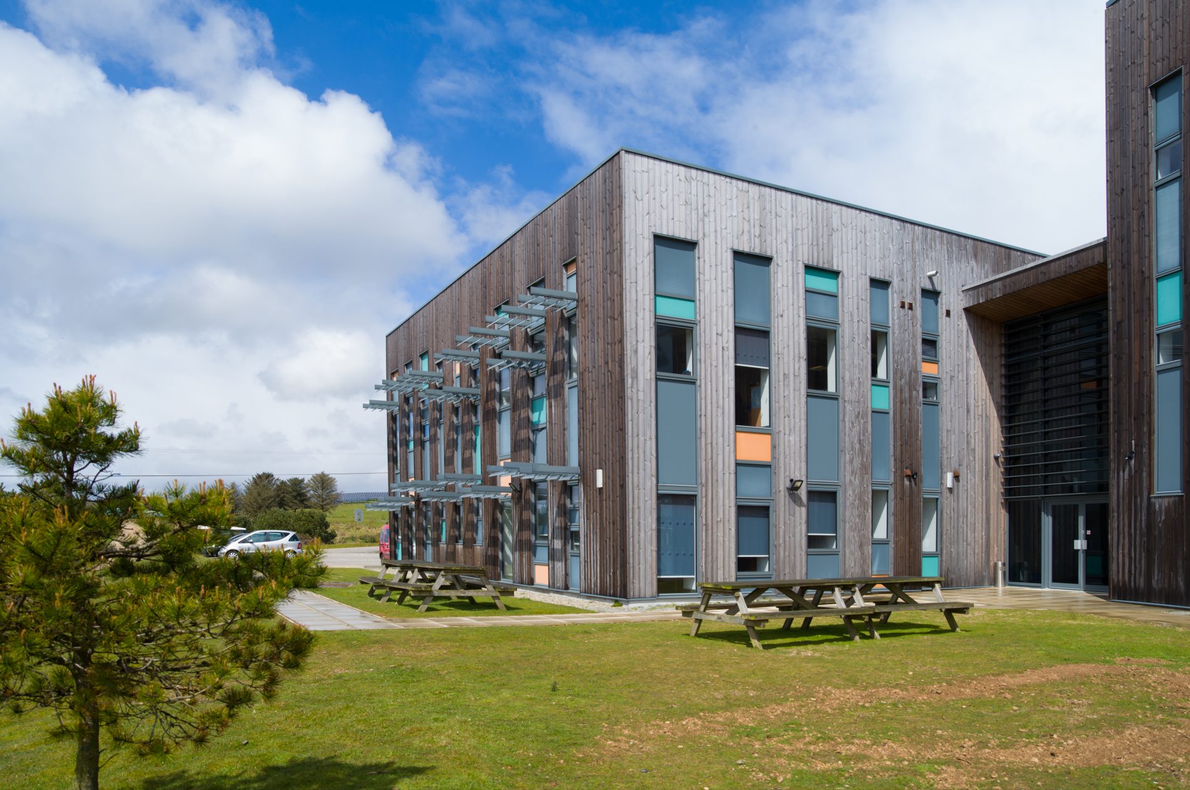
As part of this, refurbishment and an extension were required for an office at the gateway into the site. The existing two storey building was refurbished and a new three storey building with connecting entrance atrium was added. Building the new wing first, transferring the staff across, and then refurbishing the existing structure, allowed for seamless business continuity for the consultancy business based at the office.
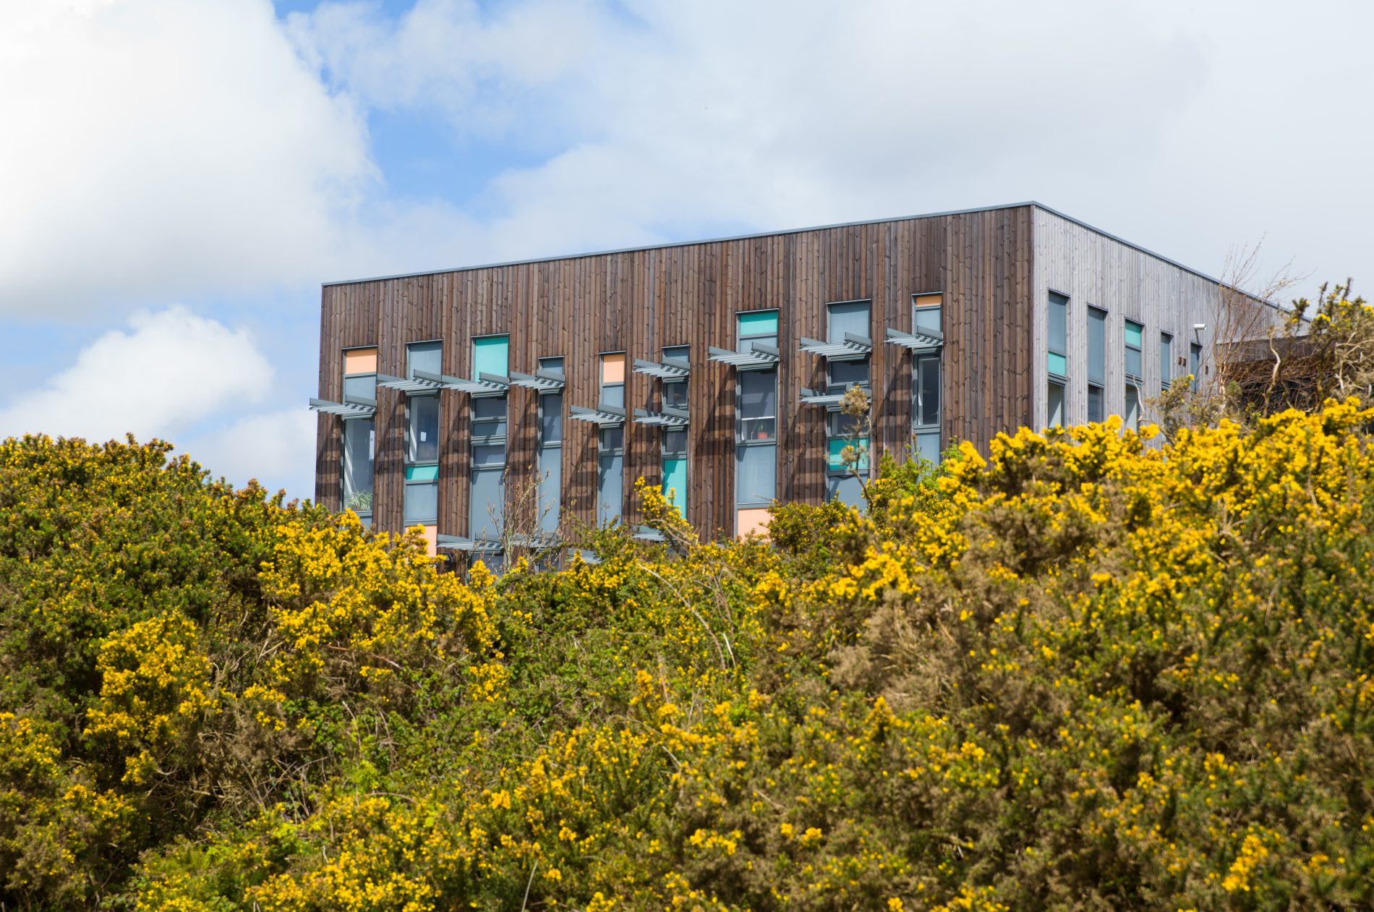
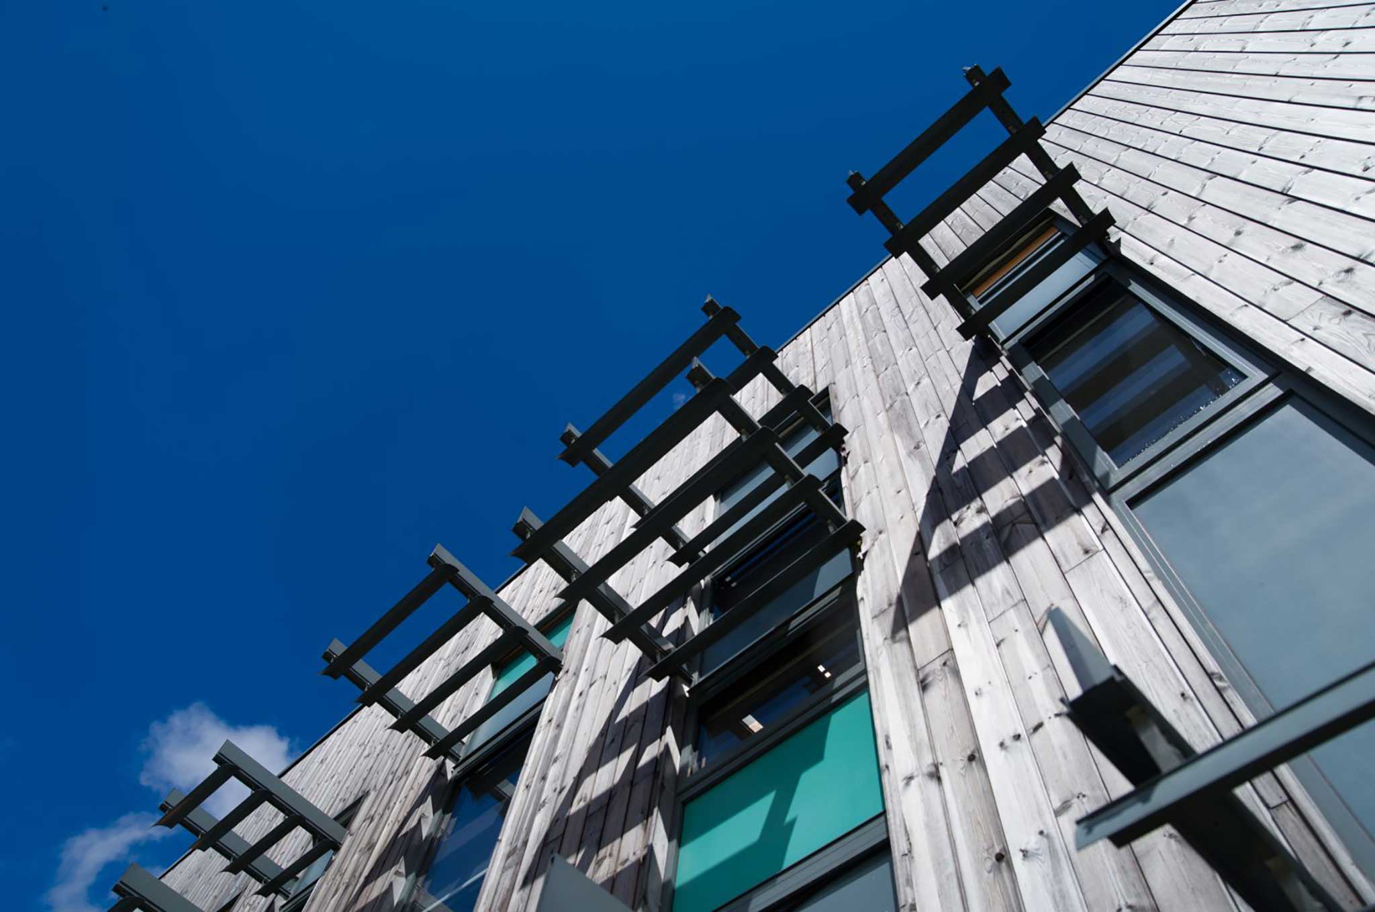
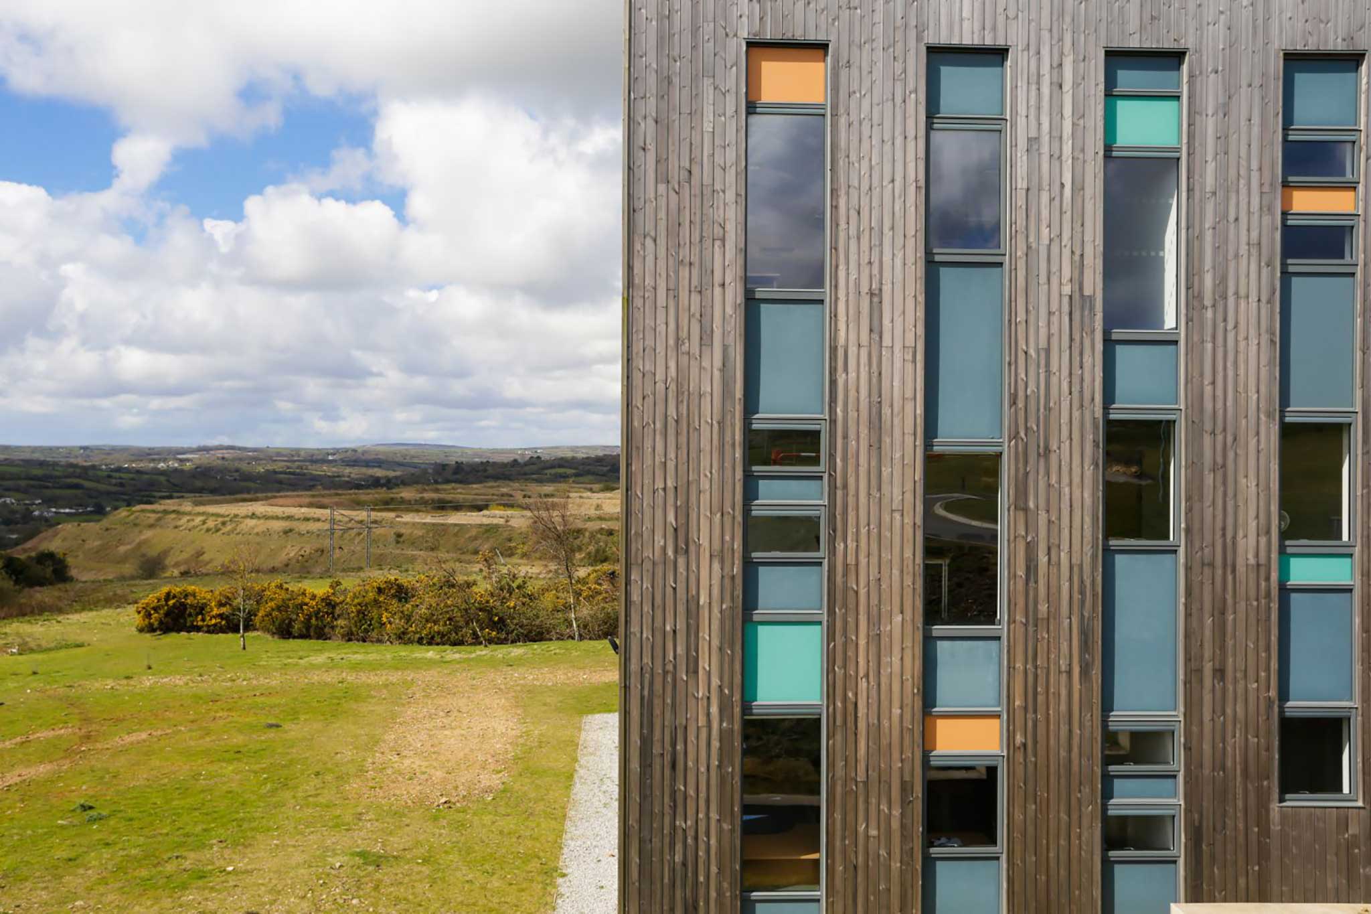
The old building had a 1960s-era grid of UPVC windows and masonry columns. This vertical alignment was deliberately retained, and broken up on the horizontal with a random window pattern. The coloured panels are designed to reflect the heritage of the area, with their copper-green and iron-ore-orange colouring, tying the building into the mining landscape of the Bissoe Valley, which you can enjoy from the glass wall at the rear of the atrium, and most of the windows.
The scheme was designed to achieve stringent BREEAM standards, which means that low-impact and environmentally conscious decisions permeate the entire procurement, design, construction and operation processes. The Baldhu Office at Wheal Jane is part financed by the Cornwall & Isles of Scilly Convergence European Regional Development Fund Convergence Programme 2007 to 2013.