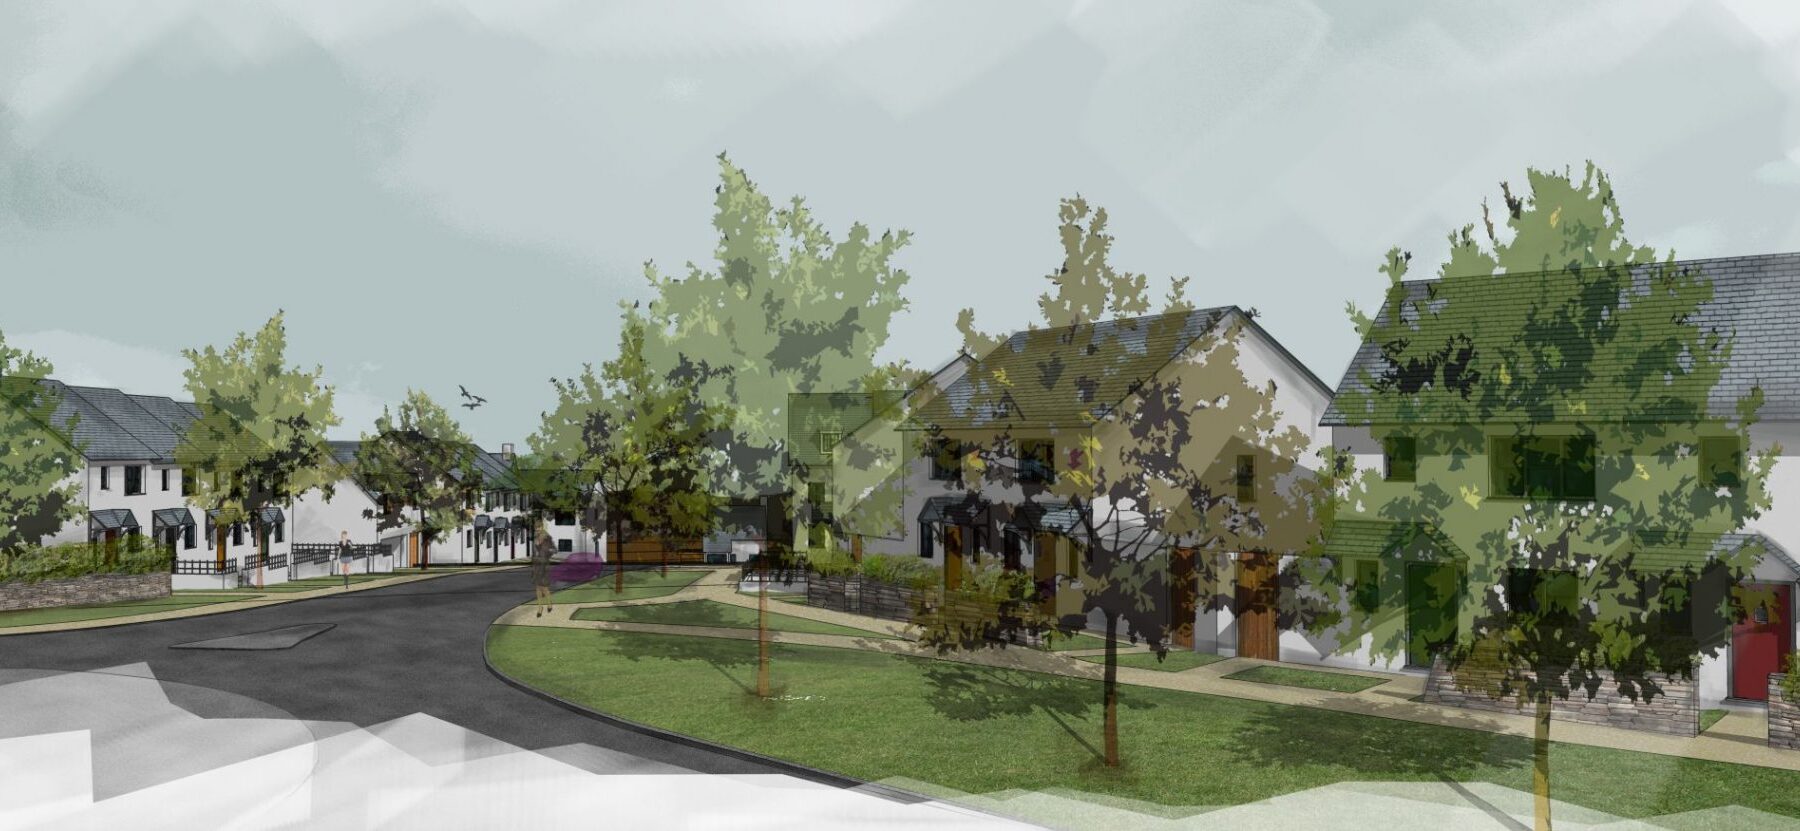
Major Urban Expansion -Tavistock
CSA Architects was retained by Bovis Homes to undertake all architectural services and masterplanning for this major project.
The site itself, on the South West of Tavistock, has been the subject of much consultation and public debate over the last 20 years. CSA have worked closely with Bovis Homes and Ian Jewson Planning to promote this site, since our appointment in 2012. We have also worked very closely and collaboratively with West Devon Borough Council.
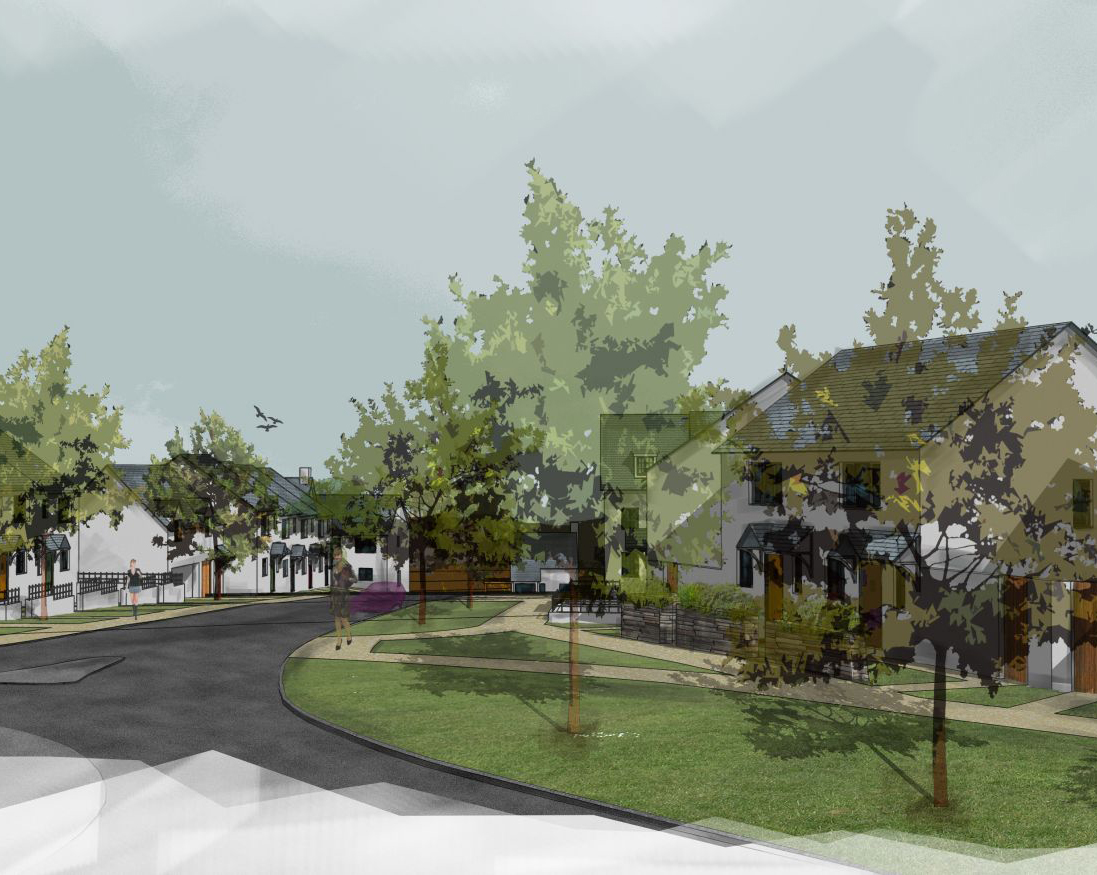
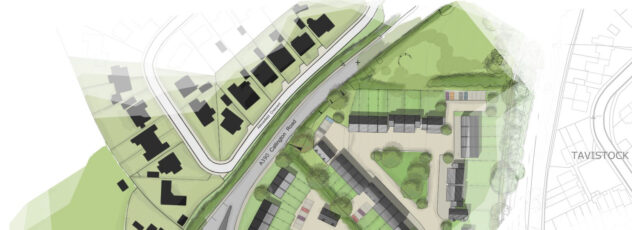
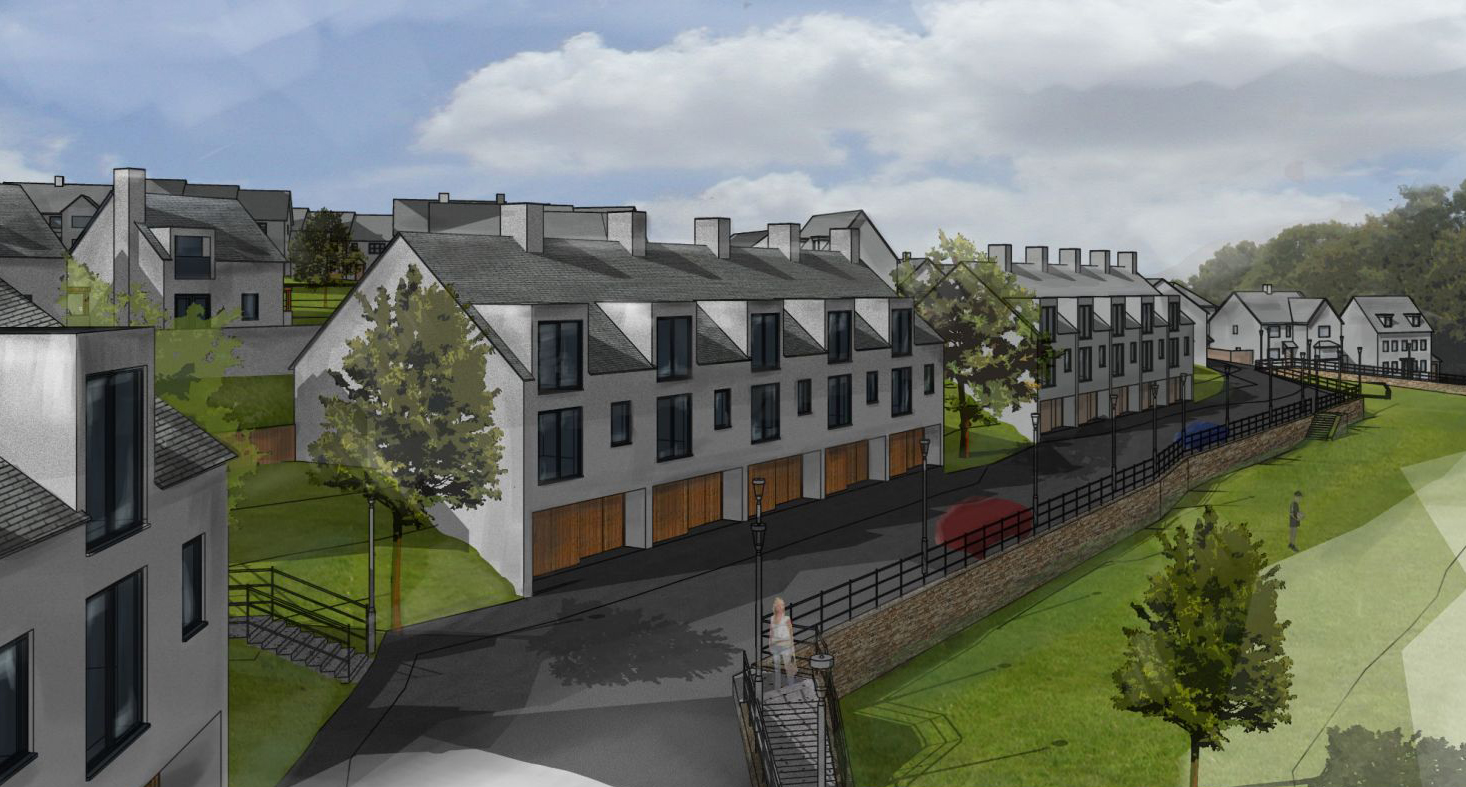
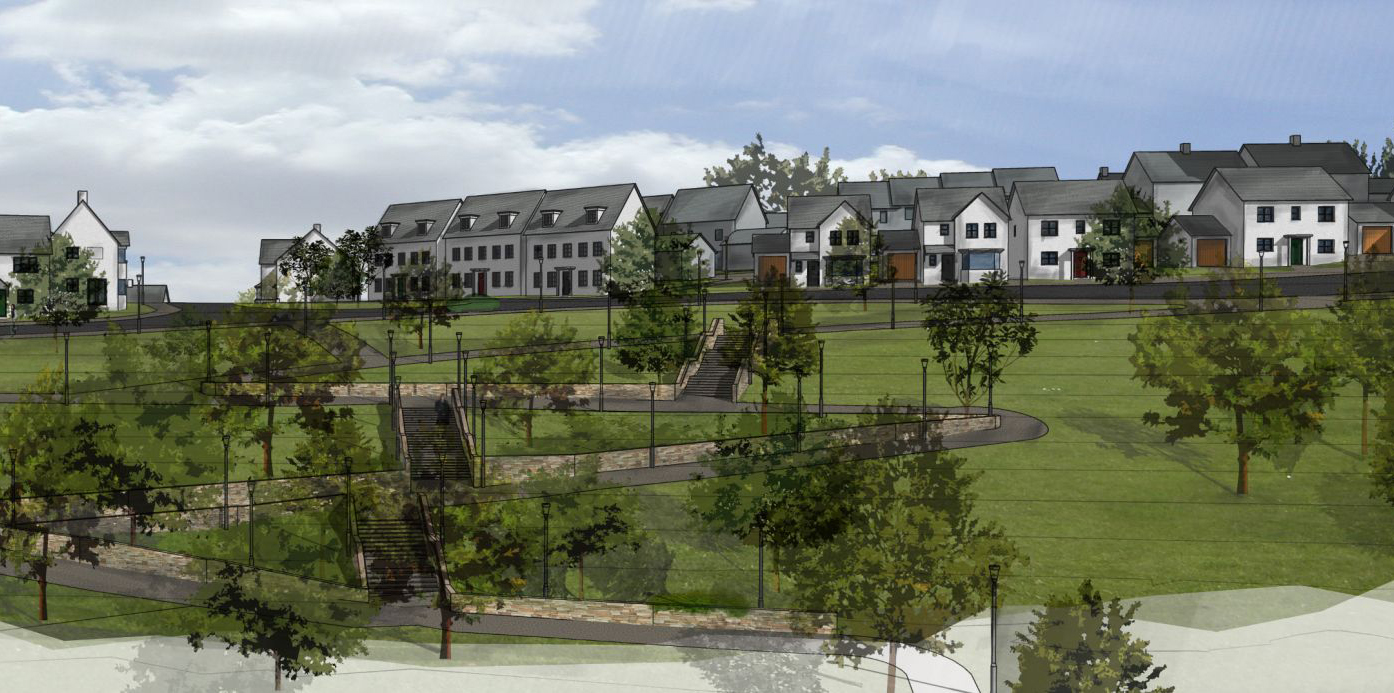
This collaborative work ethic resulted in the site being formally allocated for development, and the preparation of a more detailed development brief for the 36 Hectare (89 acre) site. The scheme itself consists of a masterplan to deliver up to 750 new homes, including affordable housing, together with a new railway station, primary school and neighbourhood centre and hub, which includes small retail uses, local convenience store and possible health facility.
Due to the substantial topography of the site, proximity to the Area of Outstanding Natural Beauty, sensitive landscape and Dartmoor National Park, together with heritage and highways considerations, the scheme includes large areas of open, green amenity space and structural landscaping.
The evolution of the scheme design has included comprehensive public consultation and engagement, with the opportunity to discuss and refine the proposals, working with the general public and key stakeholders.