
Concept Design - St Agnes
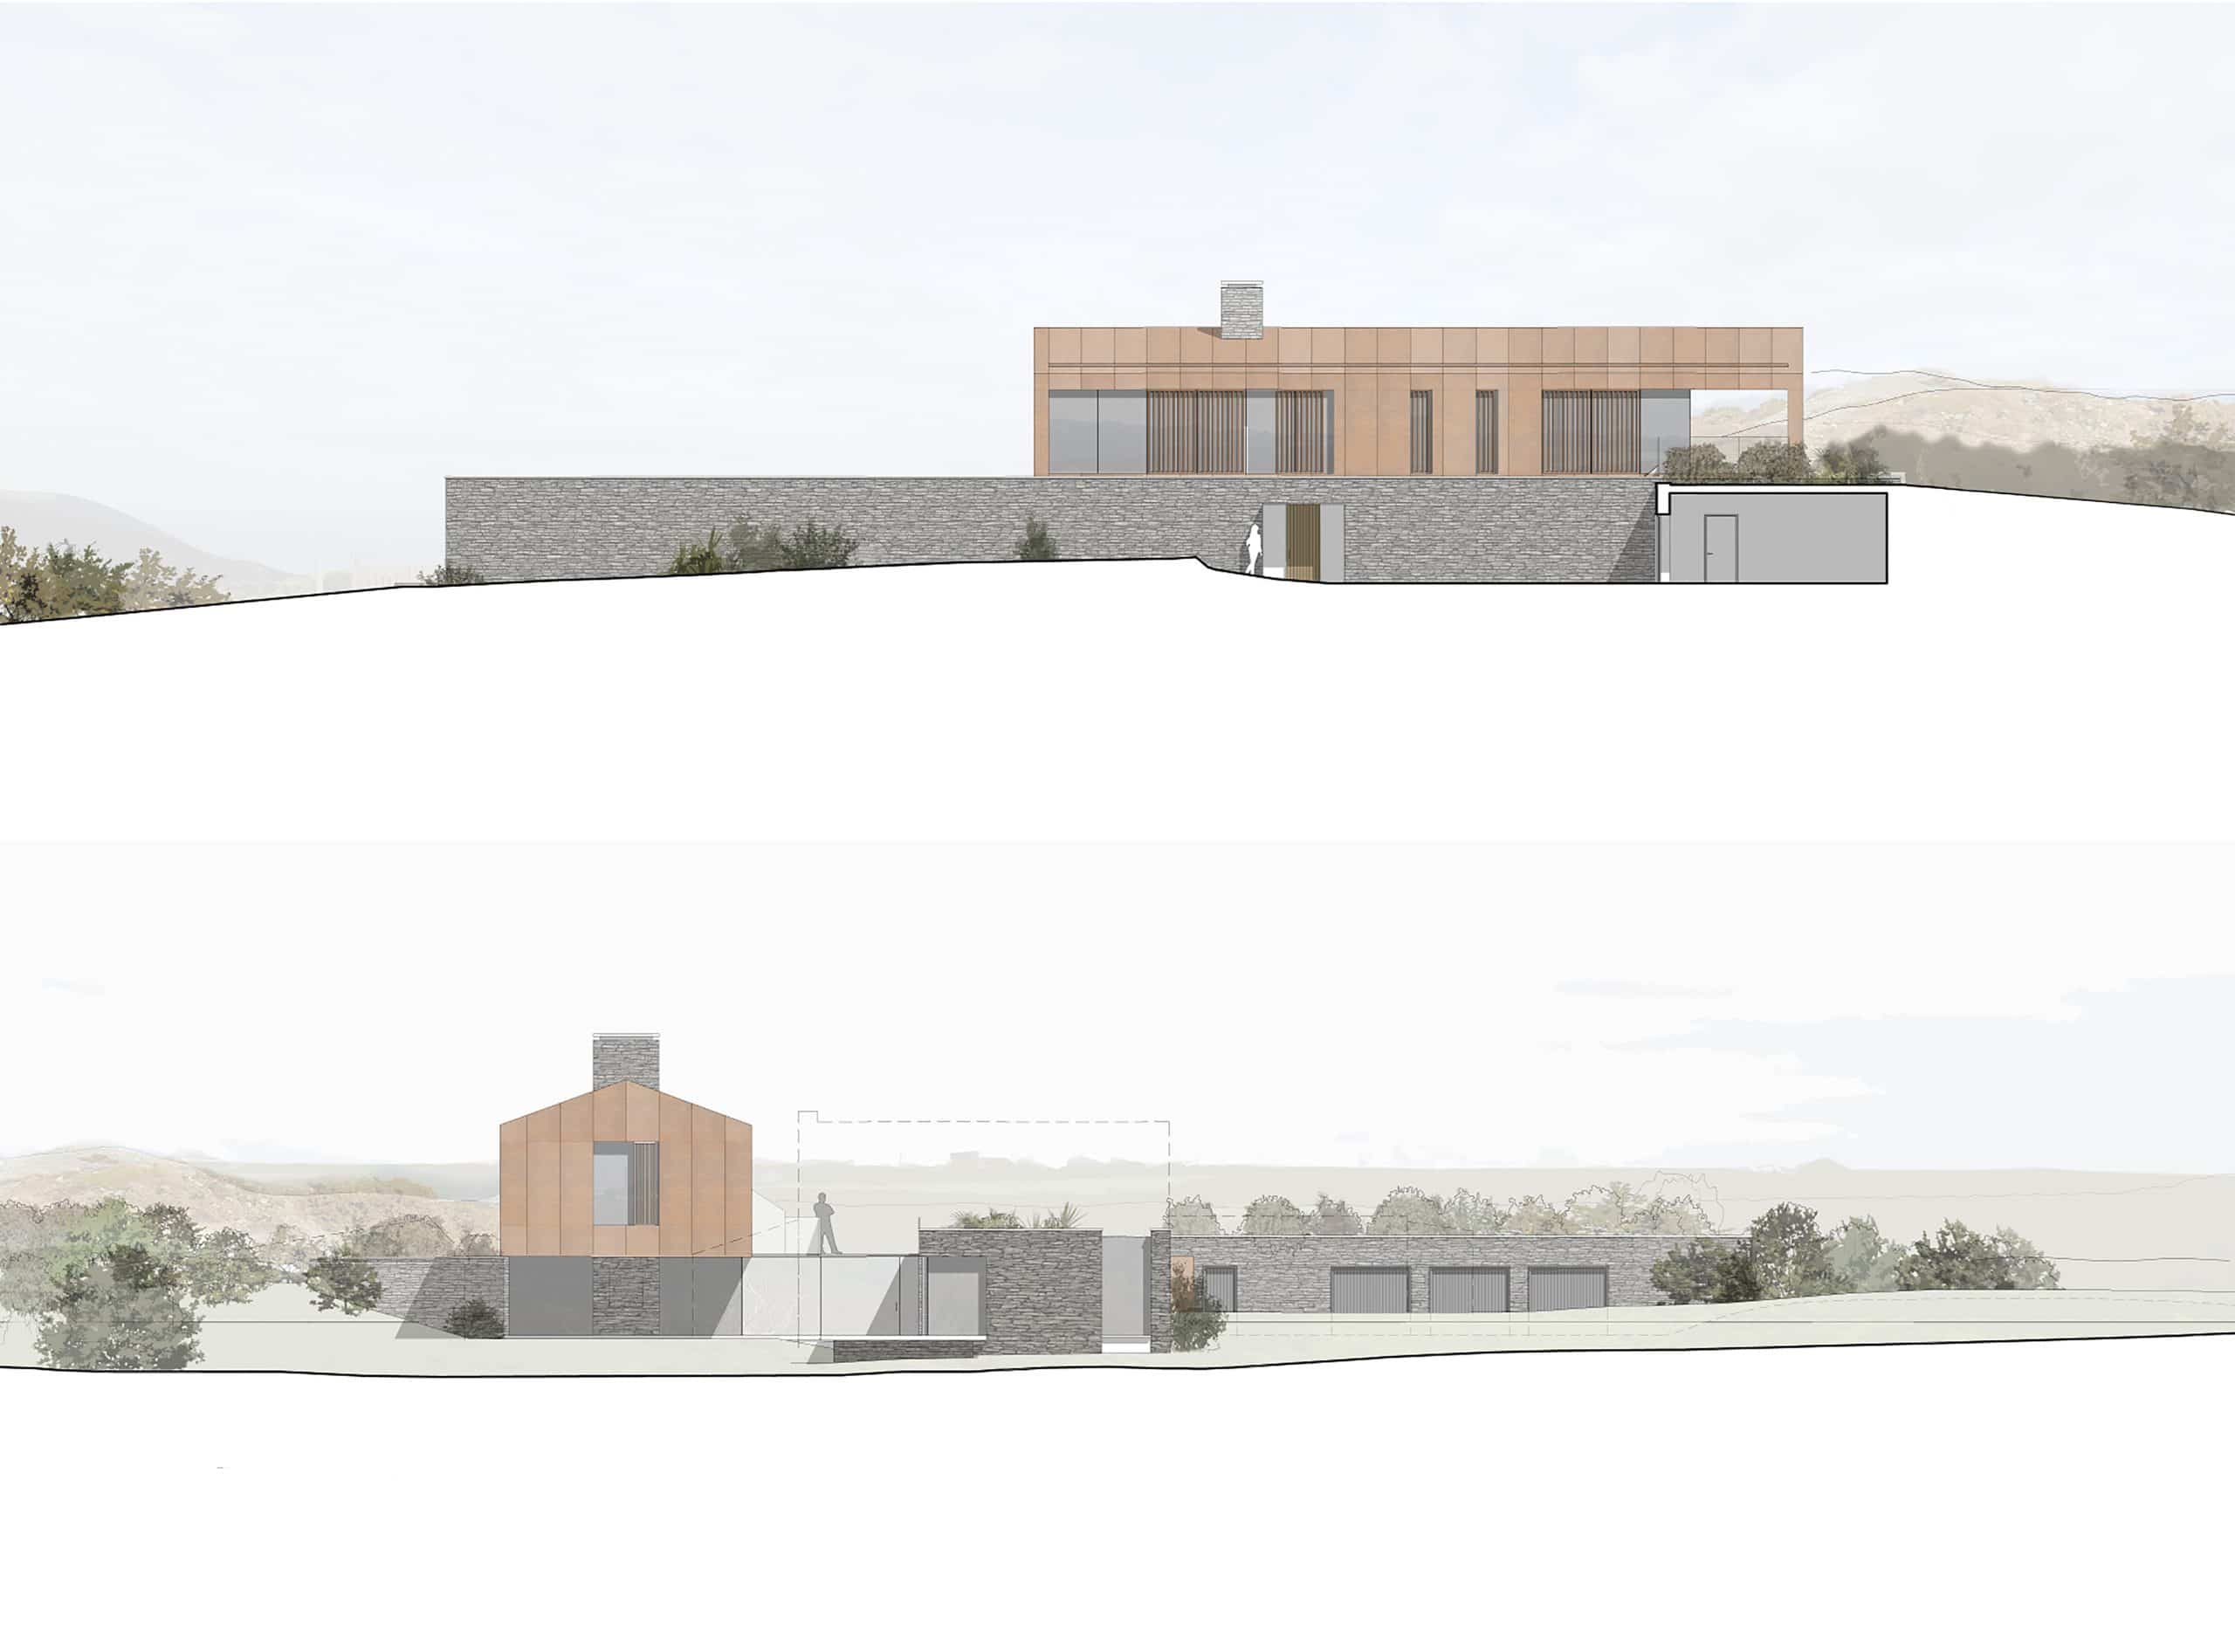
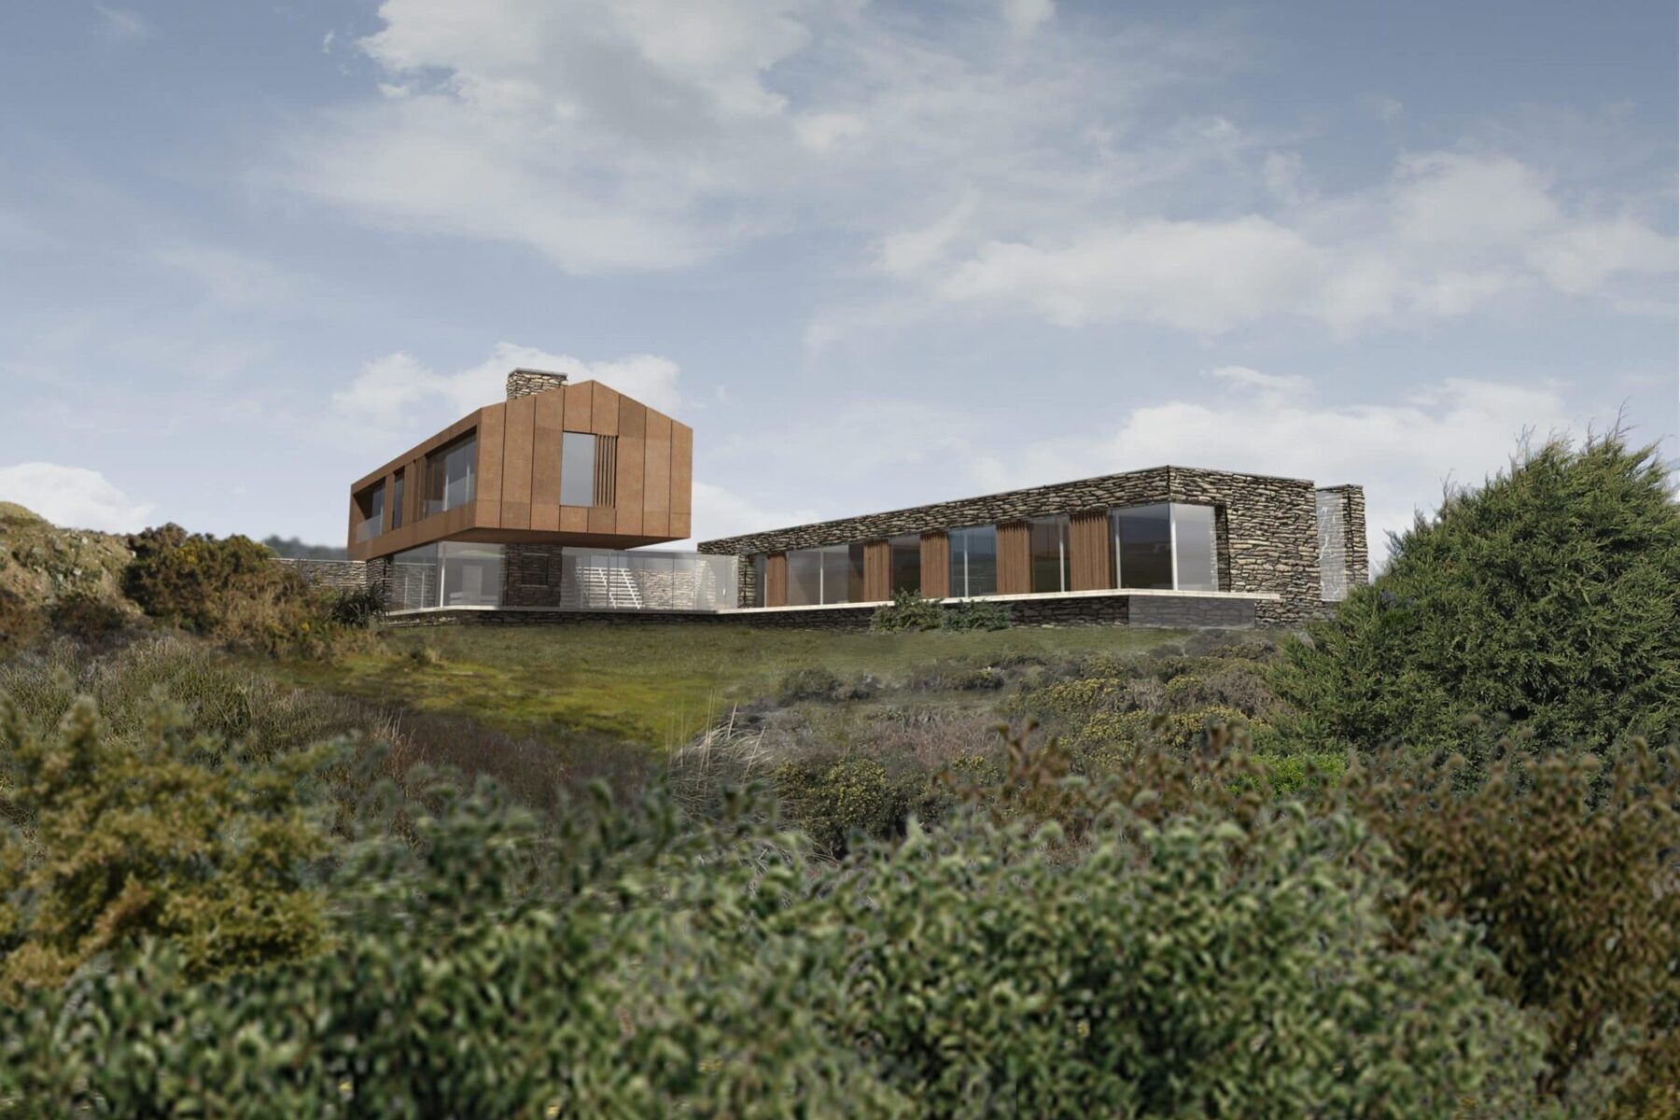
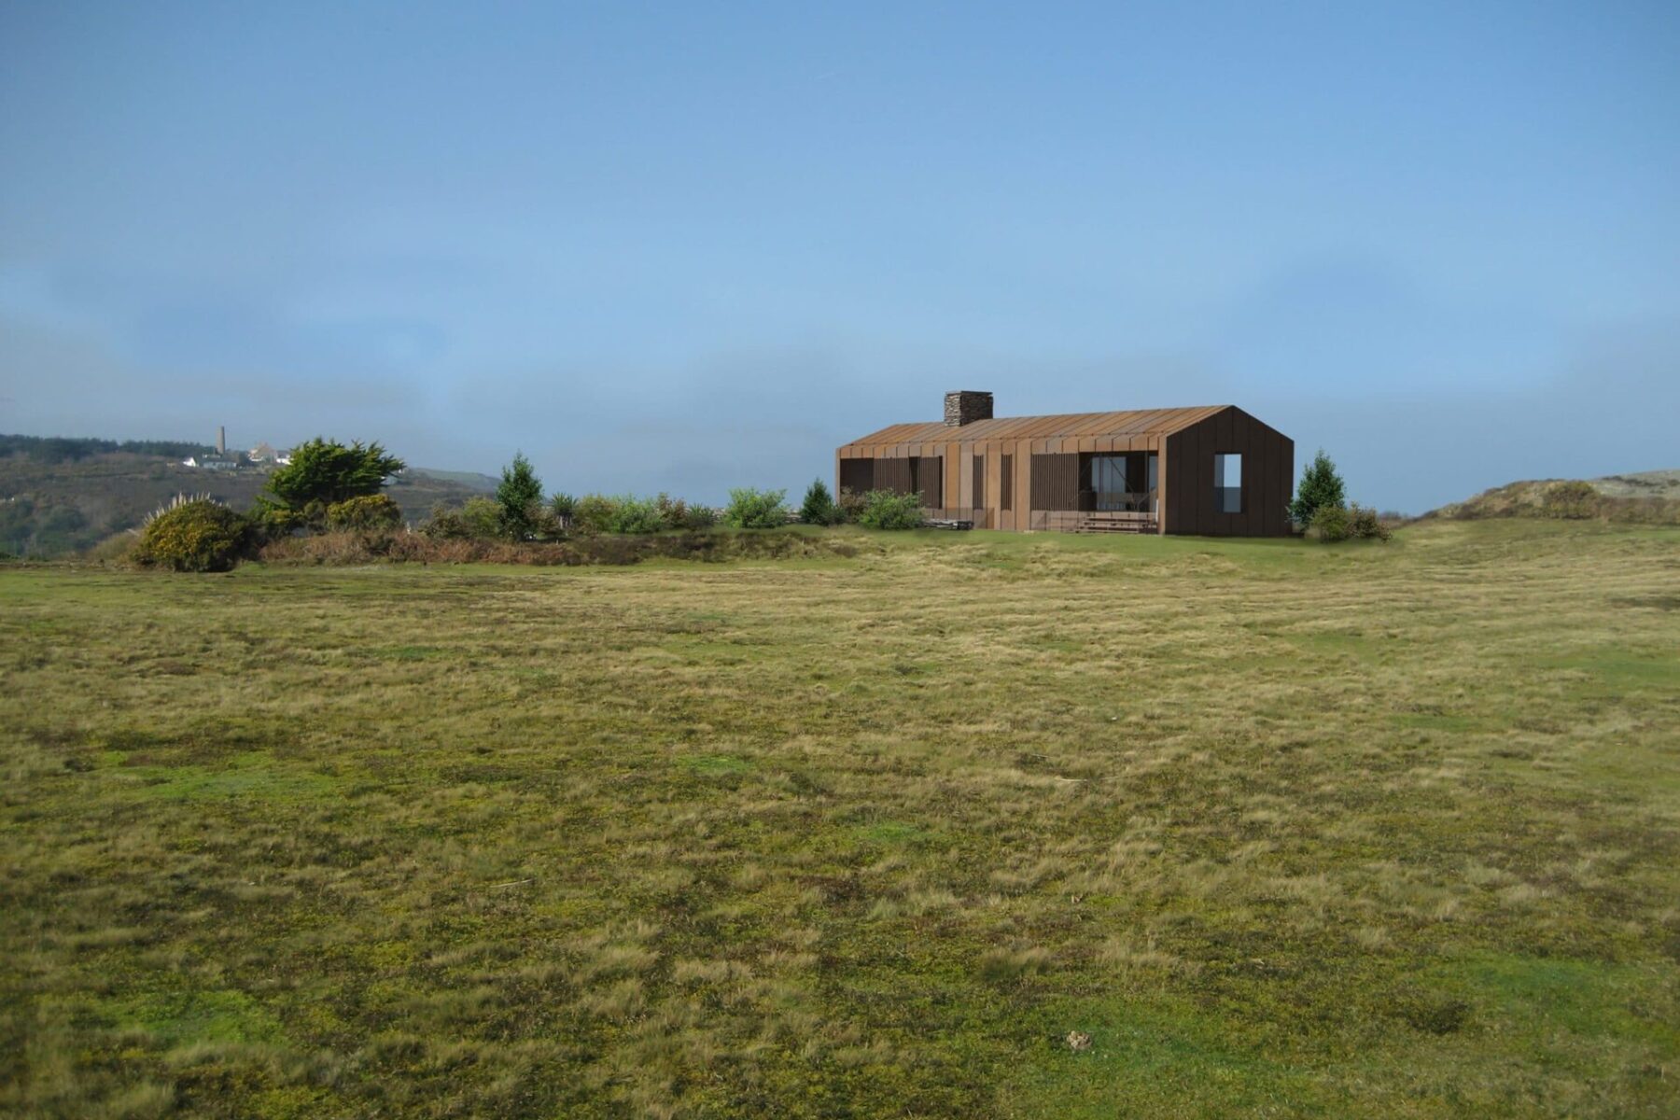
CSA Architects began working with this client before the property was purchased, advising on this and other sites’ possibilities, to encompass the client’s passion for contemporary architecture. This innovative design was crafted in response to the Cornish industrial landscape surrounding the site, using a cantilevered Corten steel floating box over a private courtyard garden, giving a sheltered and private space, within an otherwise exposed location.
Surrounded by Cornish granite for the lower storeys, this echoes the colours in the industrial buildings near by. The bedrooms all have large windows opening onto the view and the private garden, and the corridor linking them is positioned to frame the adjacent engine house in the glass ceiling and end wall.
Because this design was so radical, CSA Architects worked with the Parish Council to help them gain an understanding of what was being proposed. A raft of other local experts have been brought in, including landscape architects, and experts on Cornish mining heritage, to evidence the historical connectivity, and the sympathetic visual impact on the area. The visual flow through the site has been reinforced, so that the approach, combined with glimpses of the private courtyard and the use of the upper open plan space, have been emphasised, and we hope approval will be given soon, so work can begin on construction.