

Extension to Industrial Facility - Falmouth
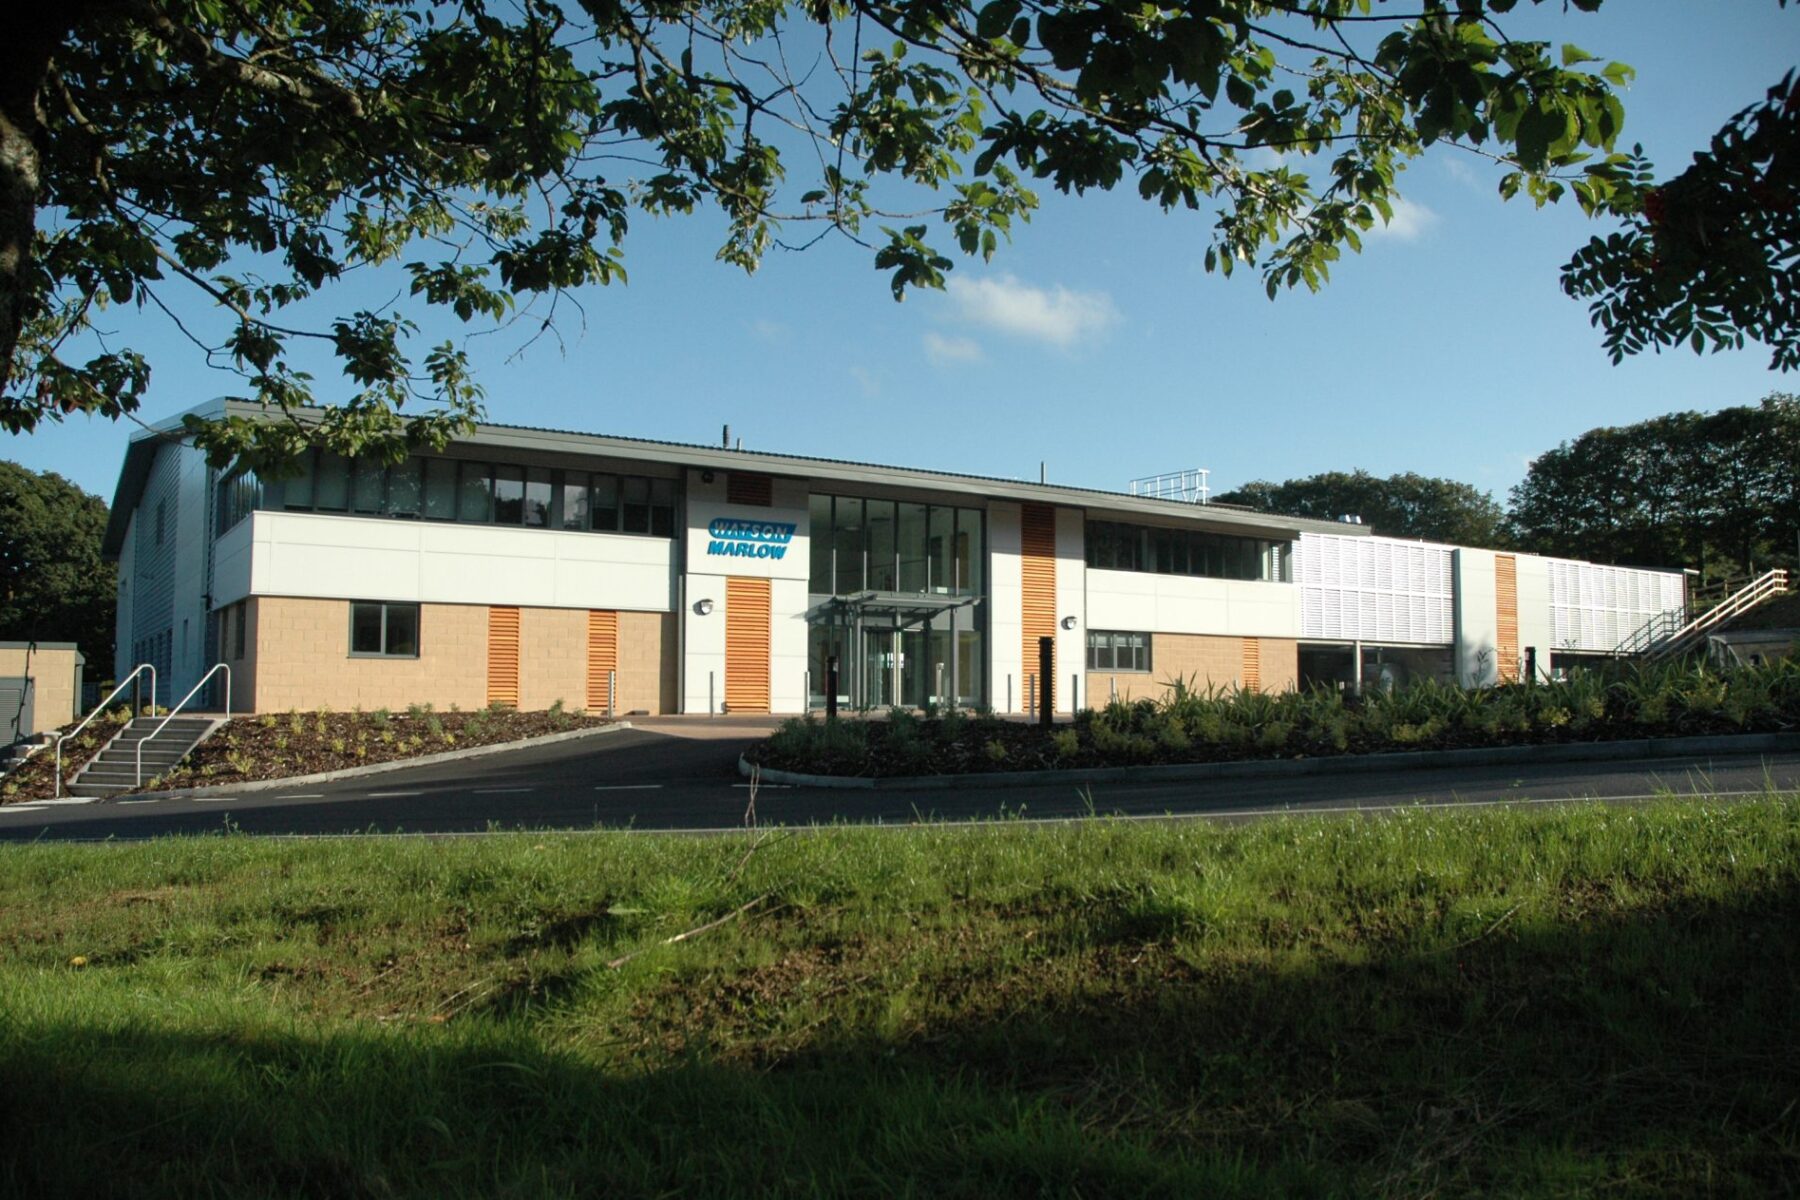
CSA Architects was approached to design a factory for Watson Marlow at their existing facility, to house their bespoke pump-manufacturing plant, which must be adaptable to work on anything from heart valves to enormous industrial machinery. As the new factory was designed to expand the company’s capabilities and production capacity, CSA advised that this project may be eligible for EU Convergence grant funding. With our obvious experience in this sector, Watson Marlow appointed us to lead a team of professional consultants to deliver this project. CSA managed all aspects of the work, and co-ordinated the entire team from inception to completion. The project itself has been very successful for the company and was the first private sector convergence funded project in Cornwall, being opened in Summer 2012 by Prince Andrew.
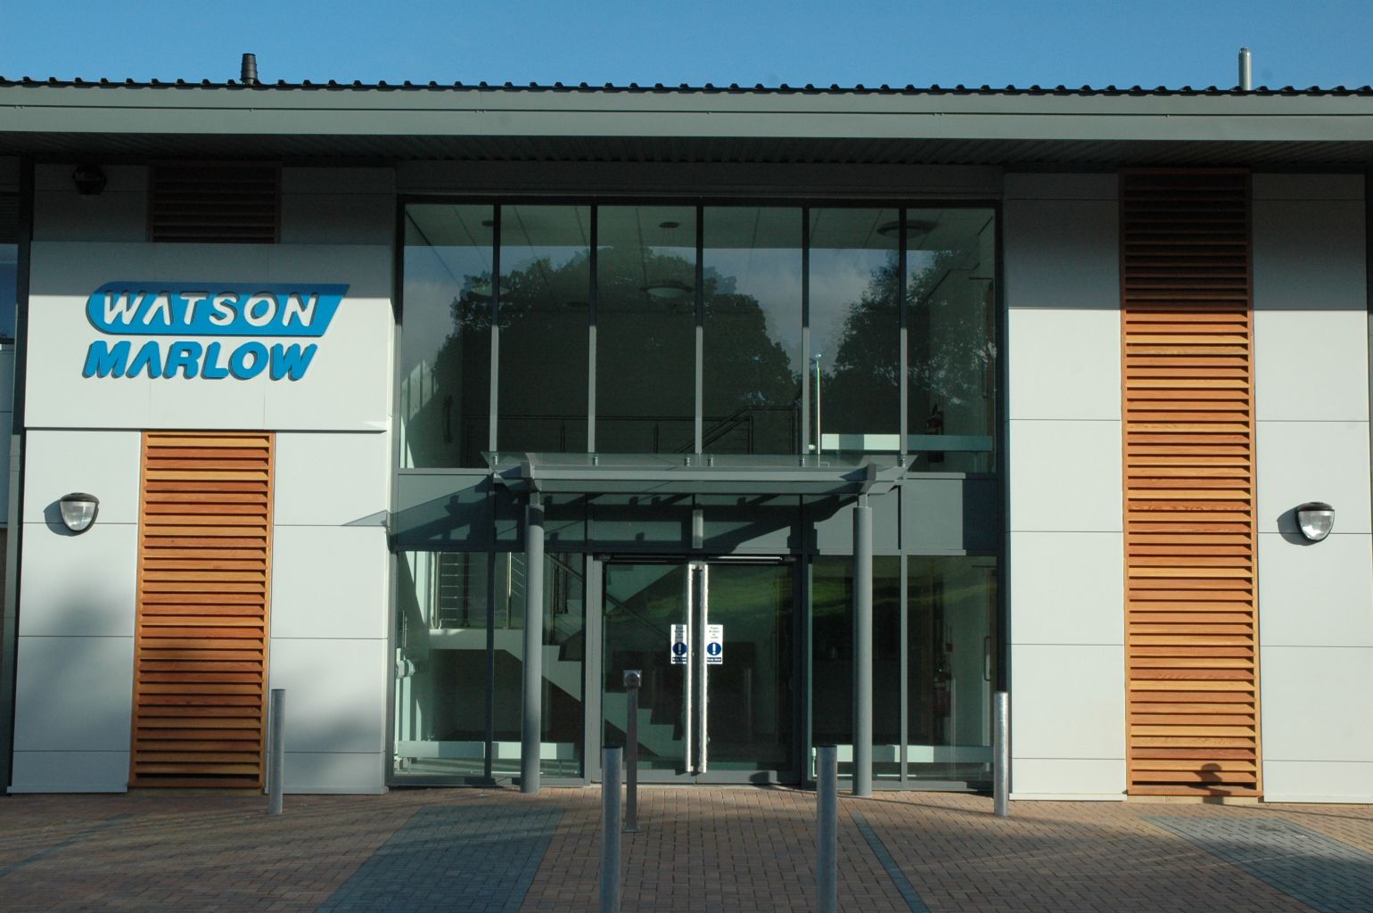
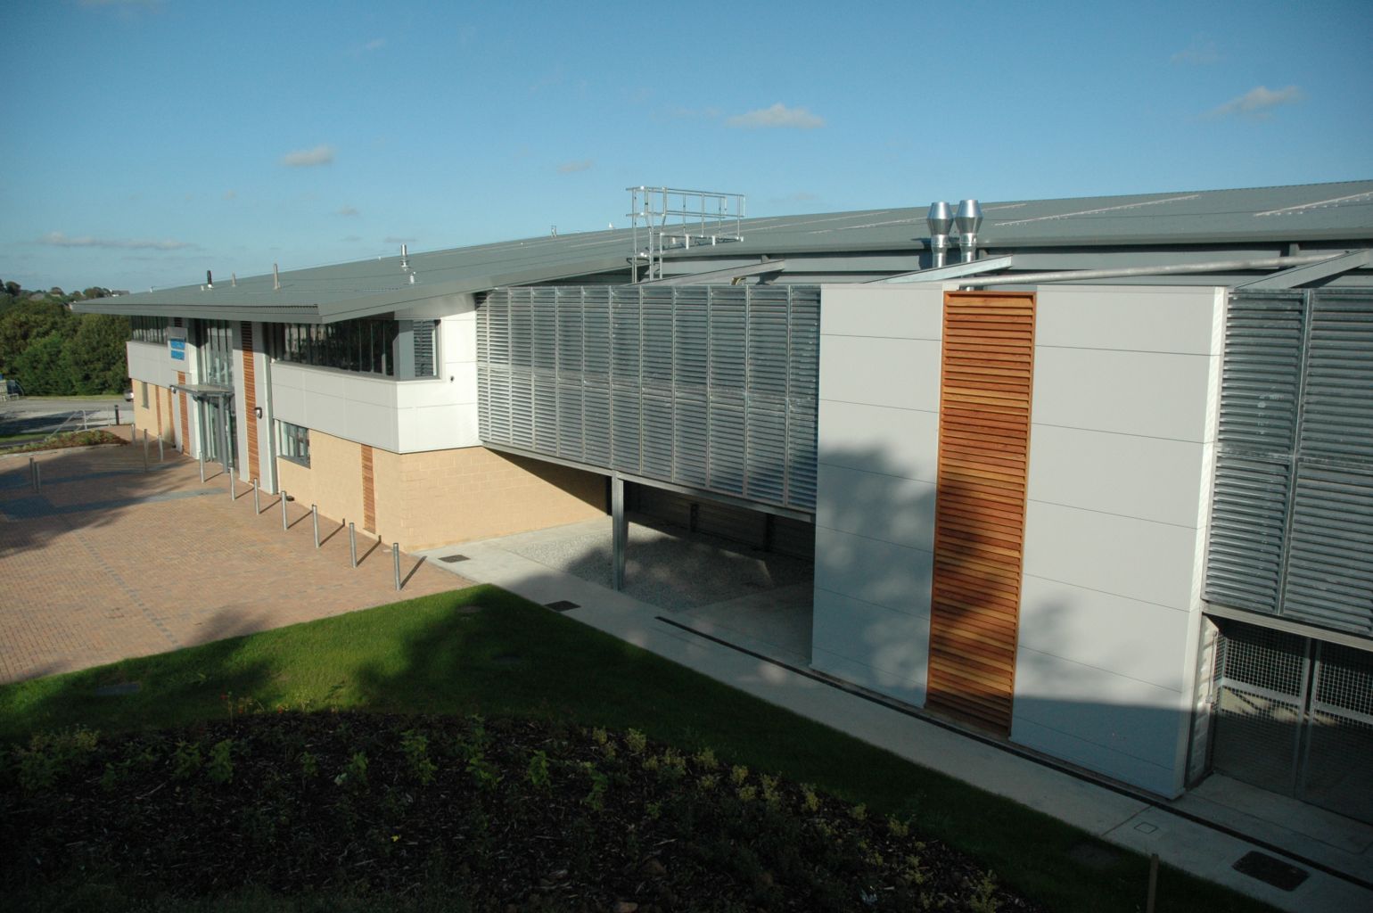
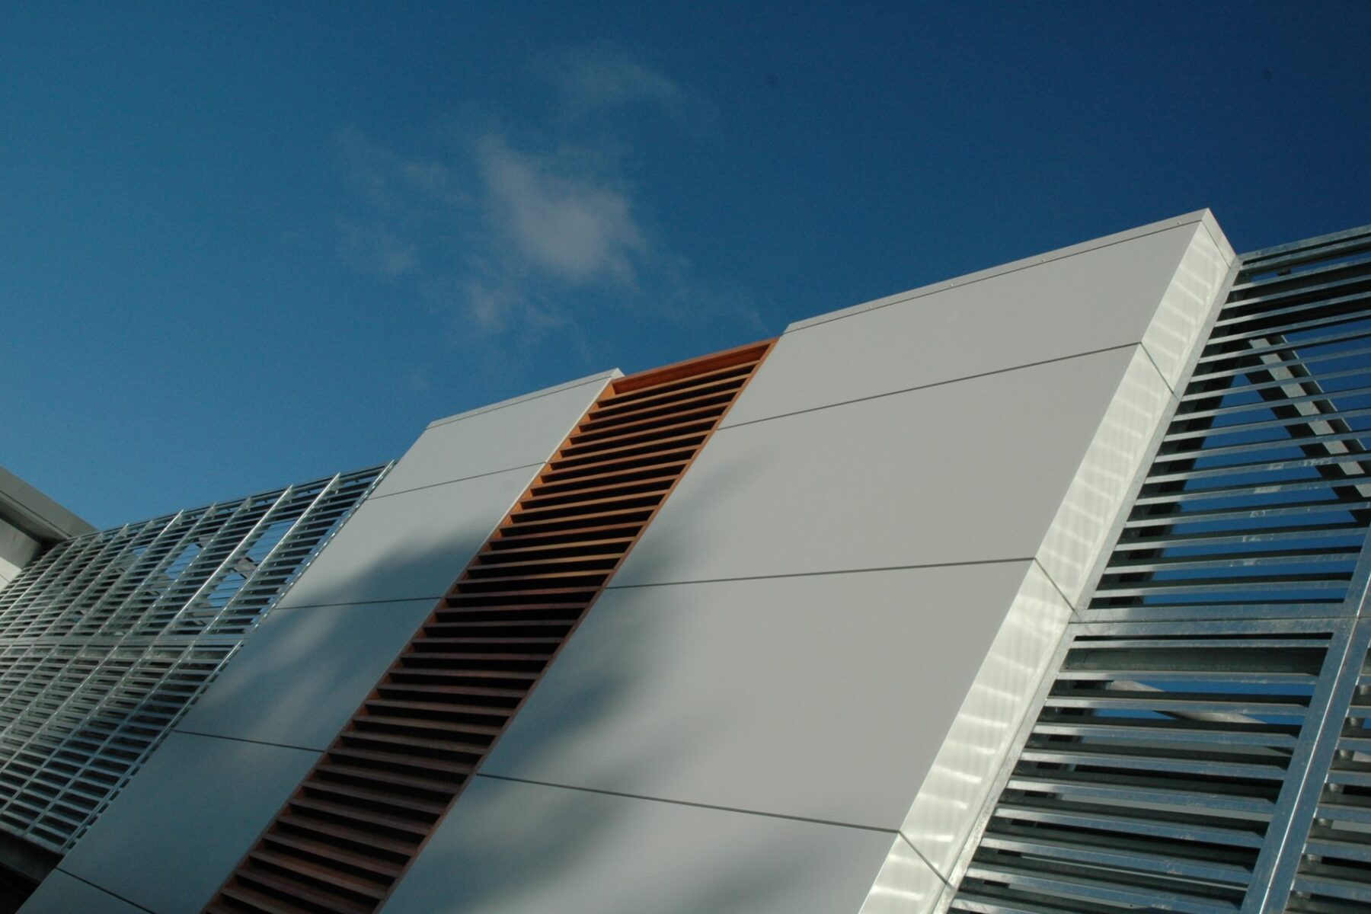
The building extends to a total of 27,000sqft (21,000sqft factory and 6,000sqft offices), and was designed and constructed to BREEAM “Excellent” standards, the first industrial building in Cornwall to meet these criteria. Watson Marlow’s previous premises had iconic dog-tooth windows, and the owners were keen to avoid a bland industrial façade in the new development, so CSA used timber louvres where ventilation was required, and ensured that a variety of textures and finishes were employed. The highly environmentally friendly, durable, materials create a flexible and efficient space, able to cope with the changing production needs of the business.
Watson Marlow have returned to CSA to design further premises, to cope with their continuing expansion.