Creekside Home - Restronguet
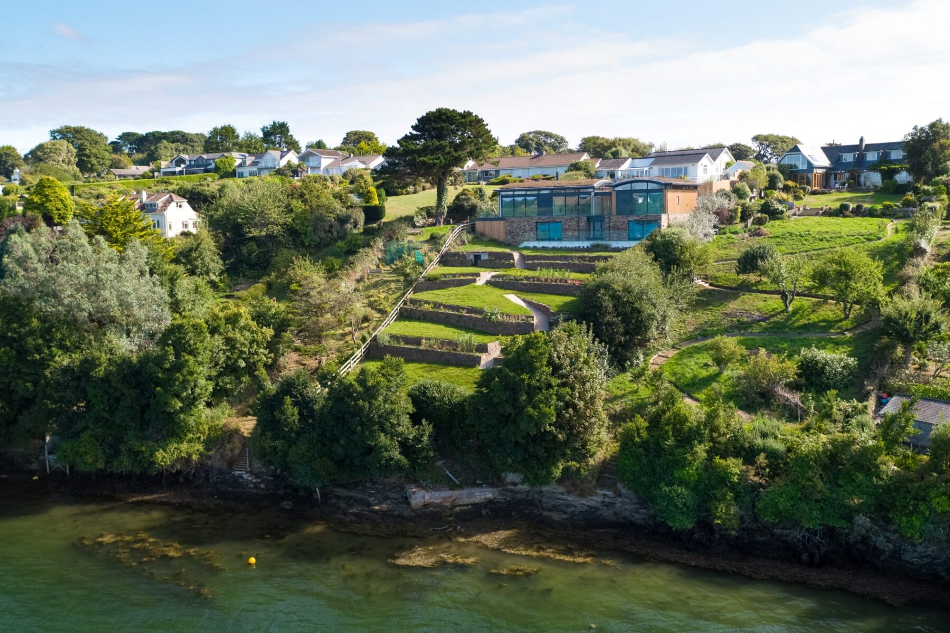
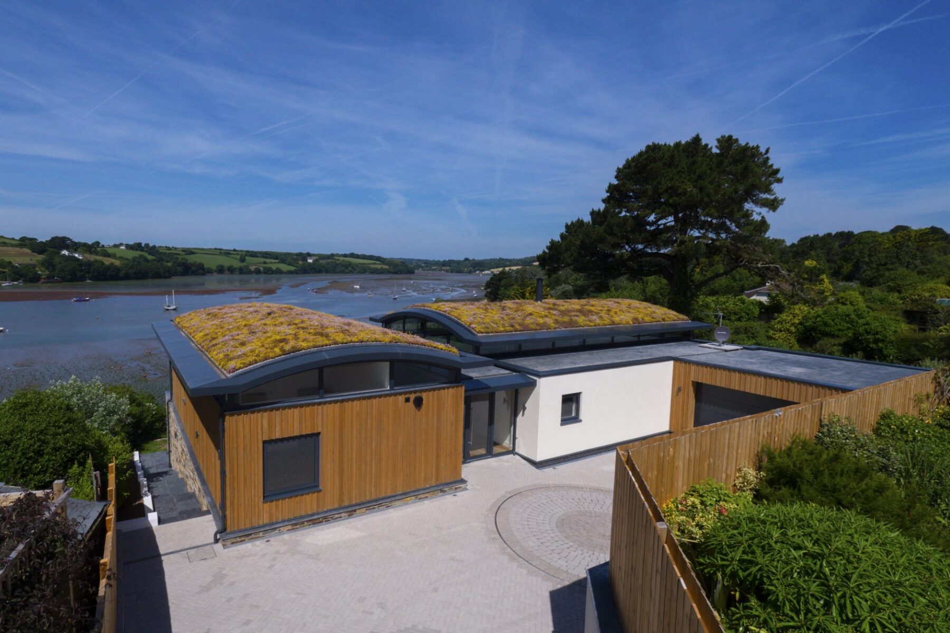
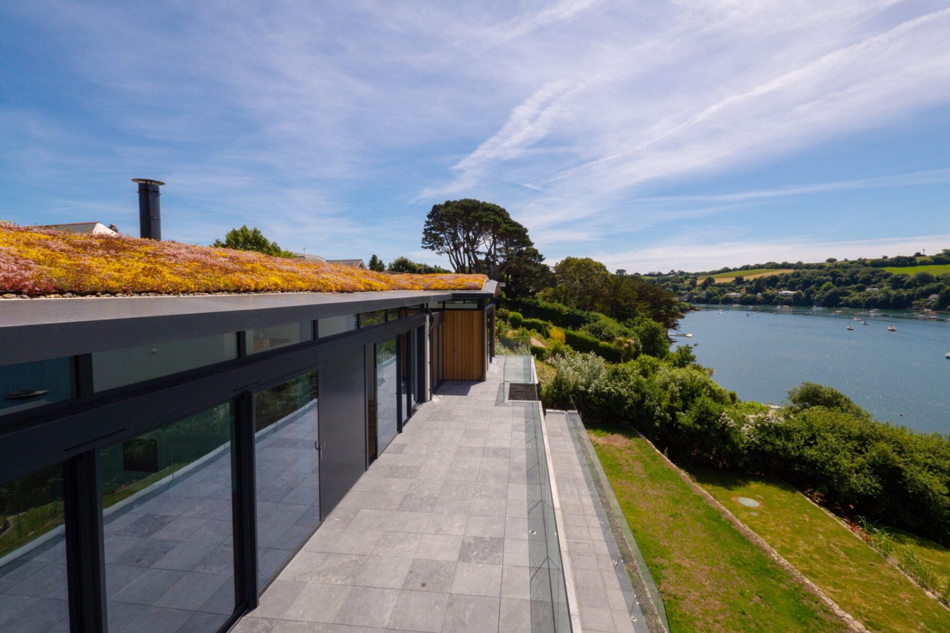
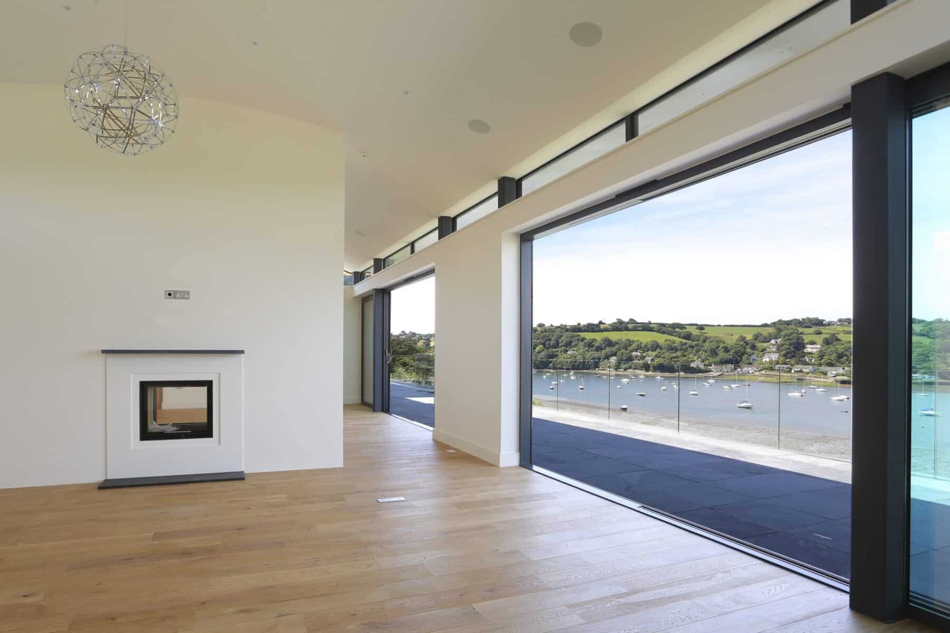
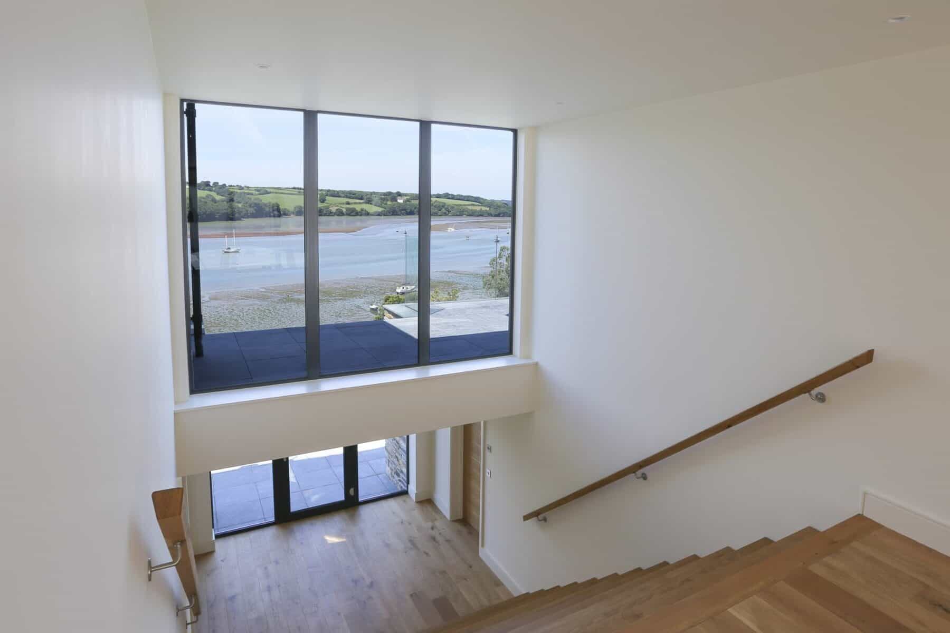
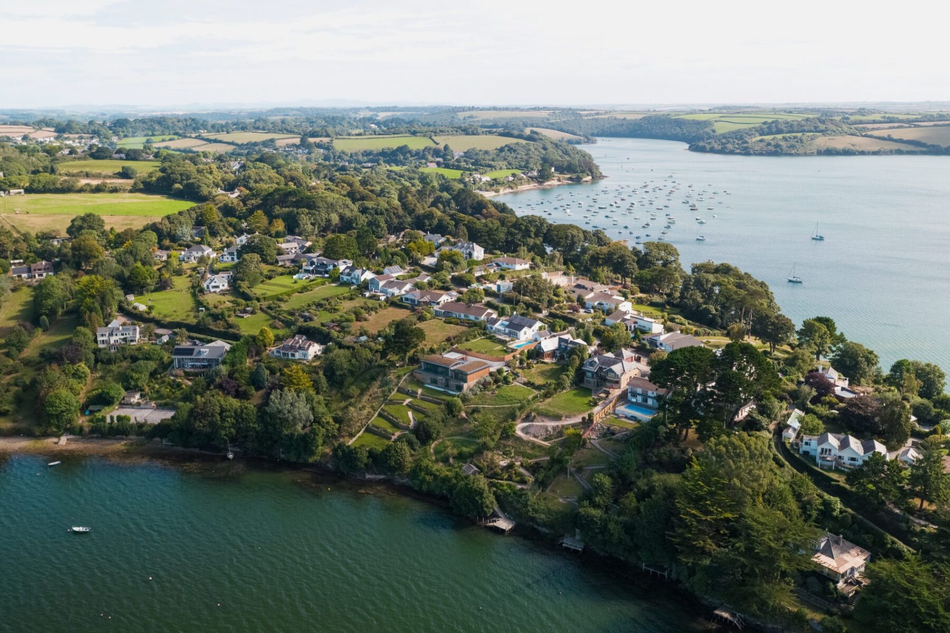
CSA’s clients at Restronguet Point commissioned us to design a new dwelling in the grounds of their existing home. A key objective was to ensure that both properties would benefit from the extensive river views, whilst also maintaining privacy. Due to the sensitivity of the location, planning was ultimately granted on appeal, with no changes to the design proposals.
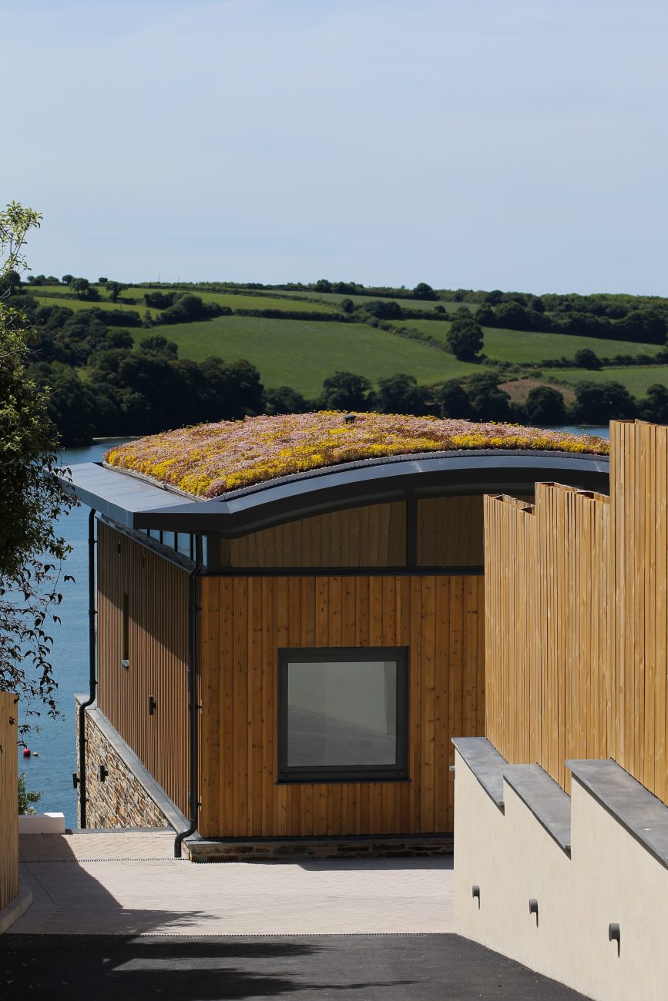
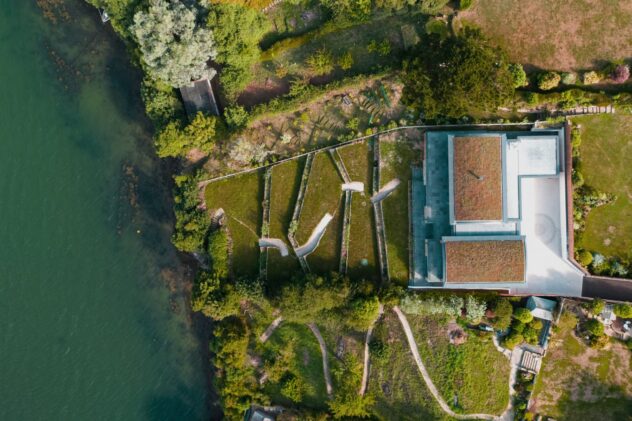
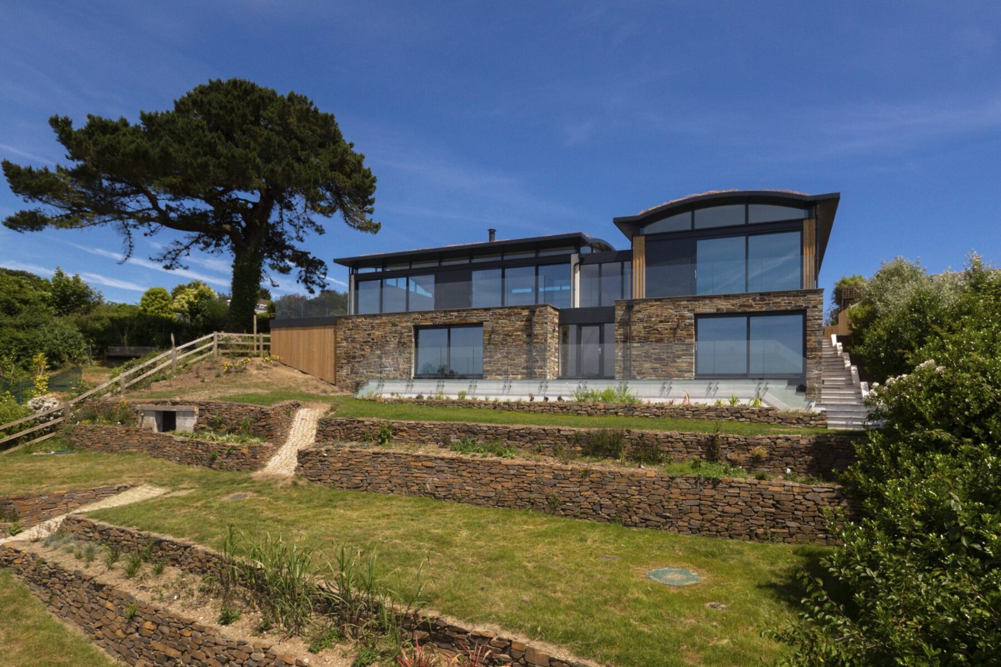
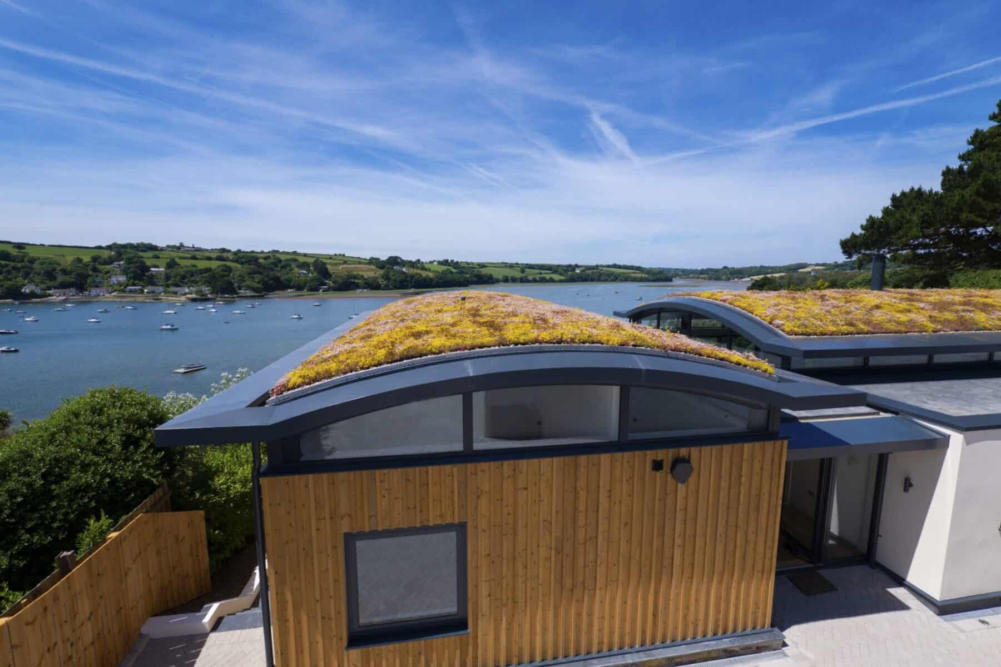
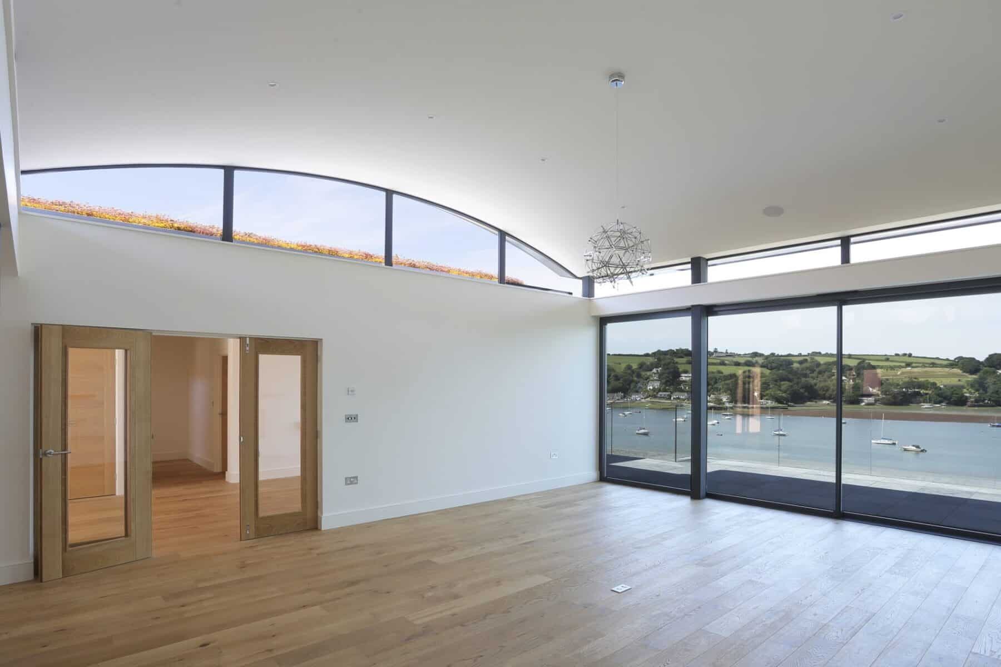
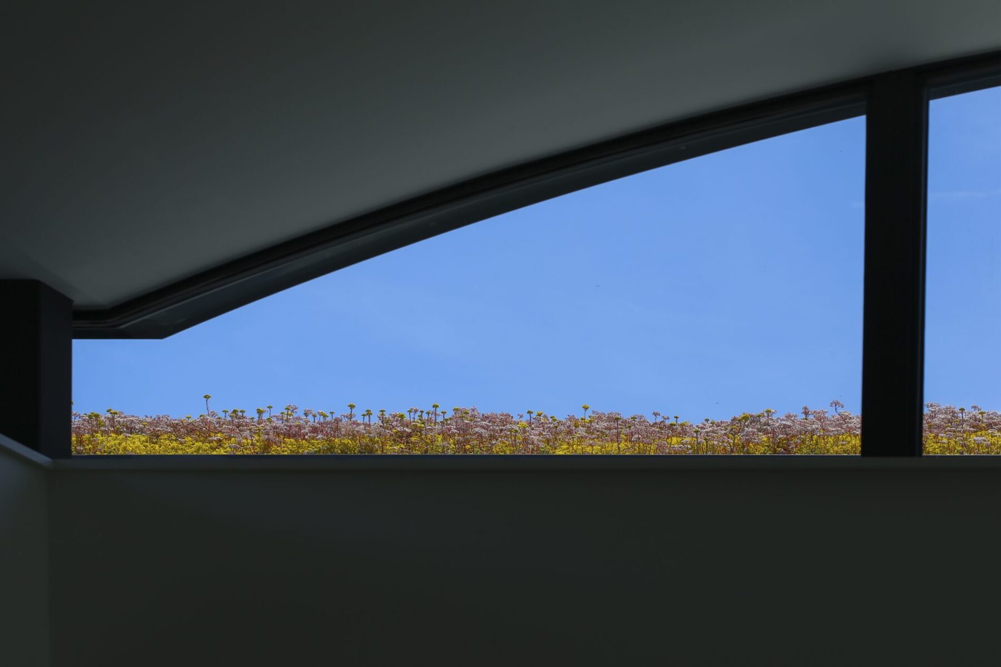
The potential impact on the surroundings was a hot topic, hence the primary design feature to the property is a pair of perpendicular, green, barrel roofs. These allow the house to blend into the rolling landscape, as well as playing their part to insulate it, helping maintain a low environmental impact. Care was taken in the design to allow the roofs to be viewed from inside – their floating design, with windows above the walls, gives glimpses of the greenery, as well as the sky and surrounding trees.
The design also had to consider a protected tree. A clever cantilever structure protects the roots allowing the tree to thrive, while the residents enjoyed the shade and the views through the branches.
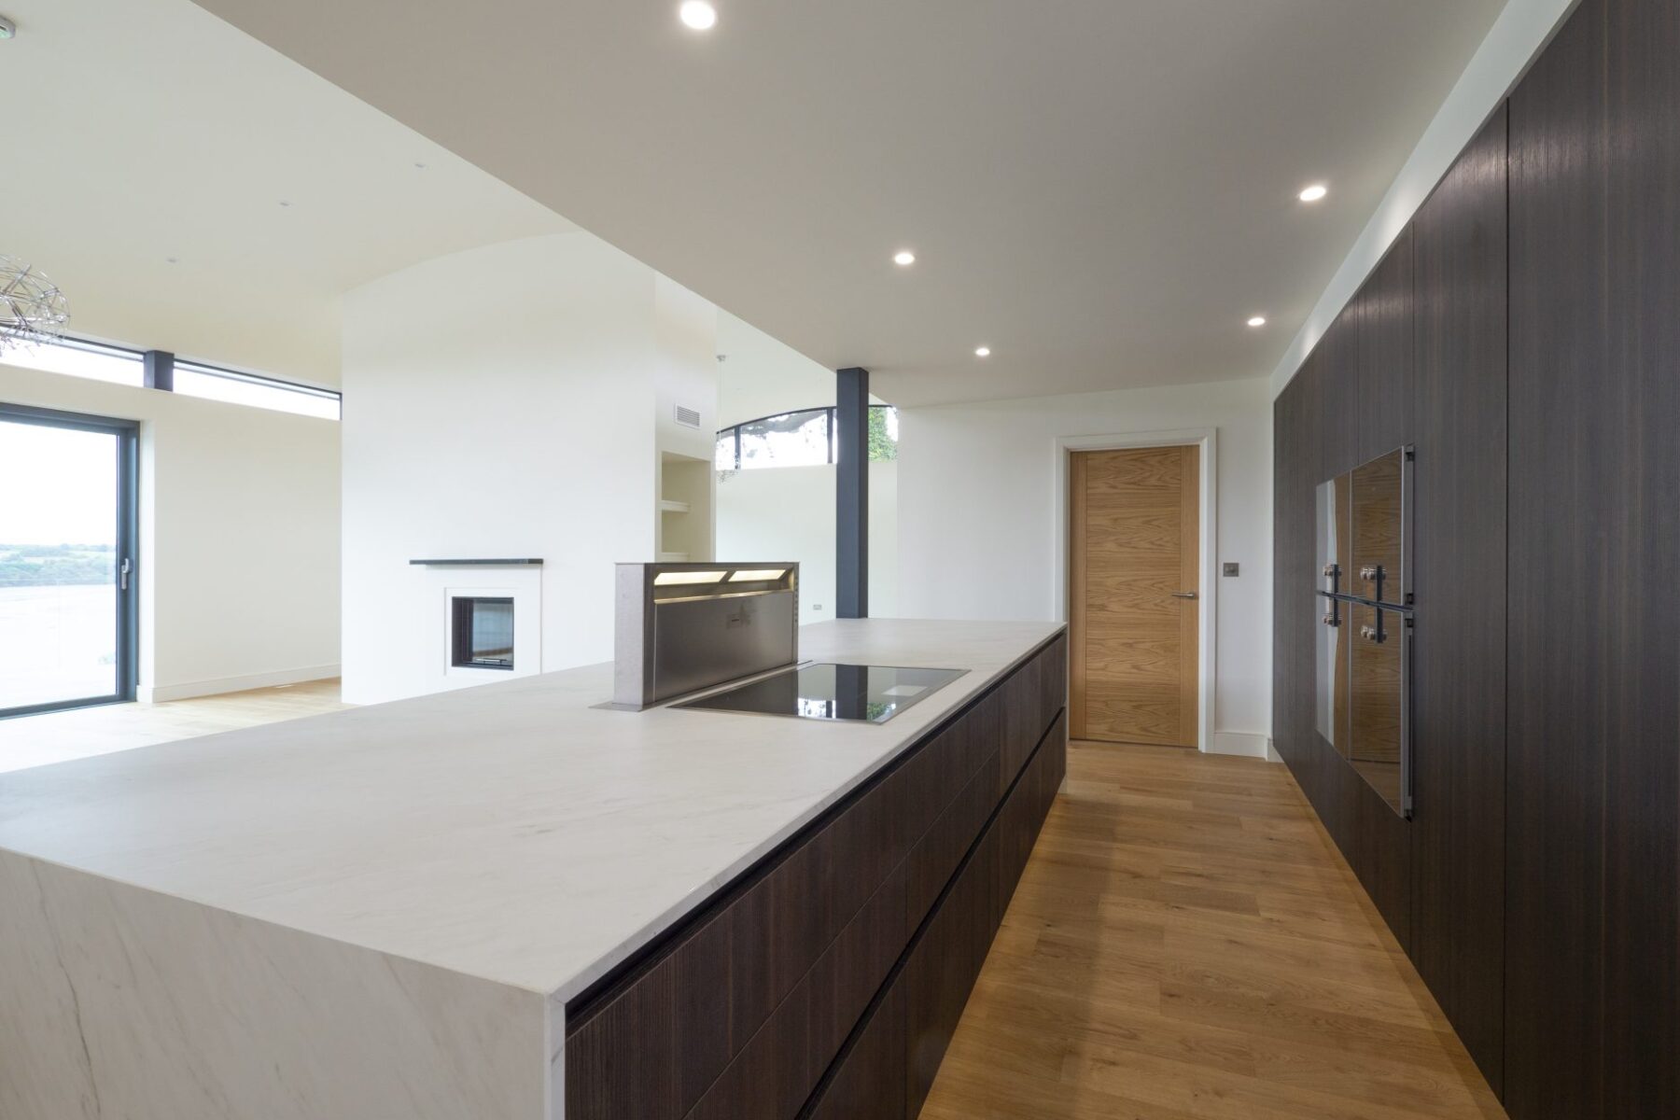
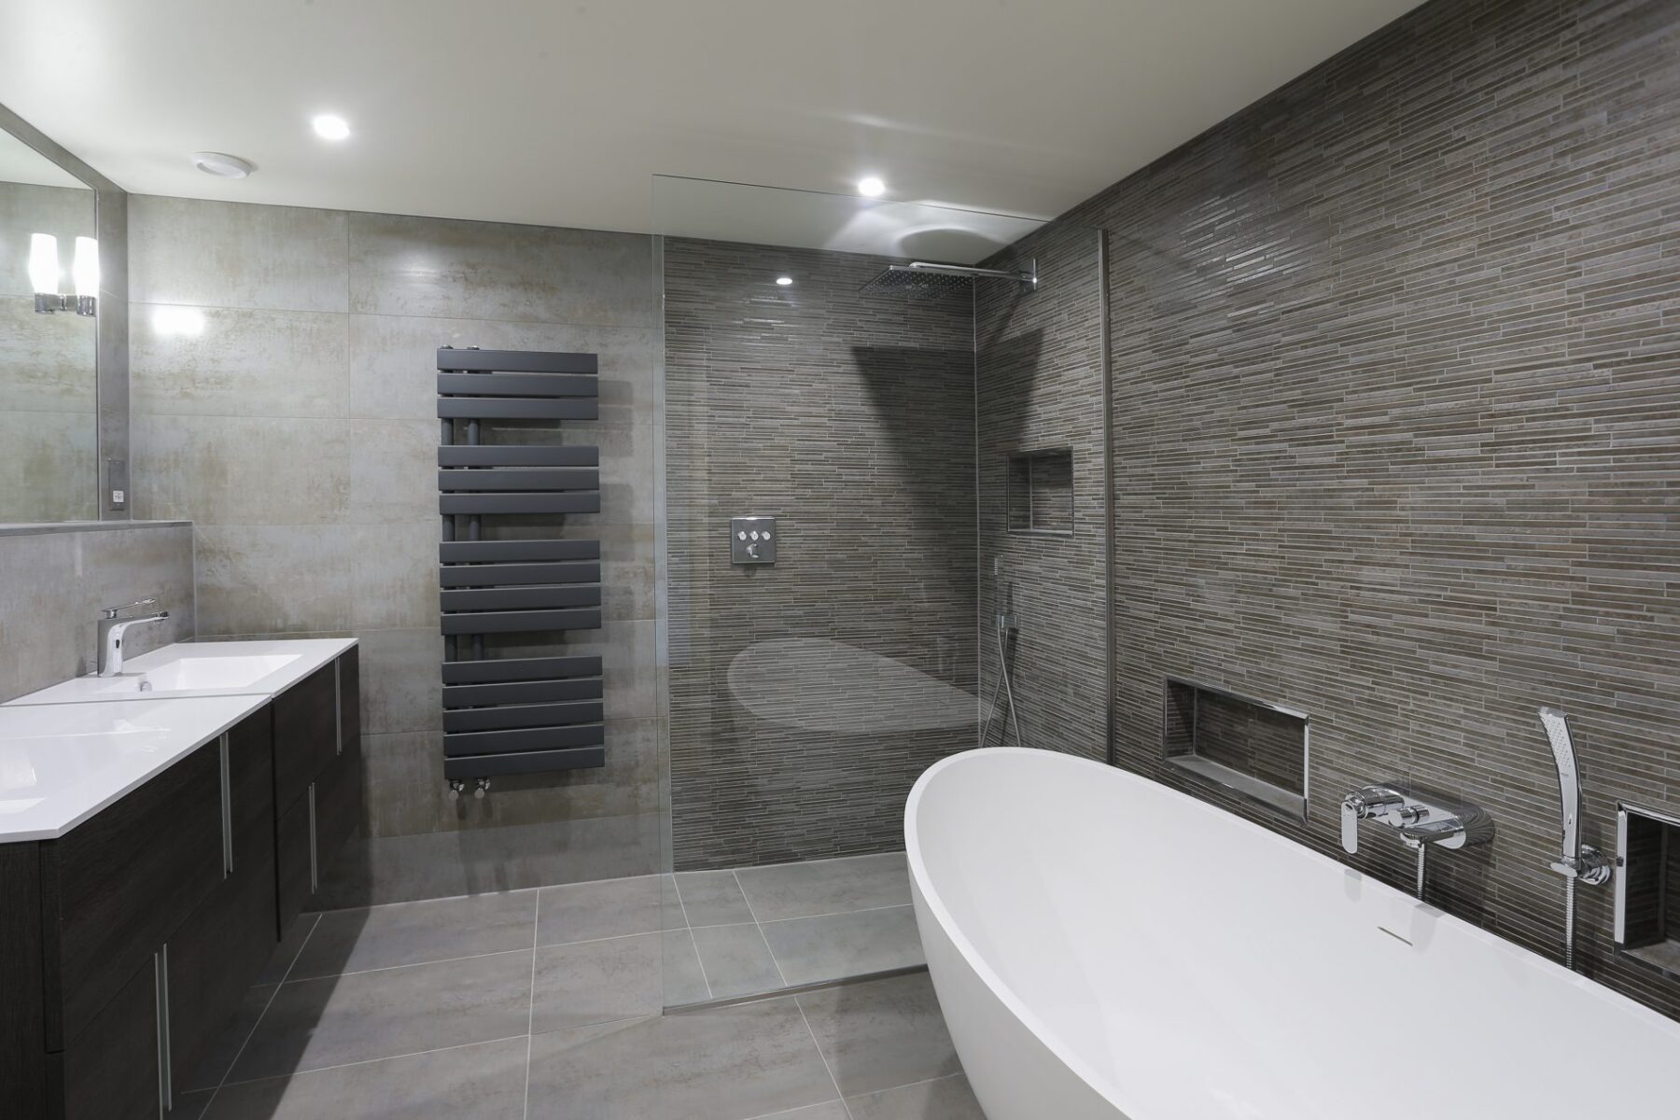
The building is crafted from locally sourced natural stone, with render to match other local properties, and timber cladding. With similarly crisp internal detailing, this property is deliberately luxurious in its approach, with a car turntable, and the dark wood, white worktop, and slate in the kitchen.
This project has also been highly commended at the 2019 LABC awards.