

Contemporary Home - Constantine Bay
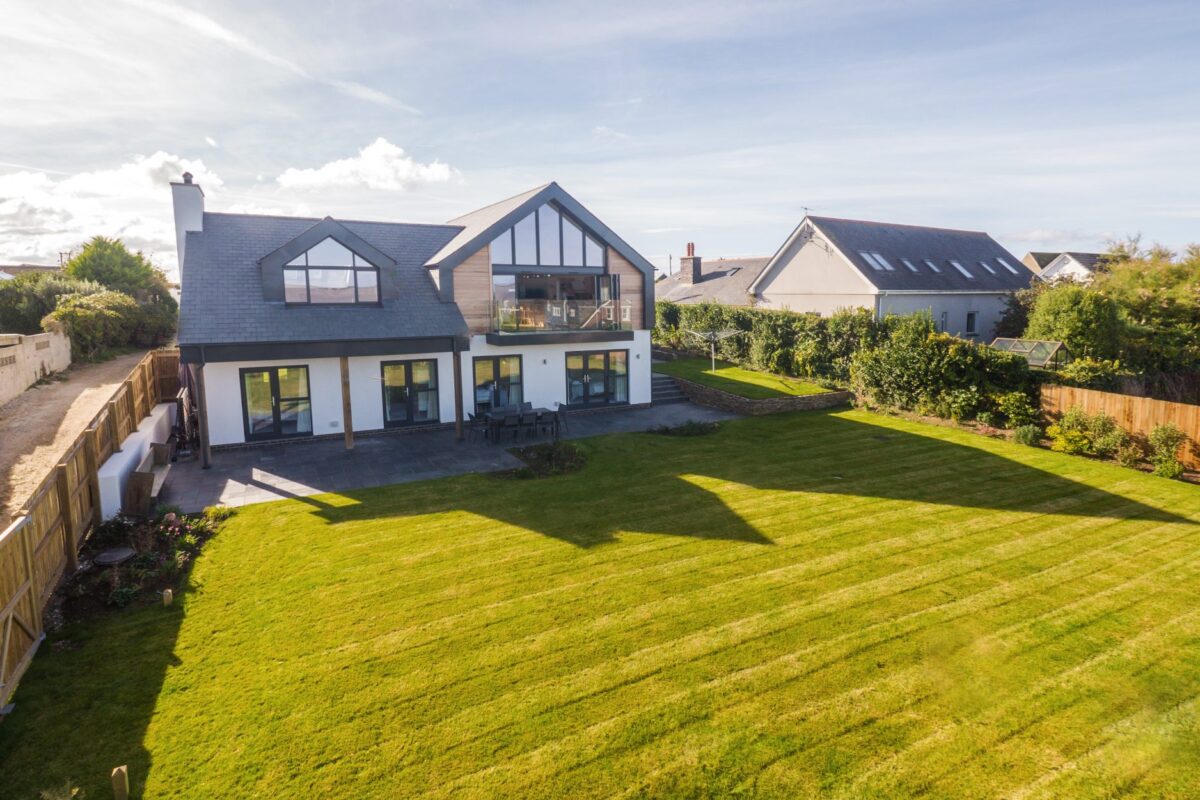
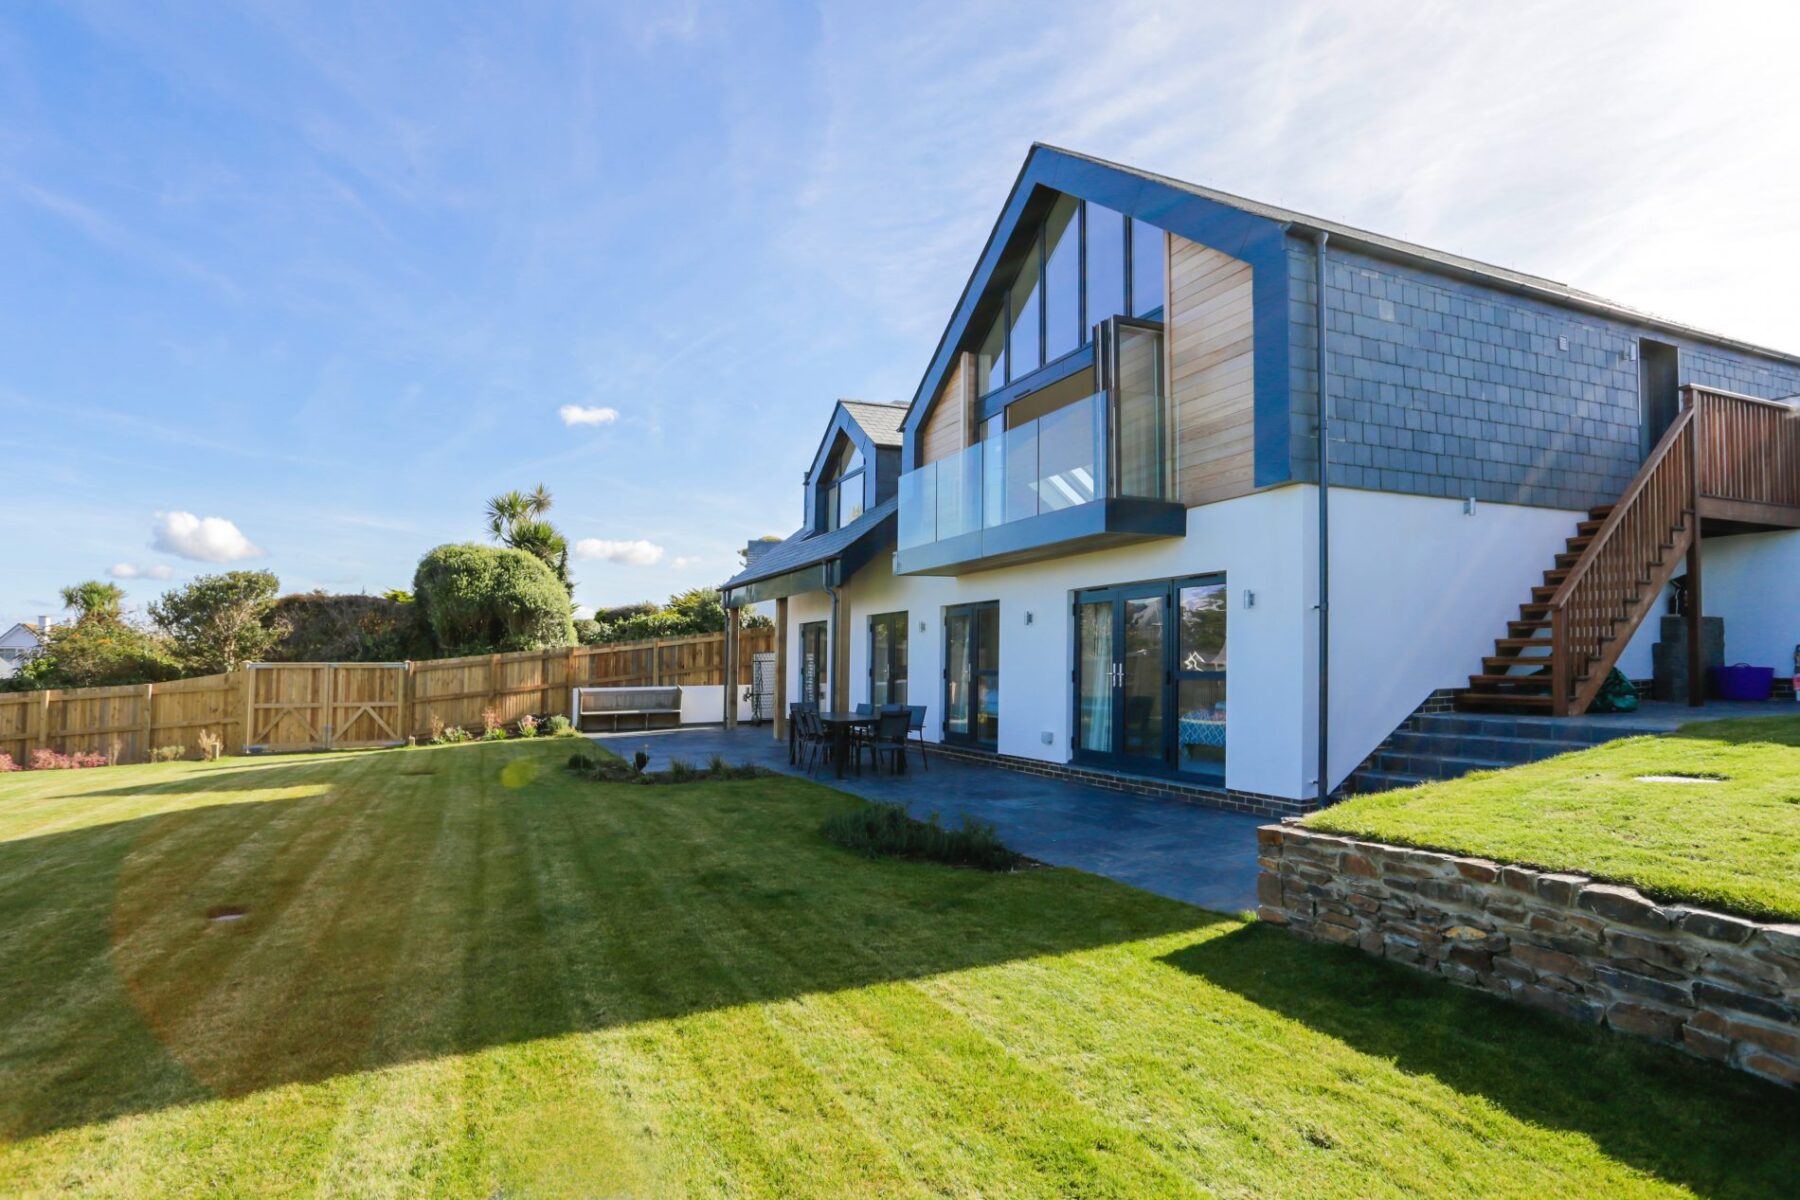
Set in the village of Constantine Bay, on the Atlantic coast, in an AONB, this home needed to fit in with its dormer bungalow neighbours, as well as taking advantage of sweeping views towards the sea. CSA Architects were happy to rise to this challenge, including taking a ladder to the site, to investigate where the best views were to be seen.
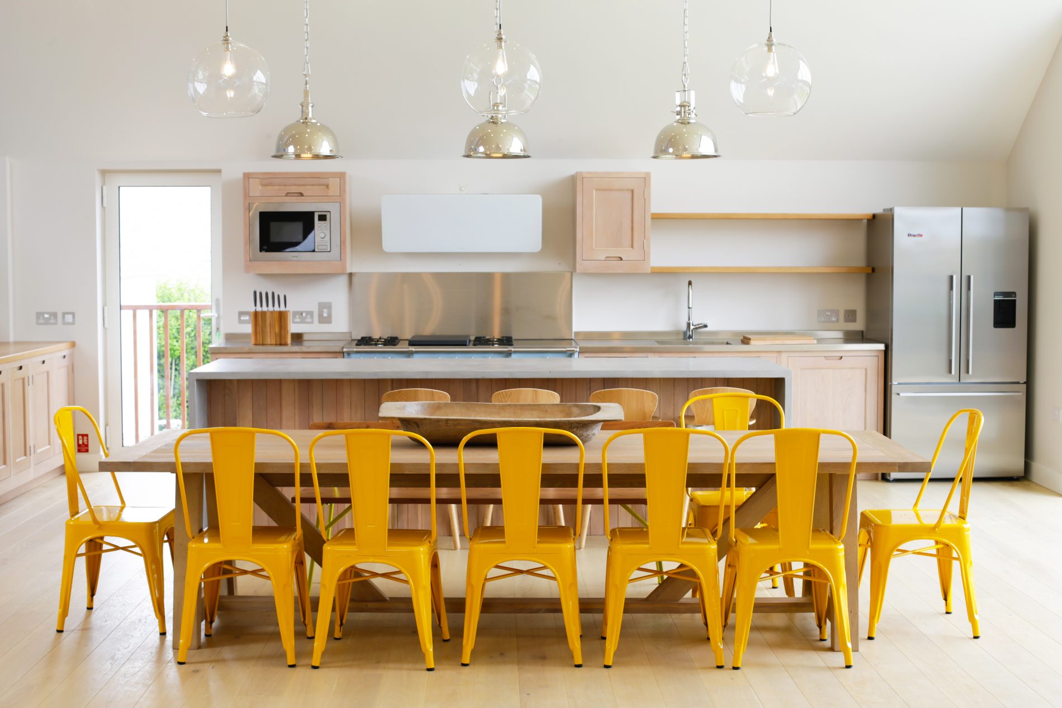
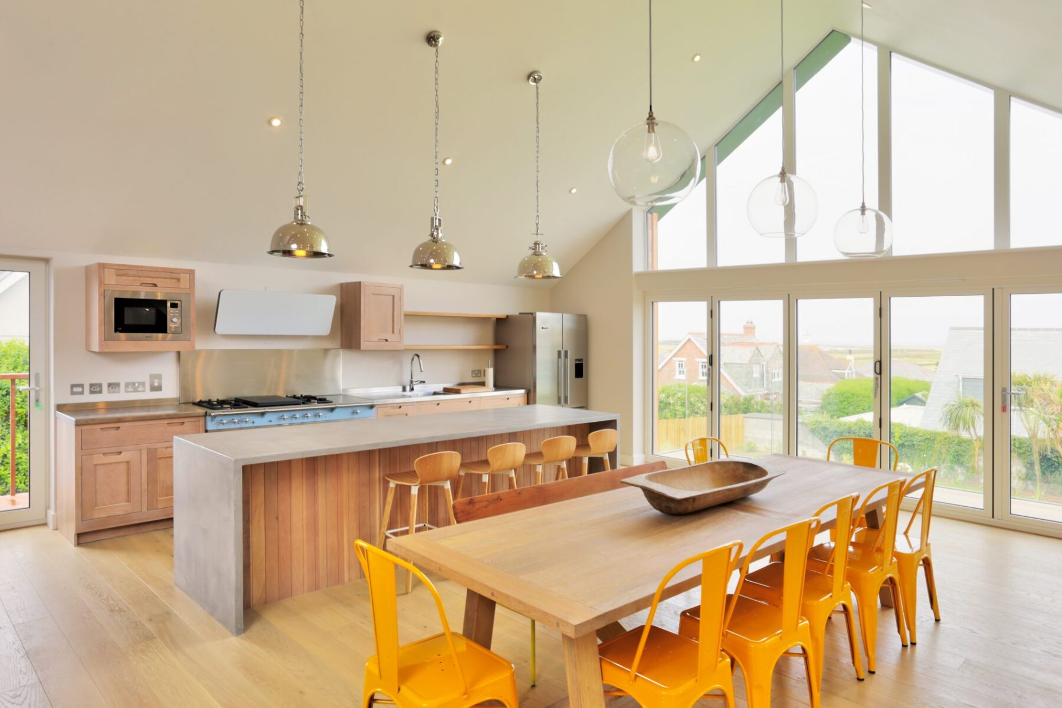
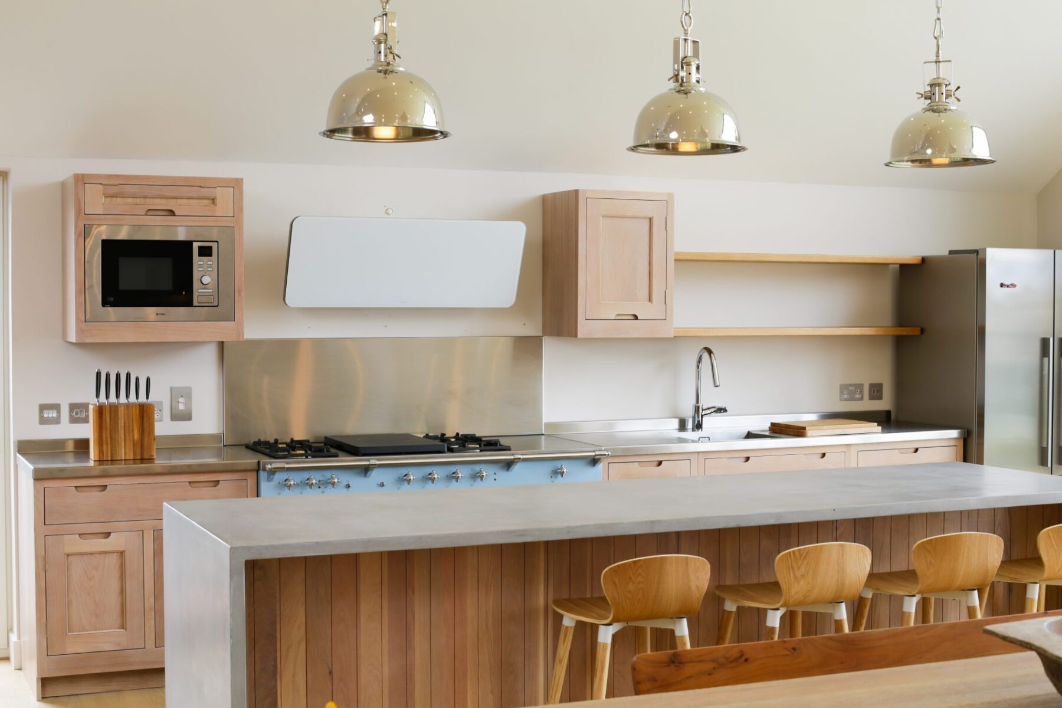
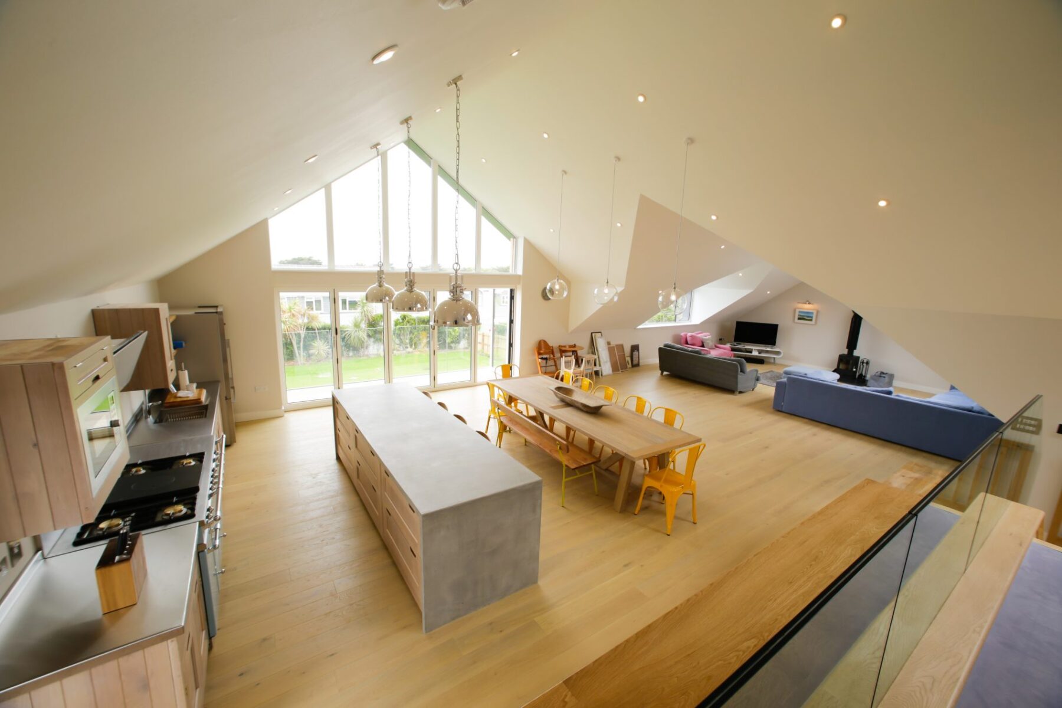
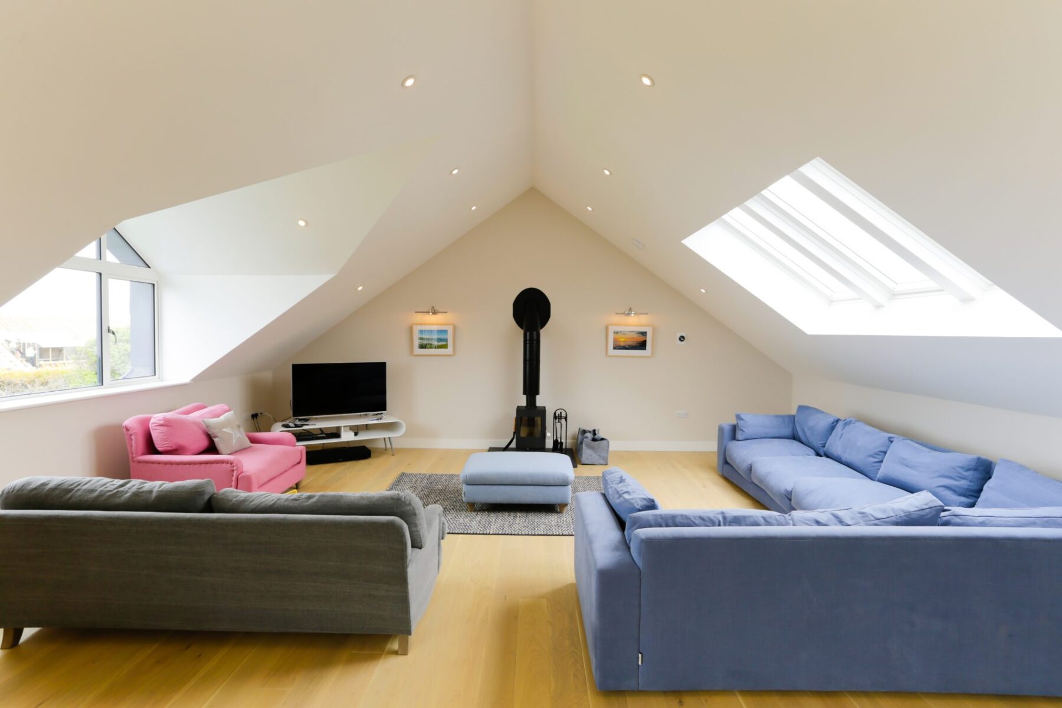
The result is this reverse-level home, which appears to be a 1.5 level dormer bungalow from the street-side, with different ridge heights to break up the silhouette, aligned with the neighbouring properties. However, it is a different story inside, where it opens up to an airy open-plan living space with frameless balcony and foldaway doors, giving onto a peaceful garden and extensive views. Because the very best views are from the highest points, there is also a mezzanine living room above the living area, tucked into the roof space.
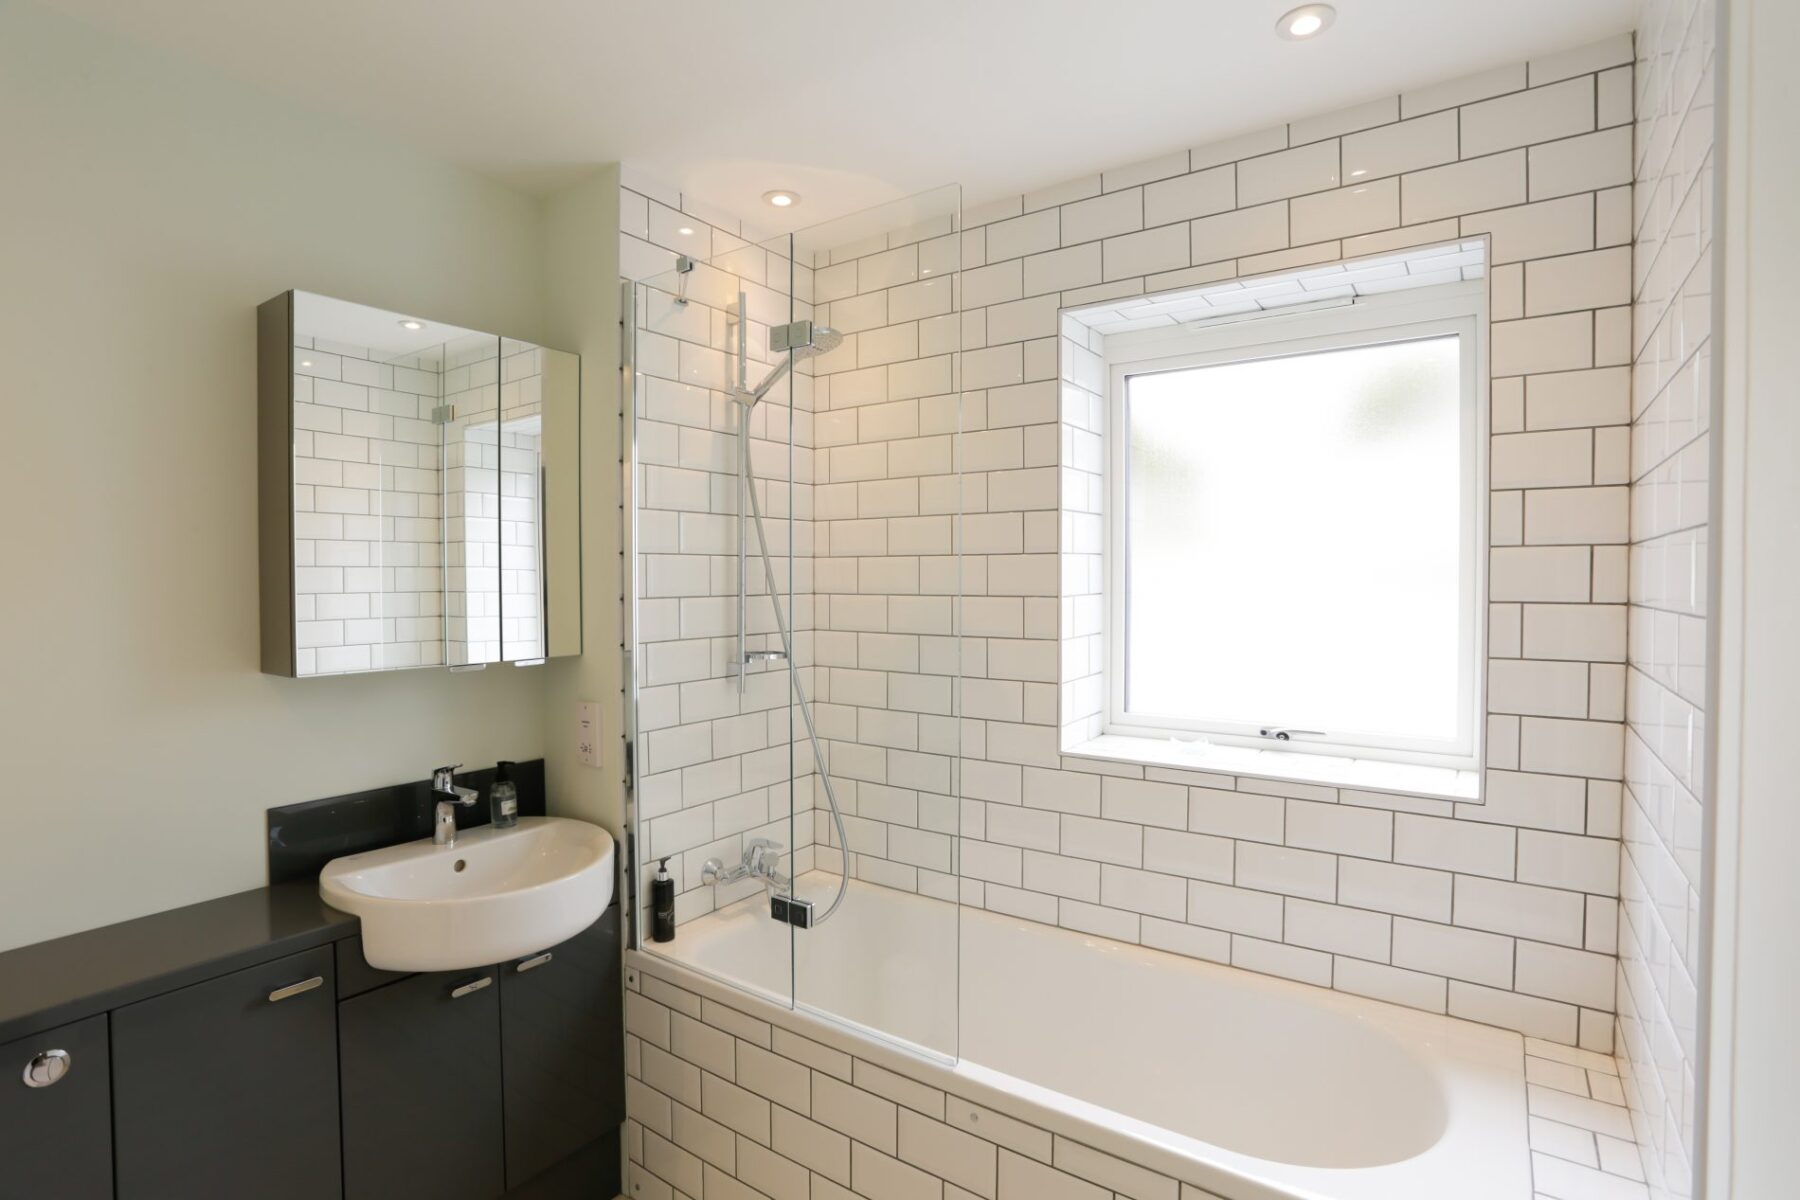
The four en-suite bedrooms on the lower storey all open onto the garden, which has a covered eating area, and with a large easy-maintenance garden, for games and relaxation. Designed as a holiday property, intermittent but quick responding heating was desired, so an LPG fired boiler connected to wall mounted radiators is the primary heating system and a multi-fuel stove in the living room provides an alternative. The building fabric is very well insulated and air tight and a photovoltaic array is concealed behind the parapet of the garage roof.