Contemporary Refurbishment - Padstow
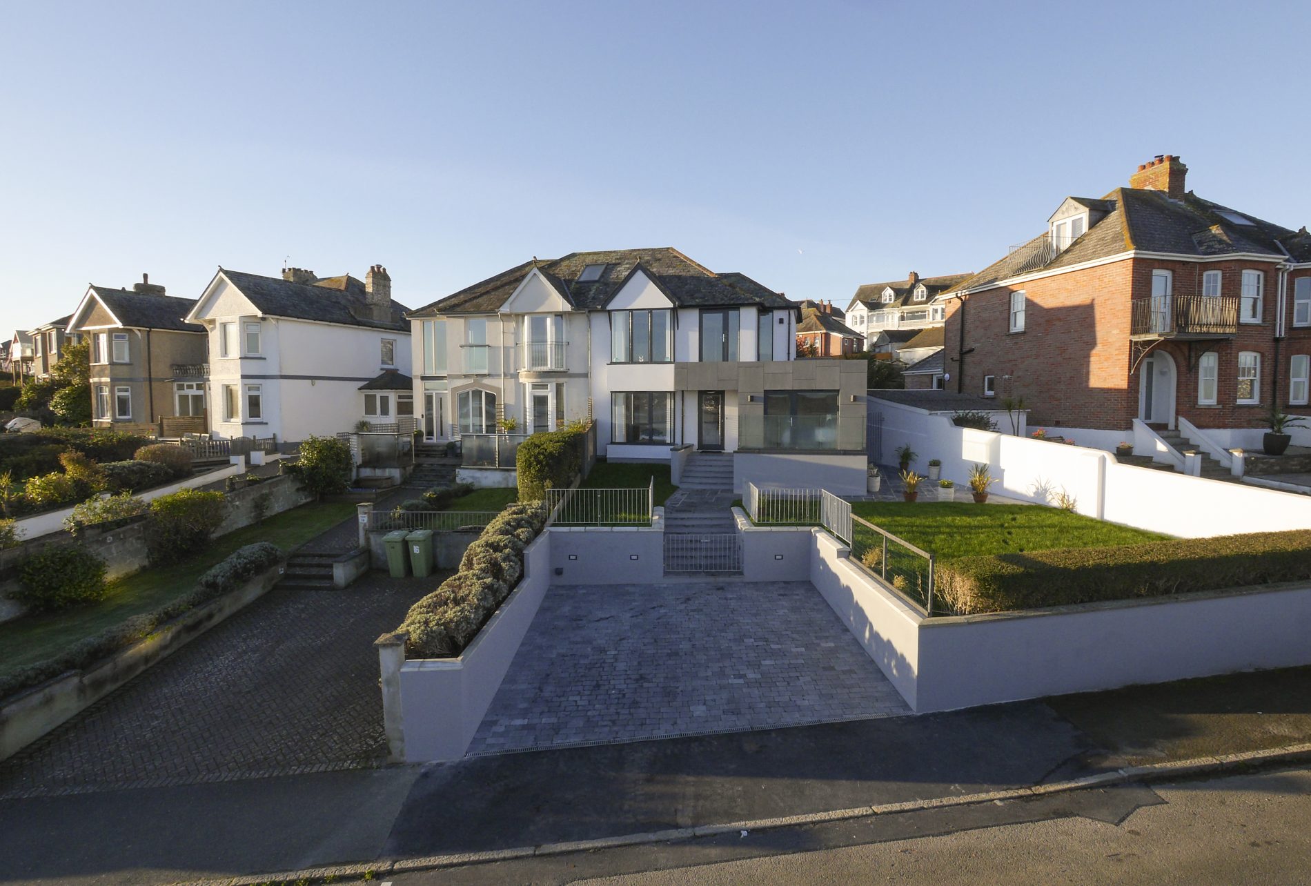
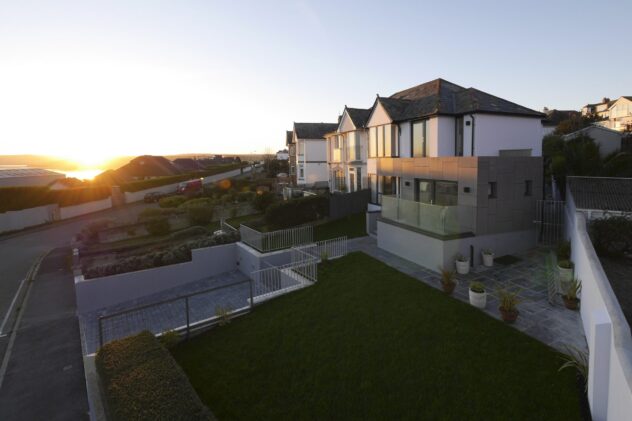
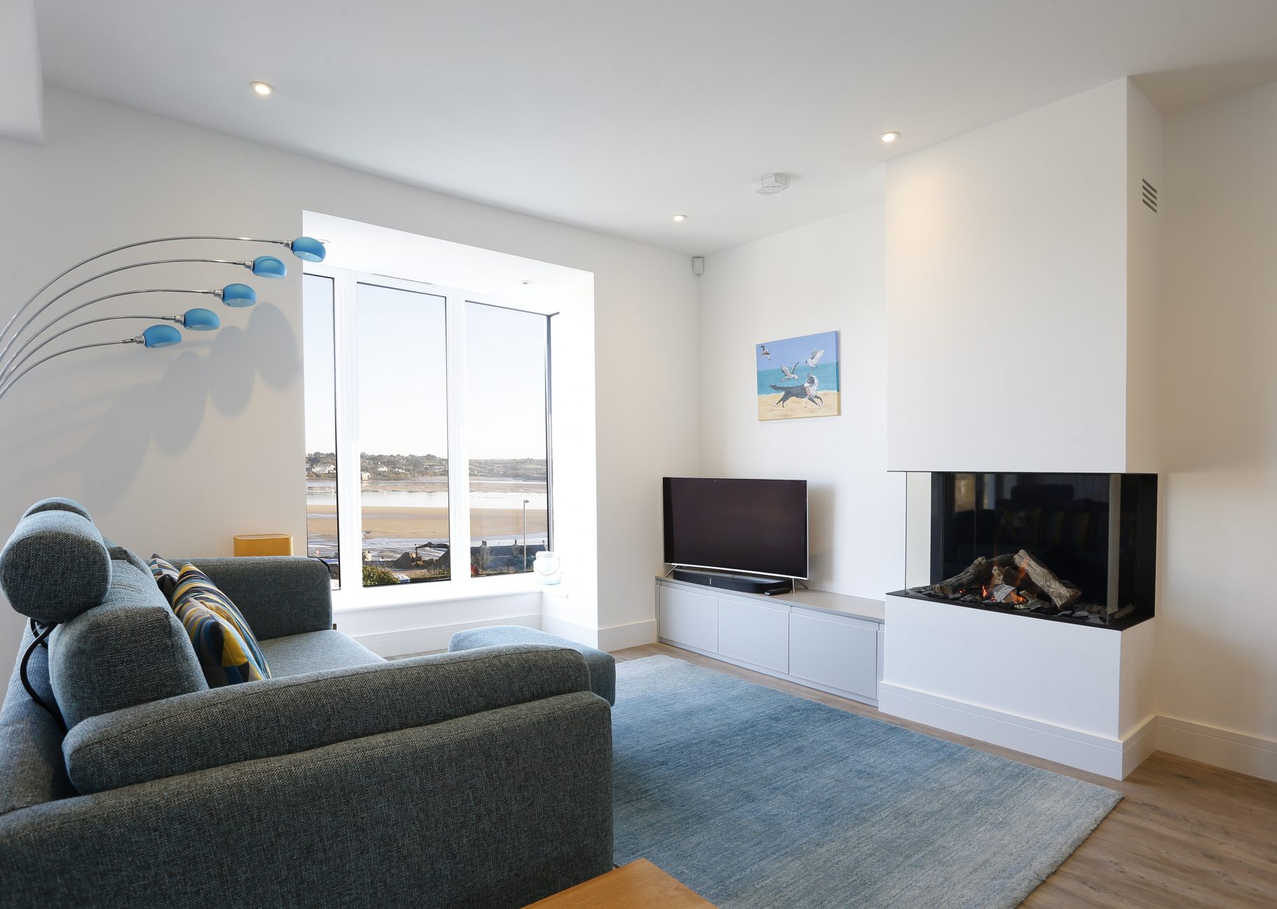
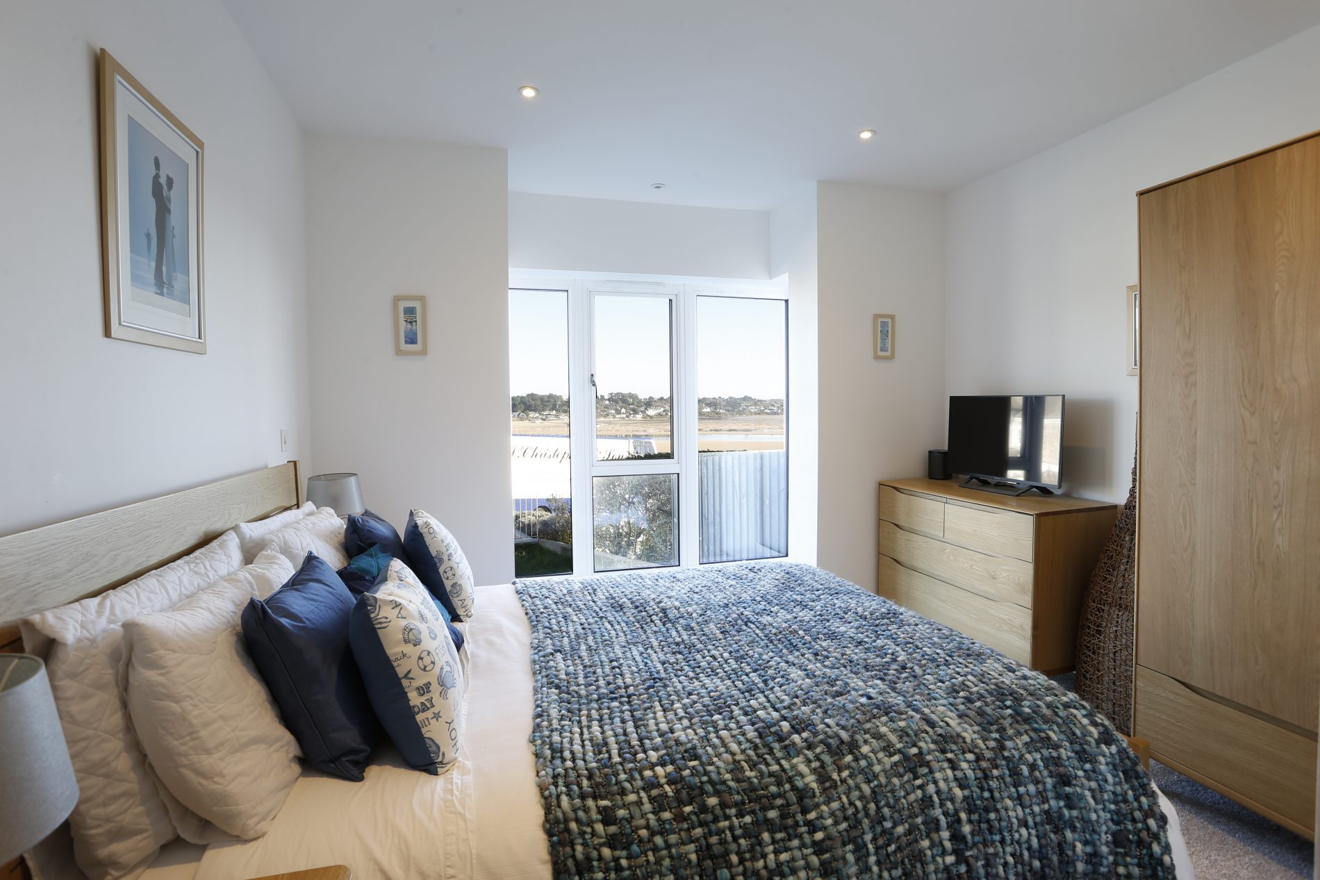
This property had long been used by the owners as a holiday rental, but over time it had become tired and shabby, so they approached CSA Architects to extend and revamp it. Situated in Padstow, a major draw of this property was the extensive Camel estuary vista. There were concerns that these views could be lost through future development opposite. We therefore suggested to the owners to change the layout of the house internally, taking the bedrooms downstairs.
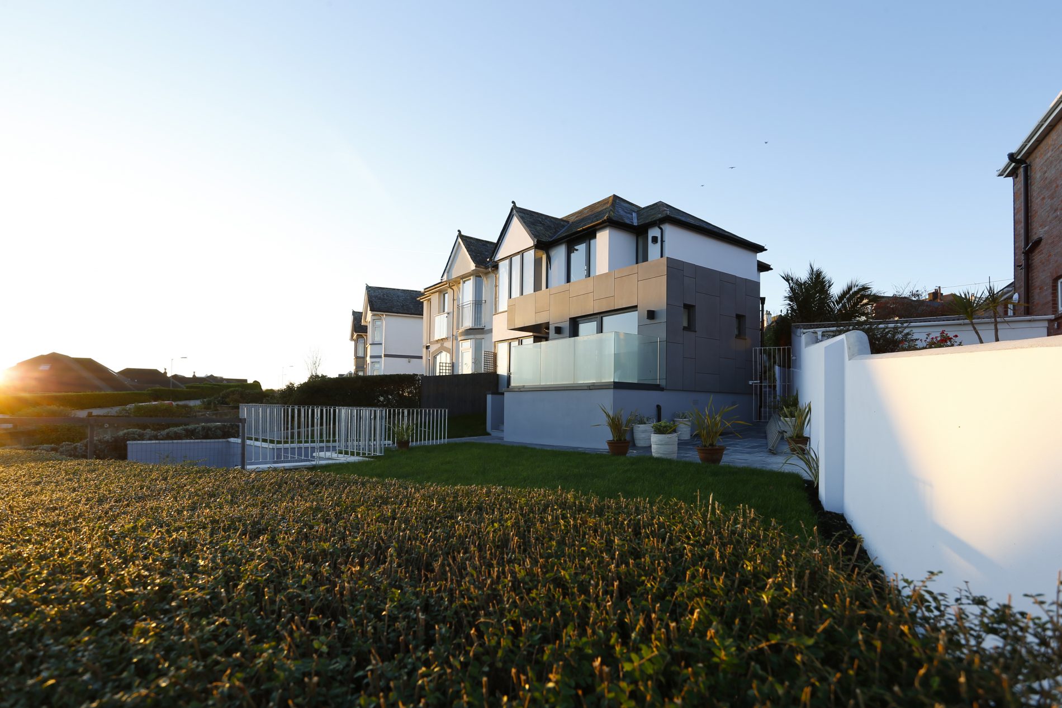
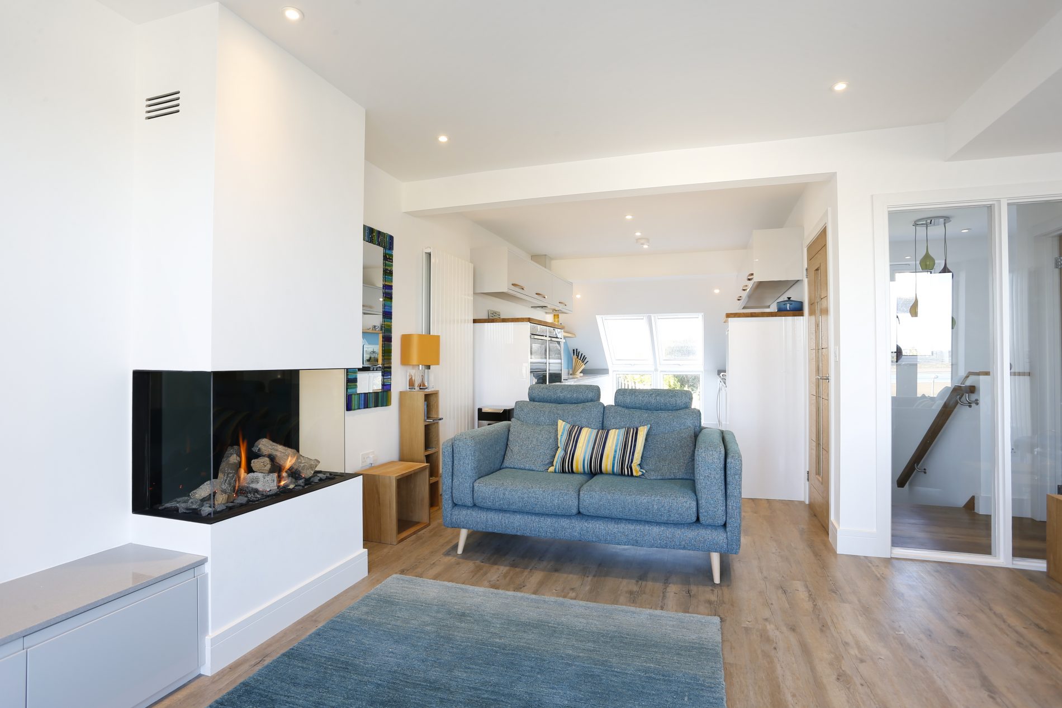
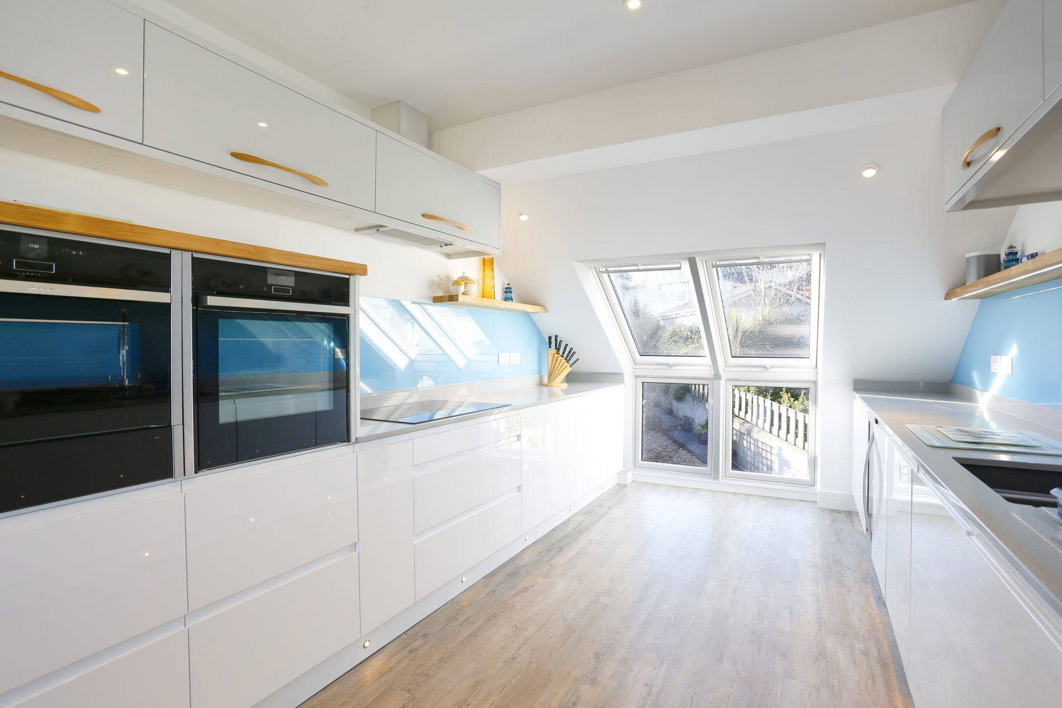
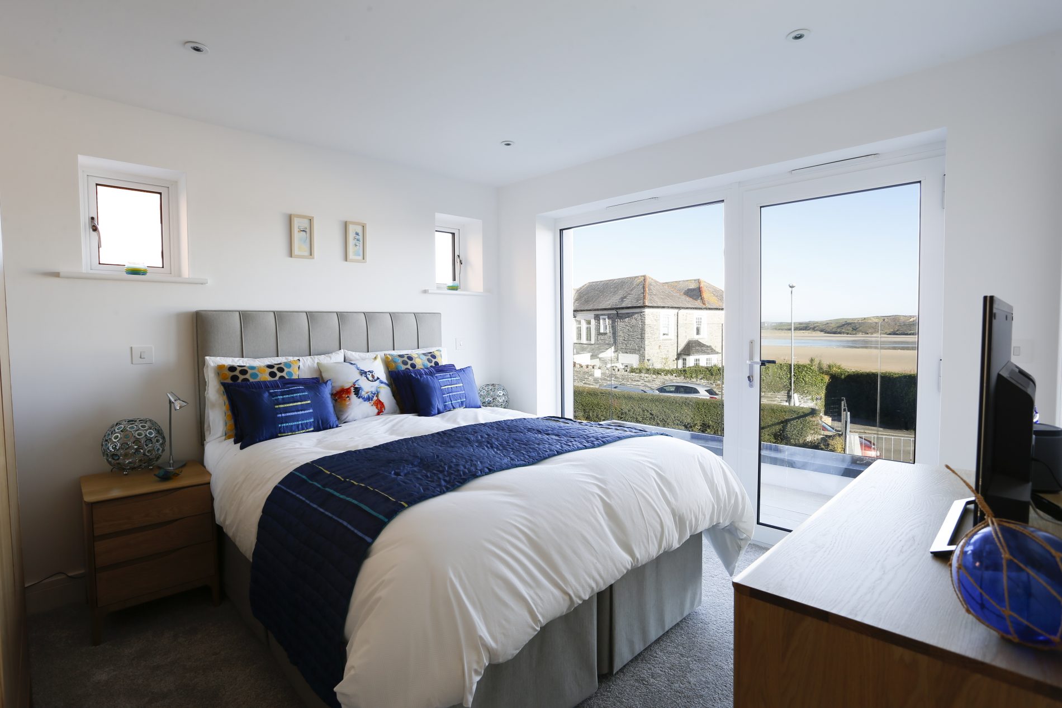
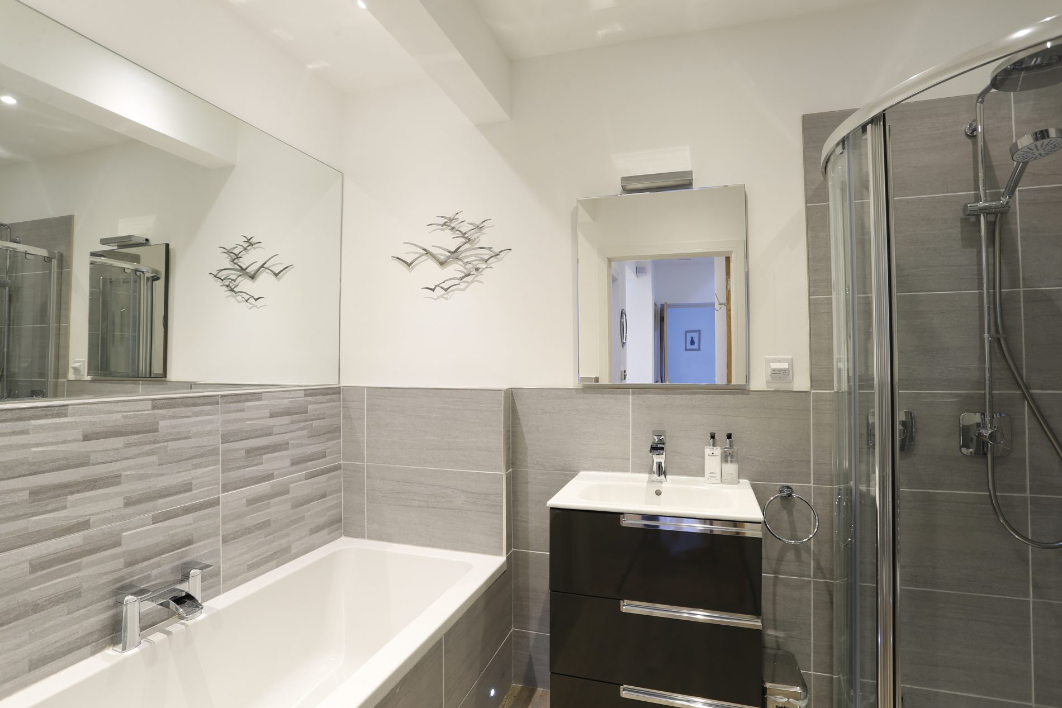
The triangular plot, narrowing to the rear, required an unusual front extension, as opposed to a traditional rear extension. Aiming for the luxury holiday market, three double en-suite rooms were created on the ground floor, with an open-plan living space upstairs. This was initially opposed by the neighbours, but eventually obtained planning consent, with extensive measures to maintain privacy from and for the adjoining properties.
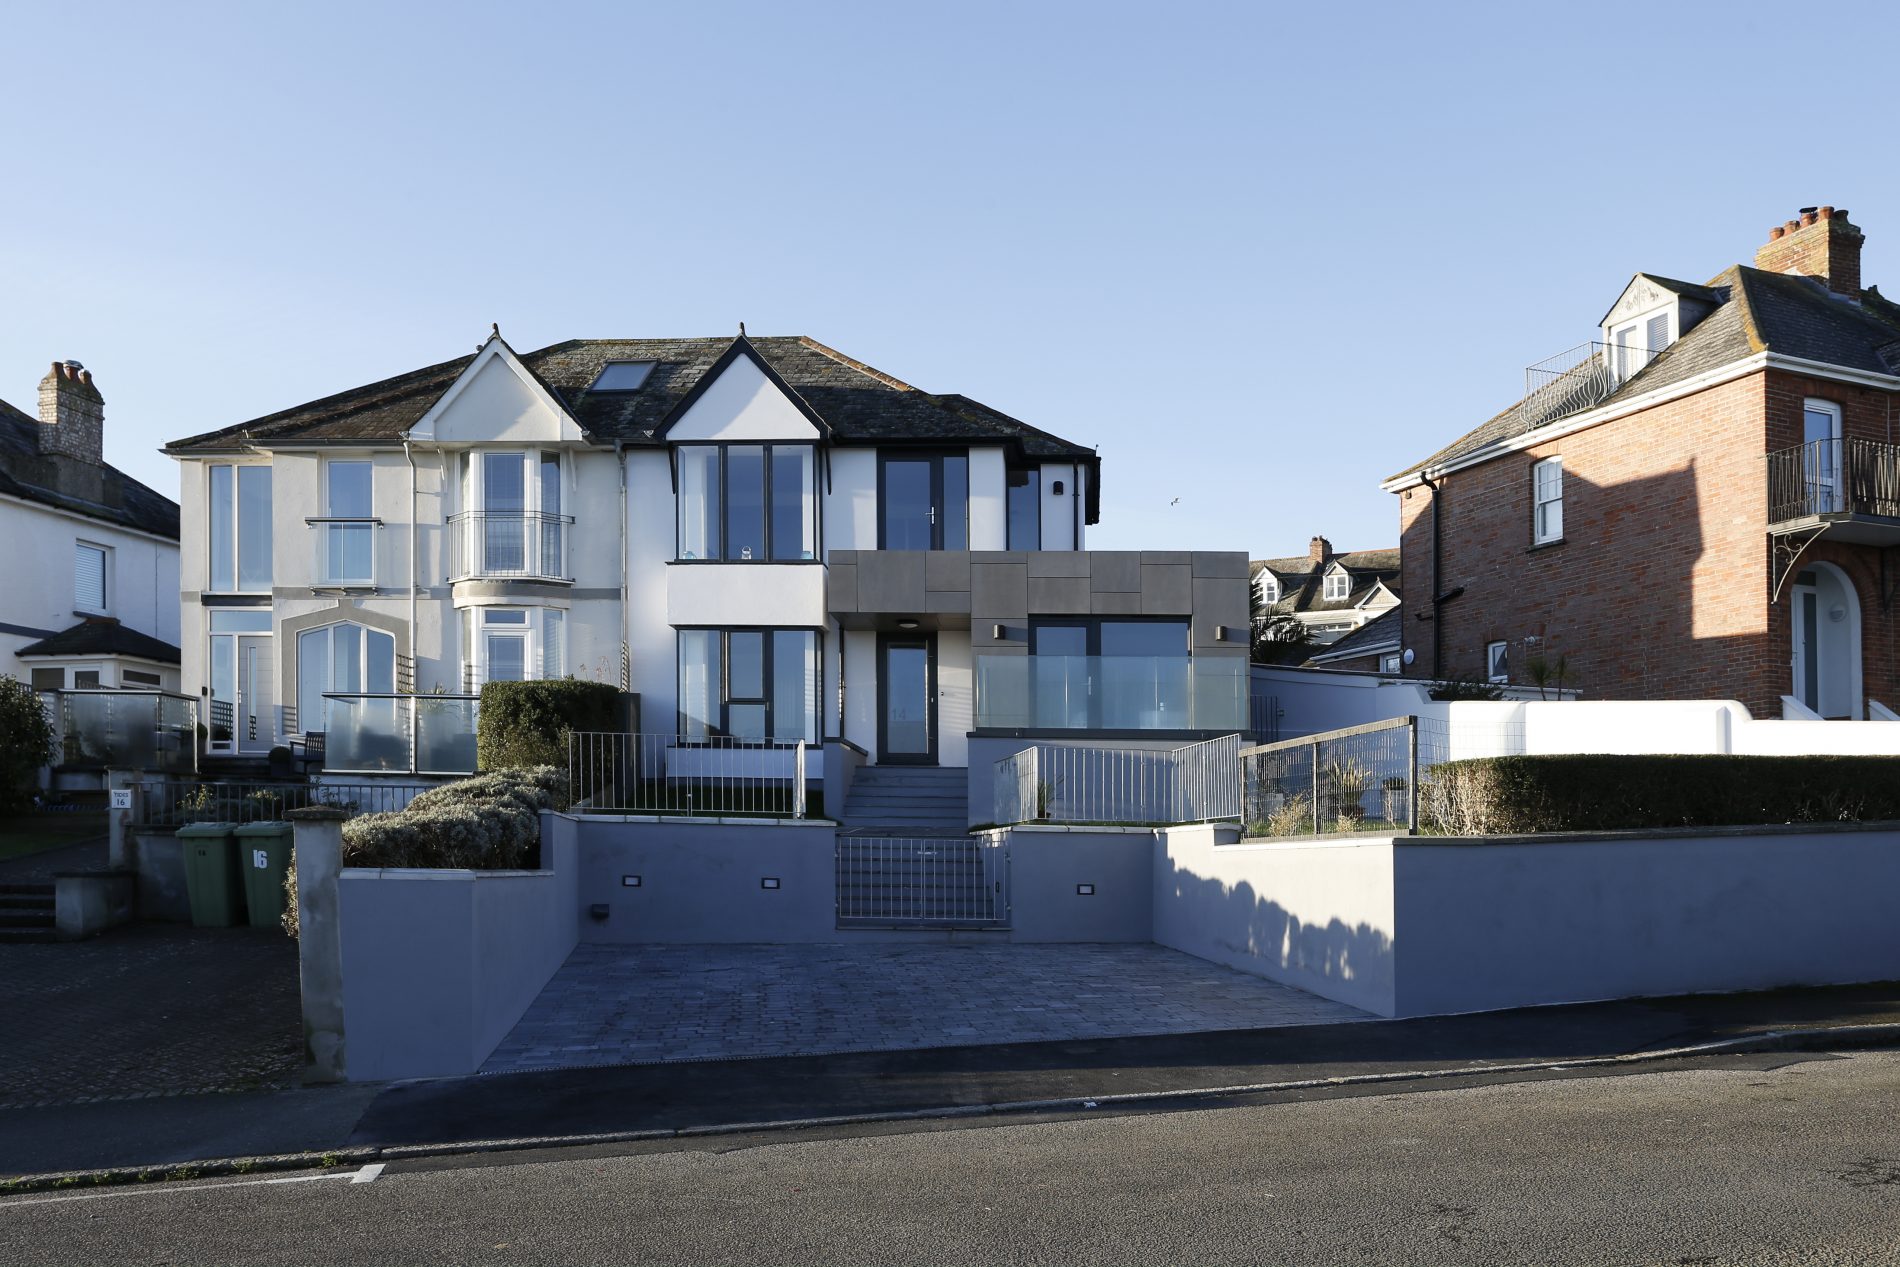
The property was given a facelift, replacing the 1930s semi-circular bay with a modern rectangular one below the existing feature gable. The frameless corners and rectangular shape help to maximise the view.
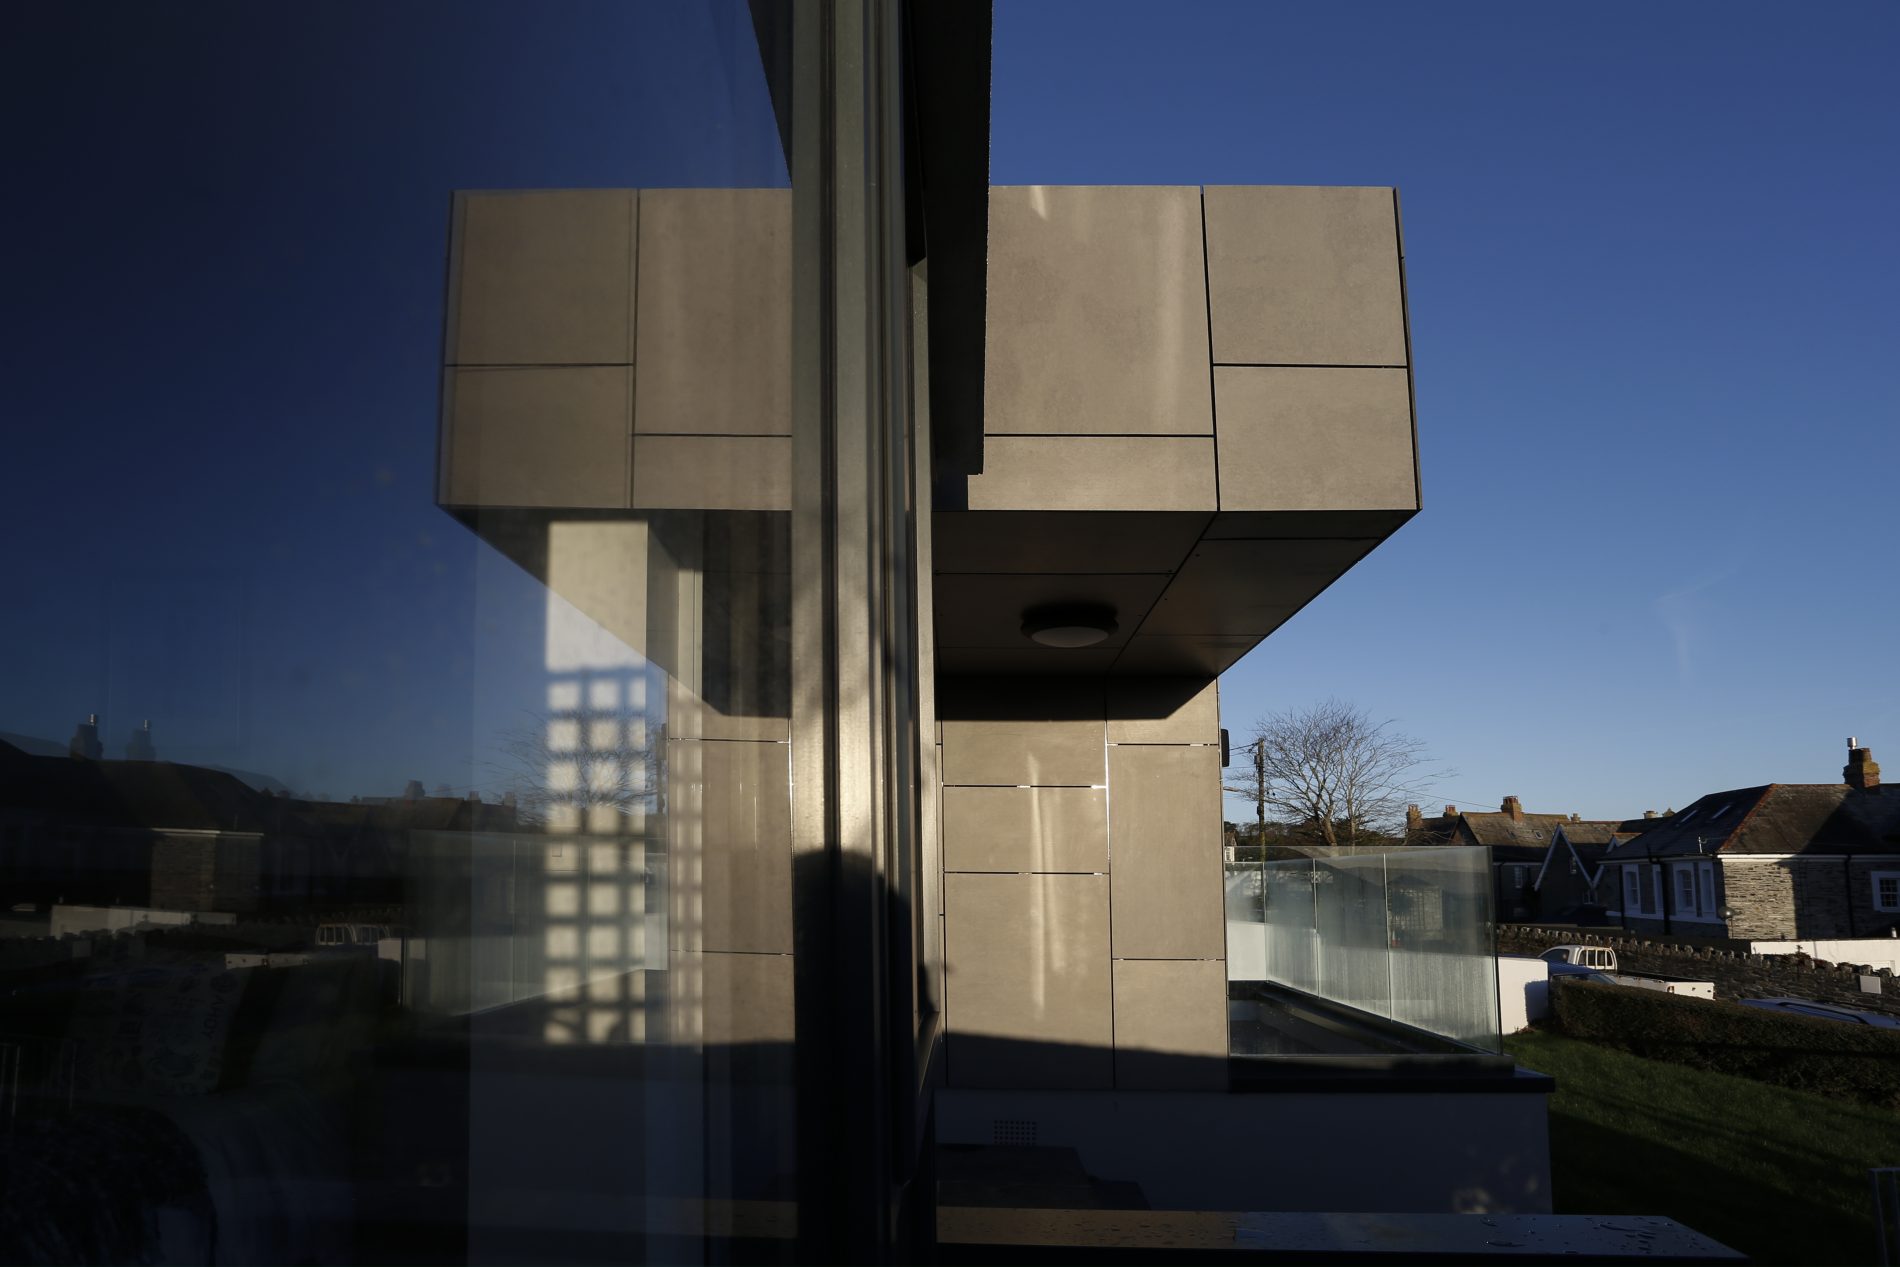
For the extension, large grey cladding panels were used, playing on traditional slate hanging. These, against the crisp white render of the remainder of the house have a great visual impact.
The owners are so pleased with the work on their property, having been initially sceptical, that they have chosen to live there themselves, rather than sharing it with others as a holiday let!