
Residential Development - Perranwell
This development was brought forward by a partnership between a local builder and a landowner who has lived in Perranwell all his life. To be known as Mellingay Valley, these 30 homes will be the landowner’s legacy to Perranwell and will provide much-needed affordable housing for the village.
As always with ‘exception sites’, viability and sustainability were key, but the entire project was developed and an outline planning application submitted in just four weeks, to ensure that it was able to be considered by the local planning team alongside another similar proposed development in the village. After a planning determination period of nearly a year, the application was successful and outline planning permission was granted in February 2018.
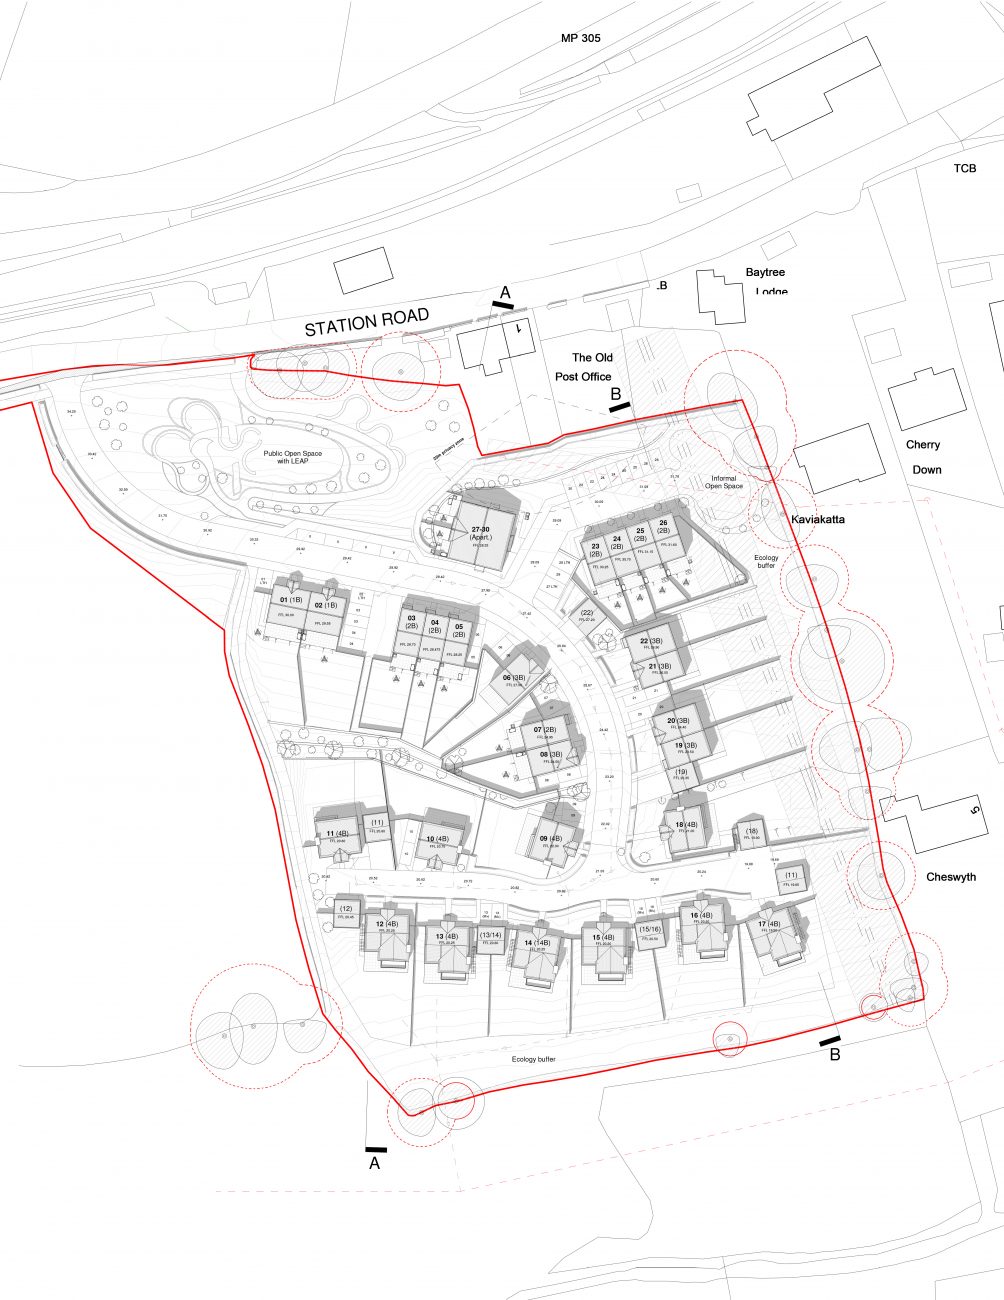
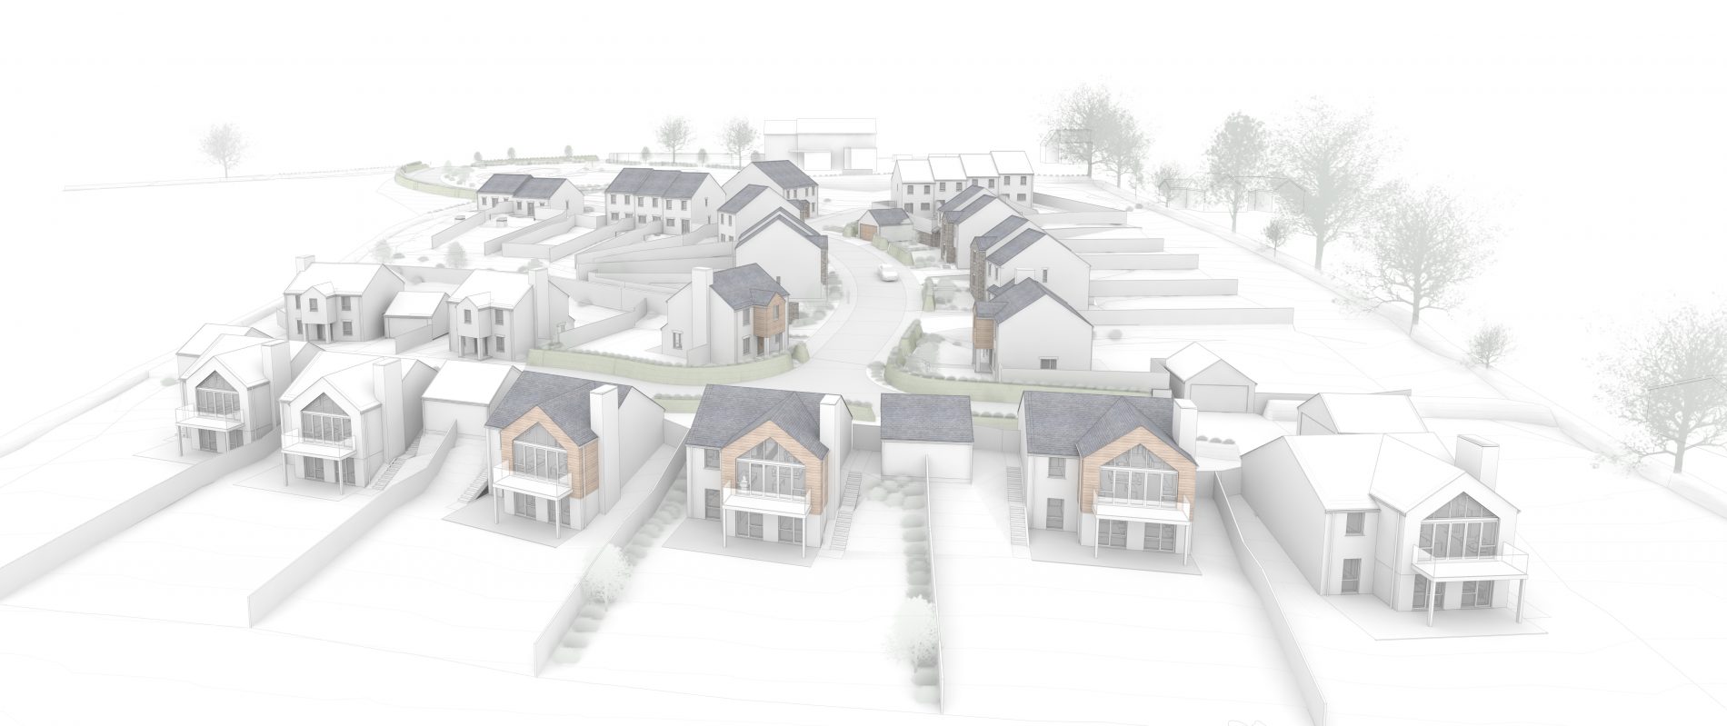
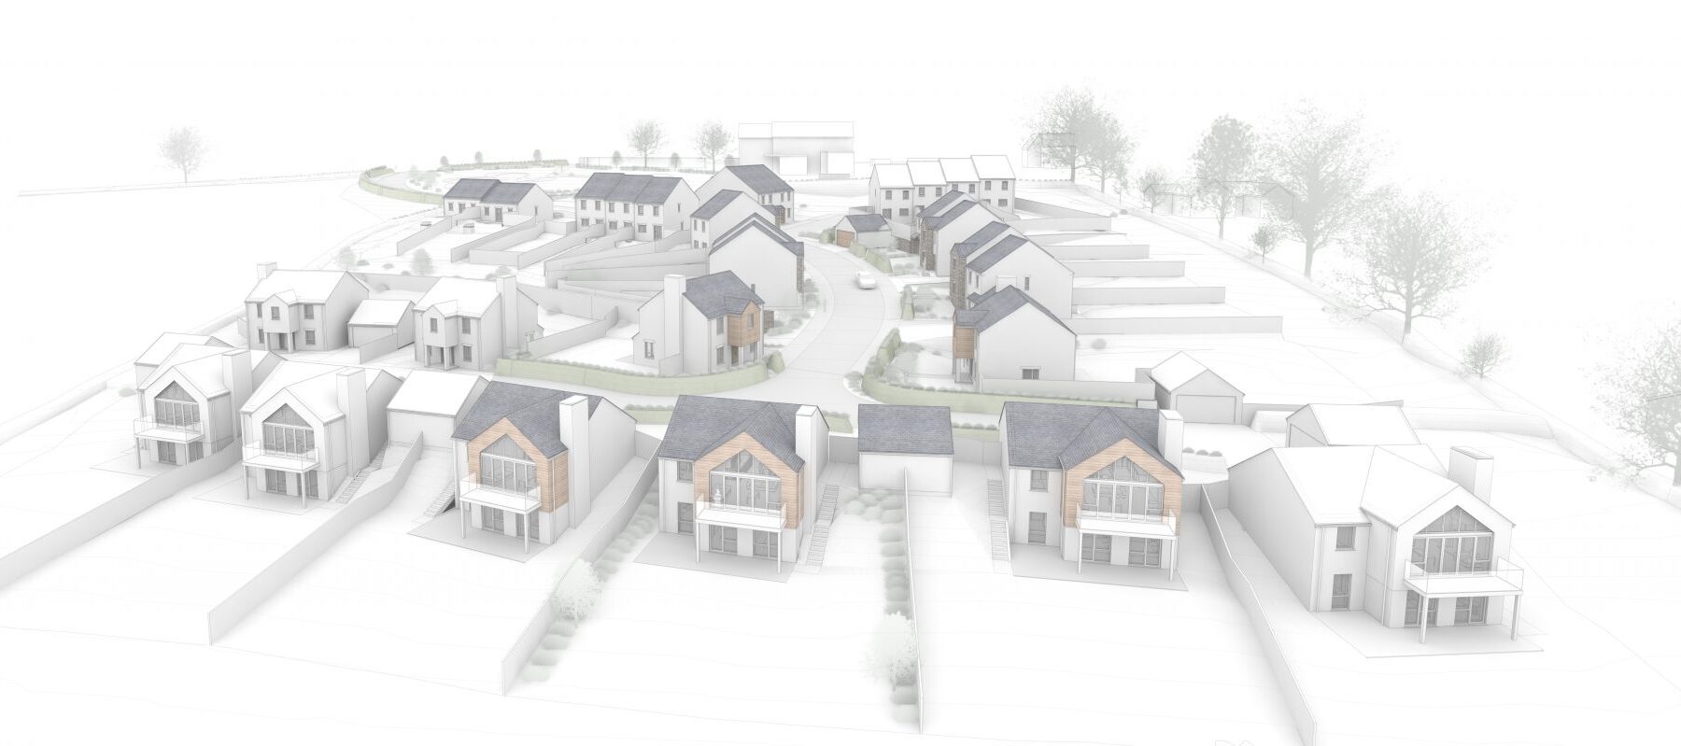
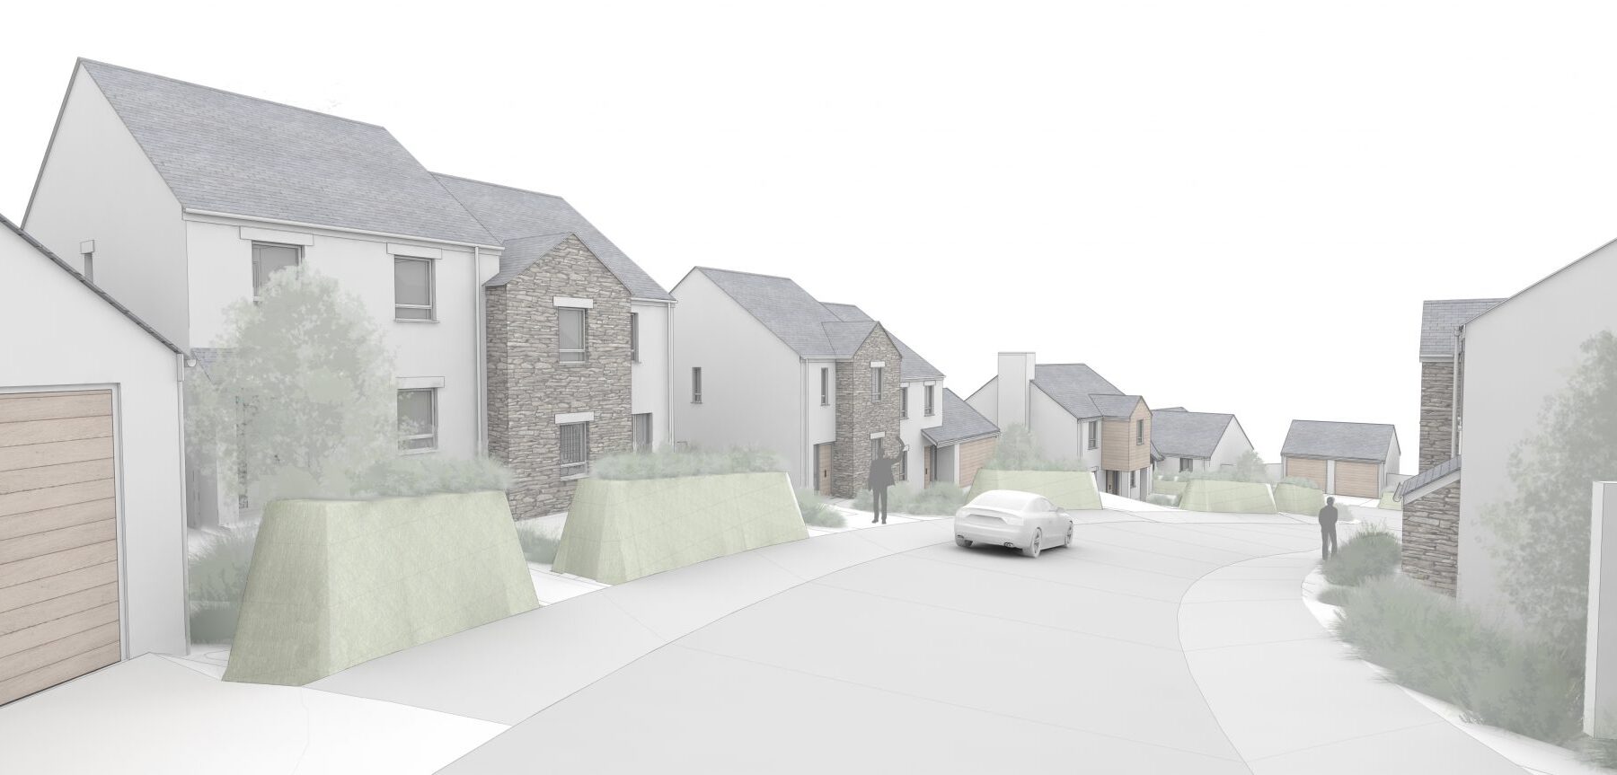
A walk-through of the development starts with a public open space and games area at the top of the site, for use by the rest of the village as well as residents. Below the crest of the hill, largely out of sight, CSA designed a mixture of 15 larger open market homes, plus a further 15 affordable homes (10 for rental, and 5 for shared ownership). The 10 rented homes include small bungalows, apartments, and semi-detached homes, closely aligned to the requirements of people currently on the housing register. The ground floor flats and bungalows have also been designed as lifetime homes, easily adaptable for ageing or disabled residents. All the homes have been designed to ensure the site is financially viable, whilst implementing a sympathetic palette of local materials.
As with many sites in Cornwall the design for this steep site had to accommodate neighbouring properties, protected ecology, bats, overhead power cables, underground water pipes, trees and ancient hedgerows, a mineshaft to cap, and the depression left from a WW2 bomb discovered in the ‘90s. The entire design was created using 3D Revit software, to give the best possible feel for scheme and site within its rural context.