



Country House - St Wenn
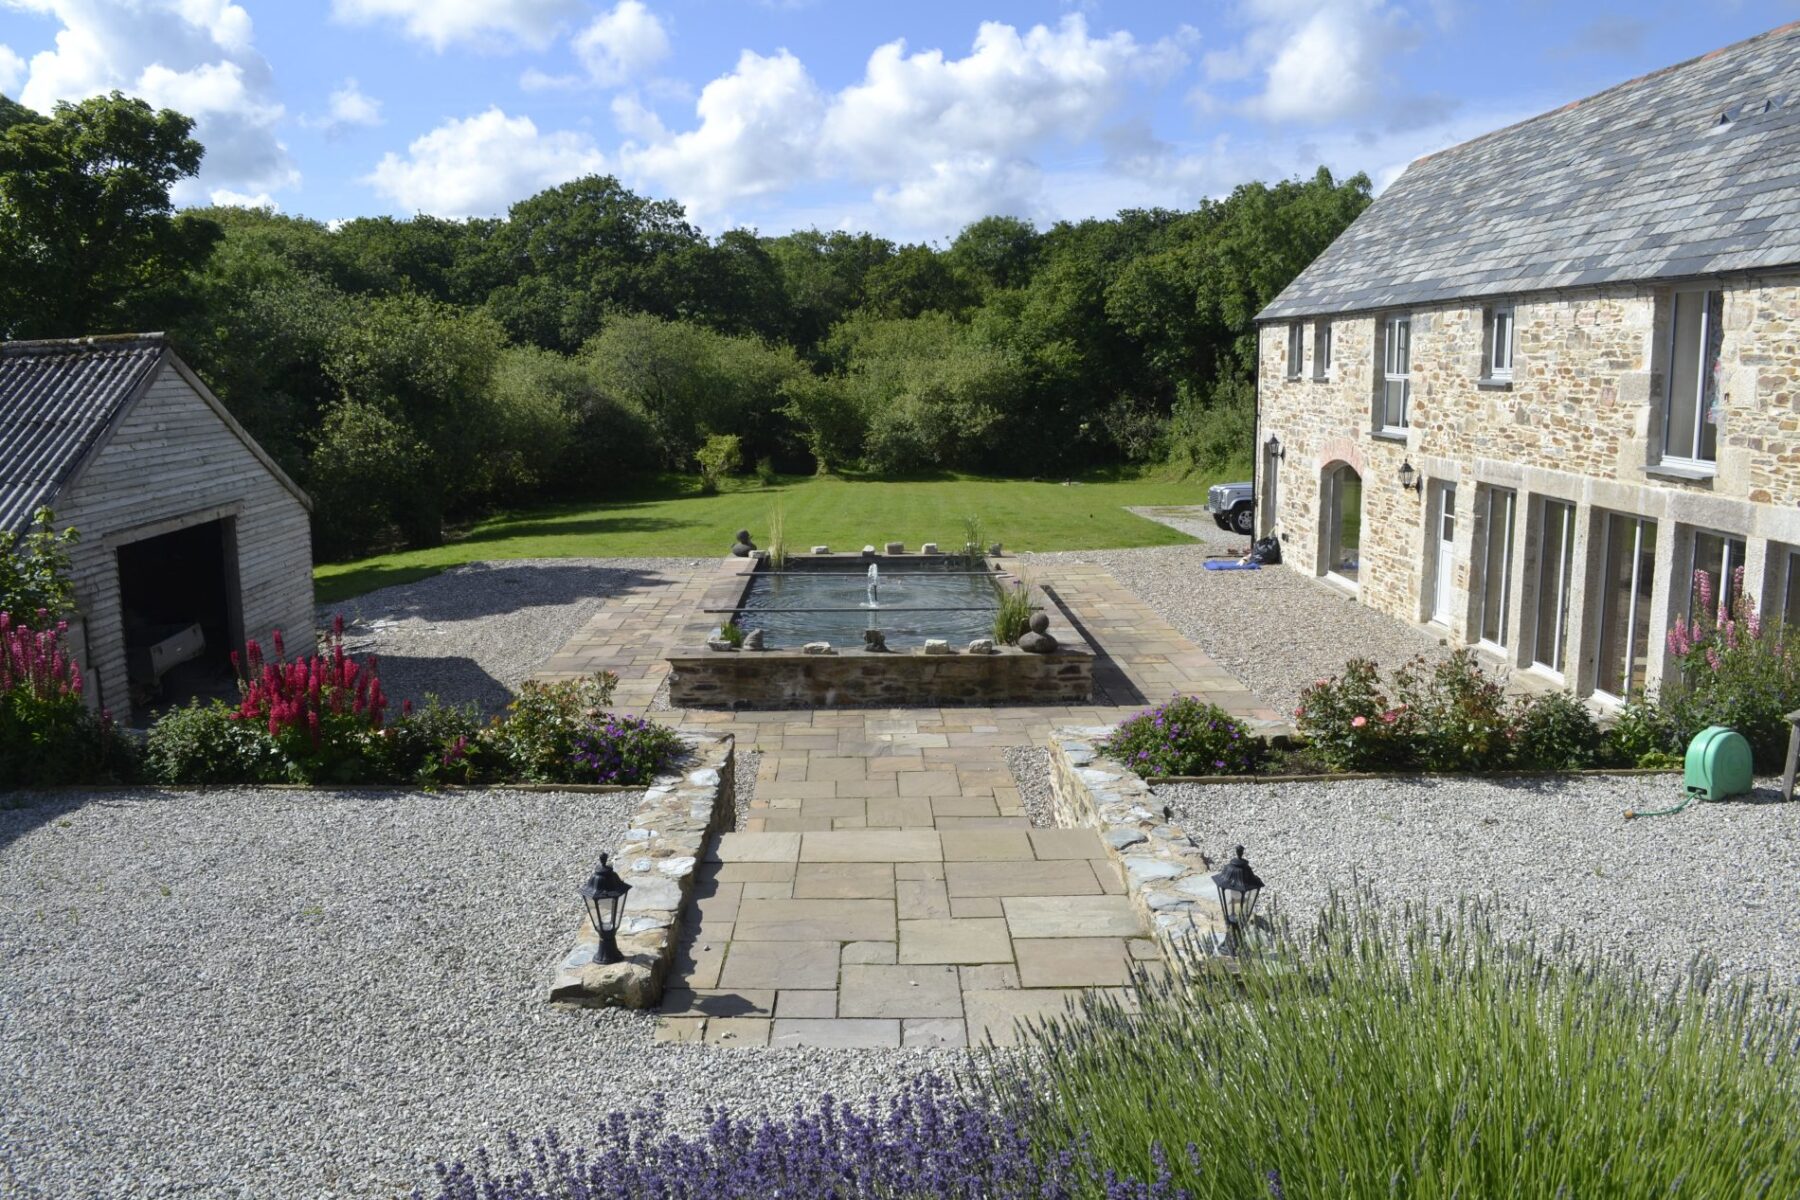
Not a simple barn conversion, or a renovation, this project took an existing farm complex and created a family home twice the size of the original farmhouse, with two self-contained homes in the barn areas, for the clients’ daughters and their families.
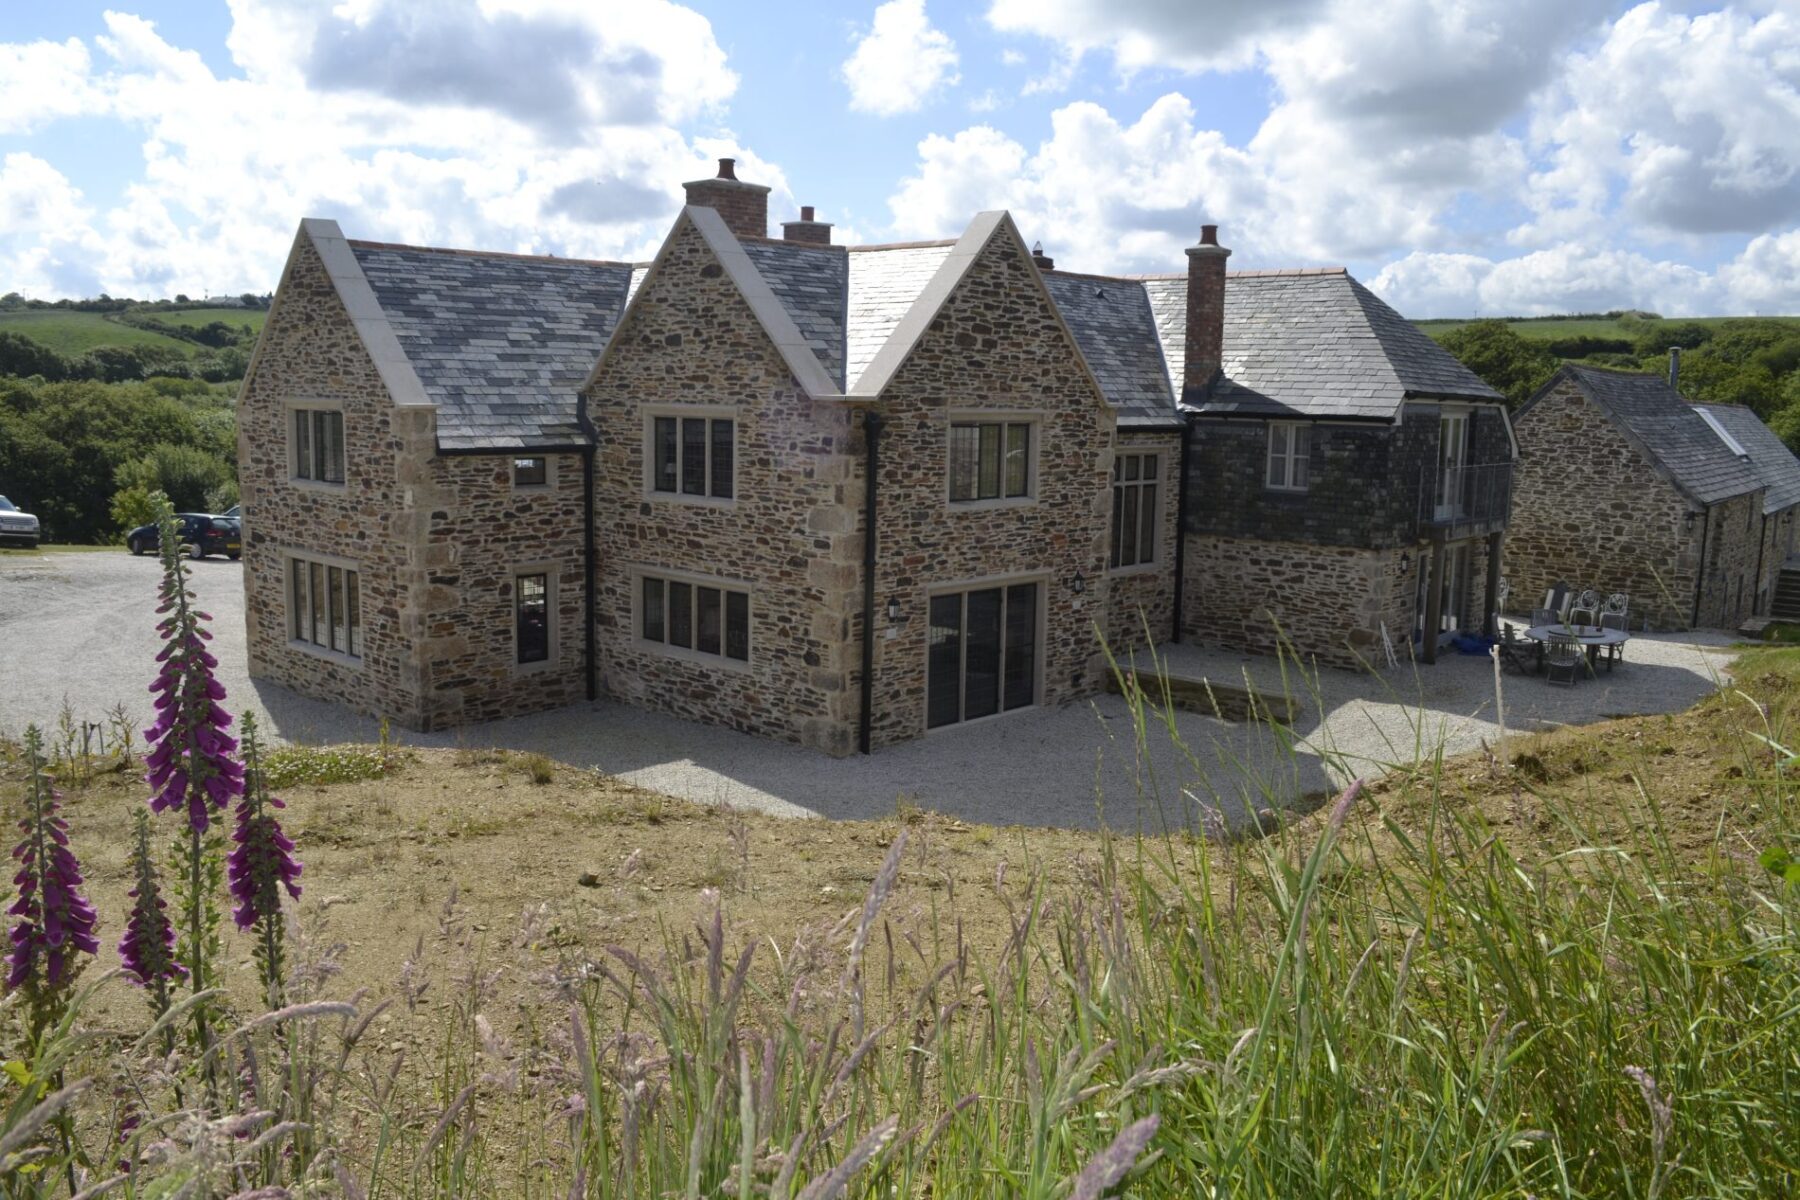
The style brief was to ‘follow suit’, incorporating the mullioned windows with small-paned glass, the beautiful granite and stone construction, and the local slate roofs with their varying lines. CSA worked hard to achieve this, specifying reclaimed Delabole slate, and bespoke stone mullion details.
The new entrance, with the large wooden door set into the generous porch, could have been there for hundreds of years. Stone coping has been used on the lines of the new roofs, and the client is introducing this feature to the old roof lines, for complete harmony between the structures.
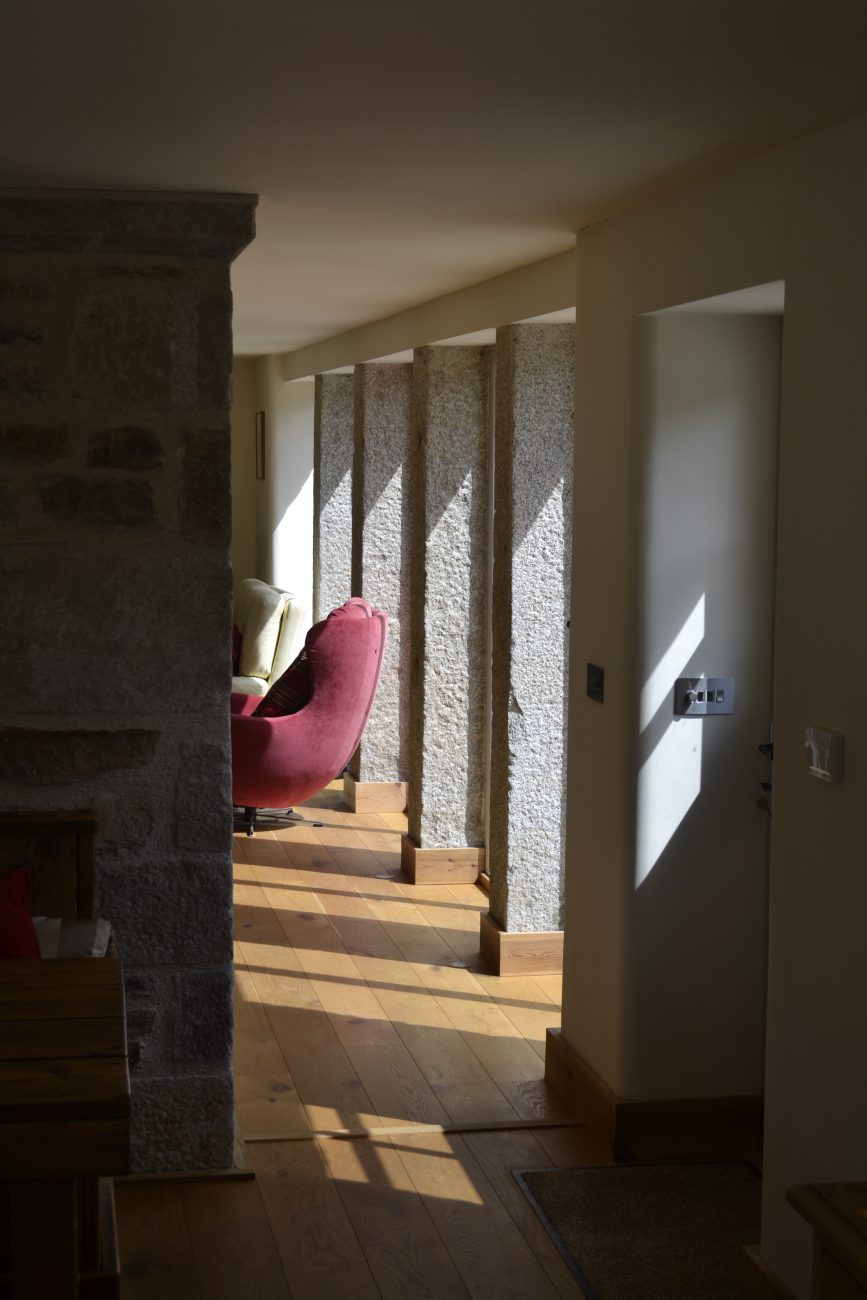
With all the period detail externally, you might expect a draughty, medieval interior, but the wood panelling sits nicely with efficient solar-powered heating, plus eco-friendly and functional features to ensure a comfortable home.
The clients’ requirement was for a home that had a feeling of permanence, something that commands the surroundings. As you approach, down a lane that reveals glimpses of the property, opening up as you draw nearer, you see it, sitting within the landscaped area that is built along the same substantial lines as the farmhouse. It has a confidence that befits the manor house it is emulating, and a greater presence than a simple farmhouse.