

Residential Development - Newquay
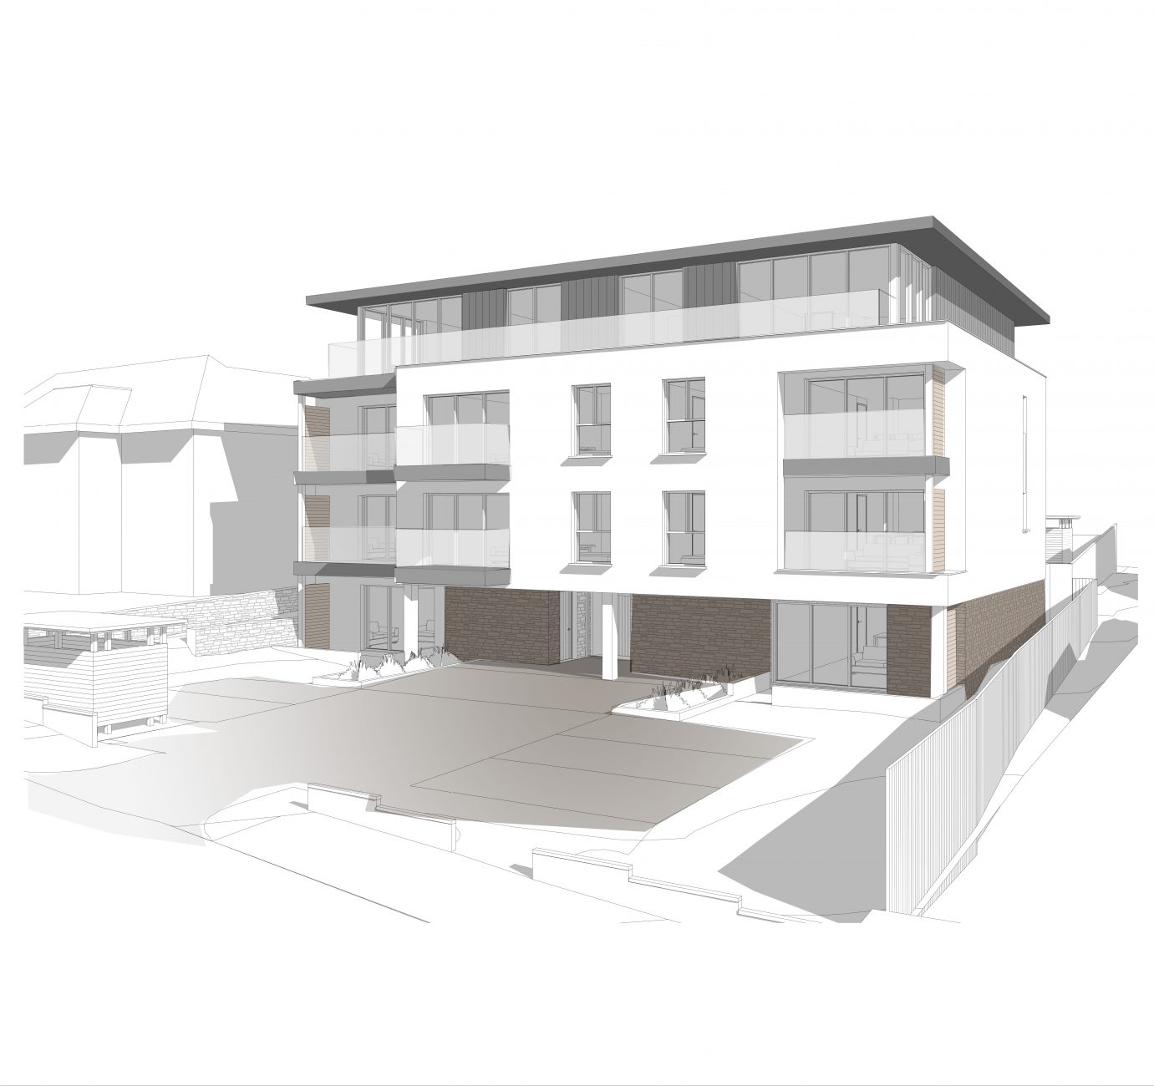
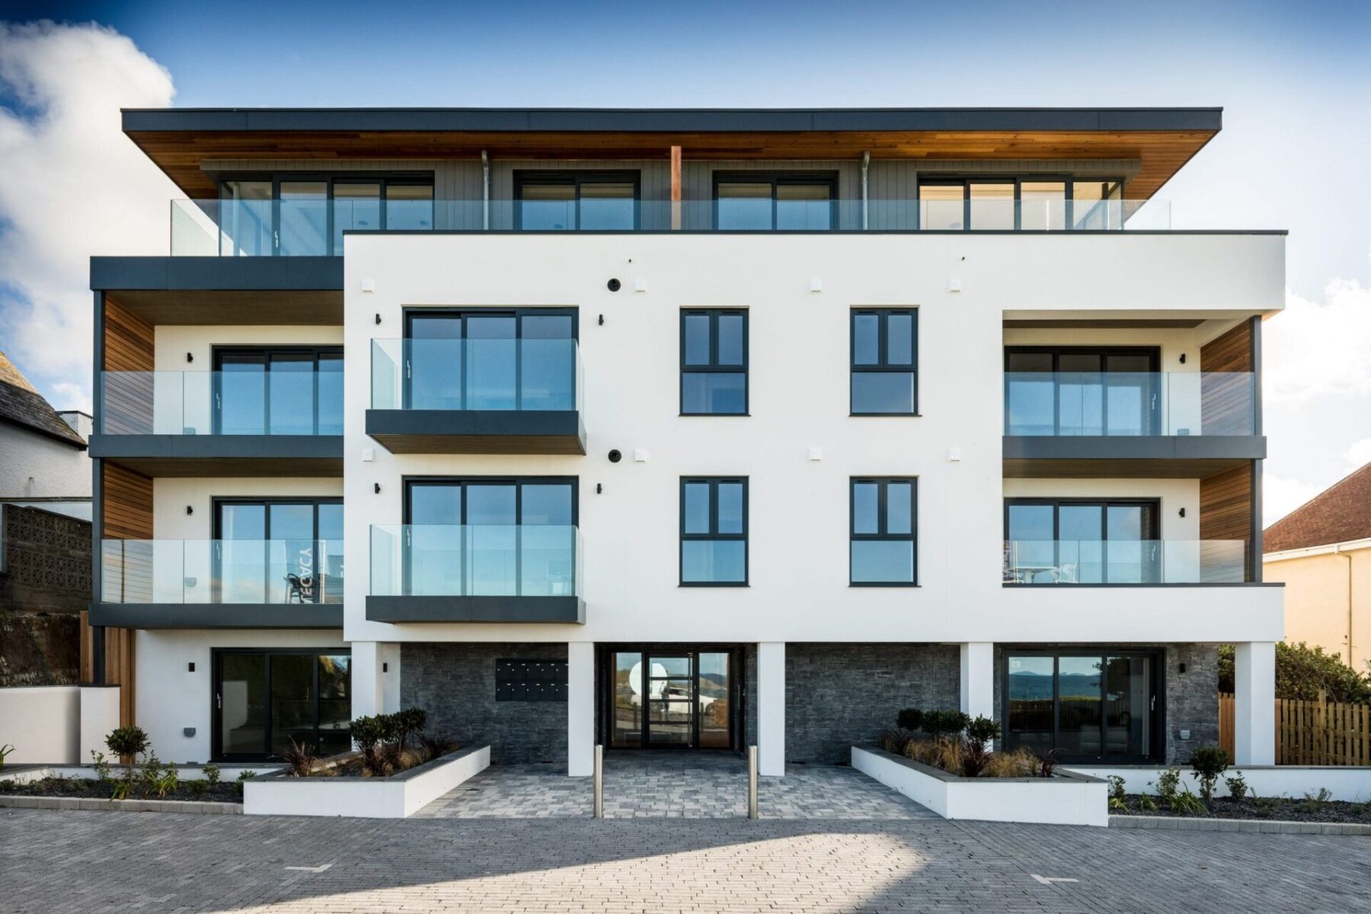
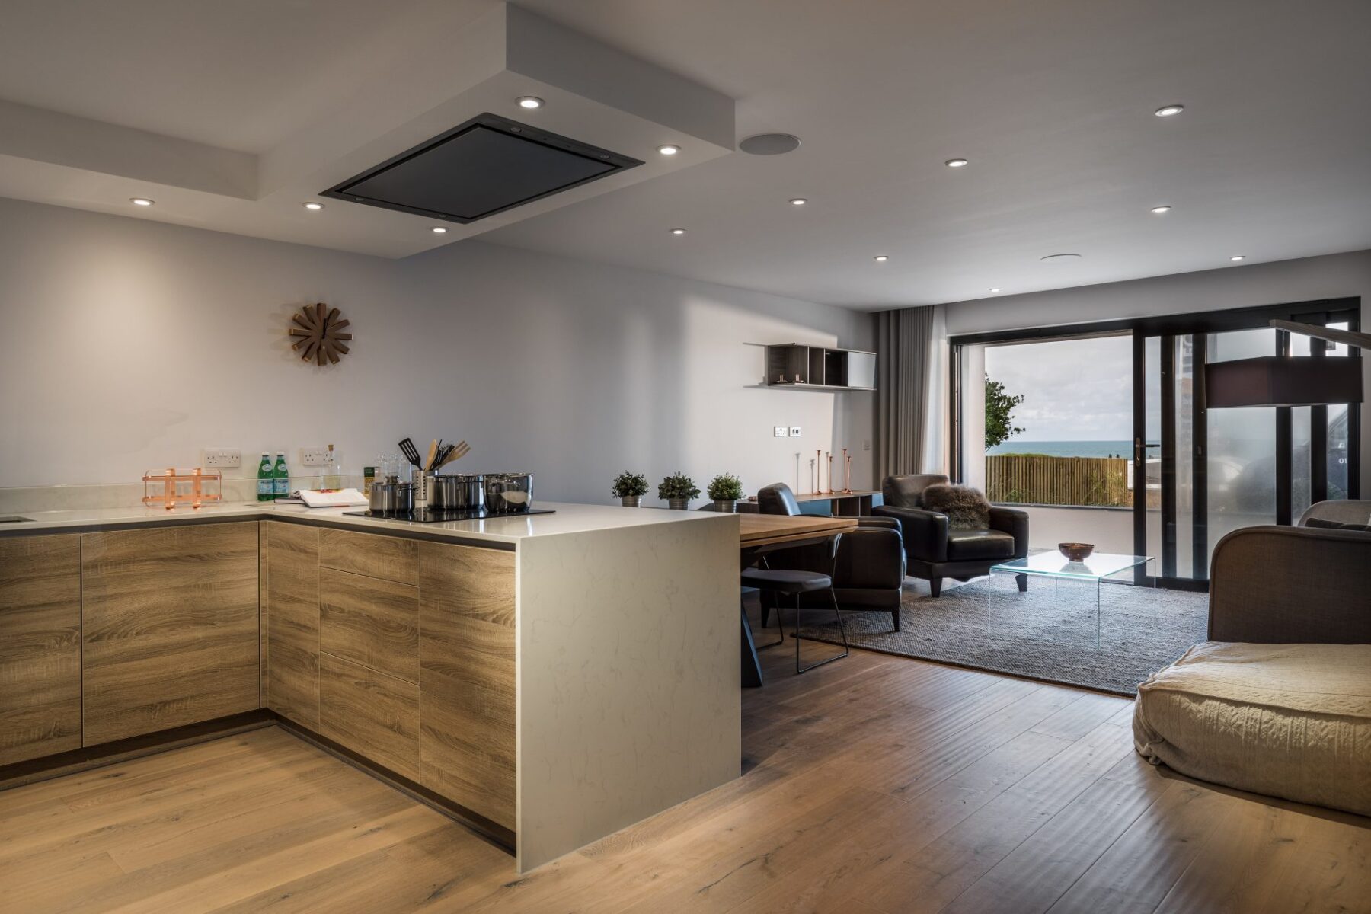
CSA Architects were asked by Legacy Properties to design the redevelopment of a former care home site, into ten high end apartments overlooking the stunning Fistral Beach. Each property was required to have living-space overlooking the beach, and all have some form of outdoor space, whether a balcony or terrace, to take full advantage of the positioning.
The project utilised the latest BIM software from concept to completion. This allowed close collaboration with Legacy Properties, and ensured that the proposals met their requirement for beautiful, modern properties which make the most of the spectacular views.
The building features stone cladding to the ground floor, crisp white exterior to the second and third floors, and corner glazing on the luxurious penthouse apartments. They are equipped with the highest quality interiors and fittings, and little features which will make the difference, such as an exterior shower for rinsing wetsuits and surfboards. All these features combine to make a development that fits the developer’s ethos and style, and we worked closely with structural engineers and energy assessors to solve problems and ensure quality on the build, which achieved planning permission on the first attempt.
As a consequence of the work we produced on Fistral House, Legacy Properties have contracted us to work on three further developments for them, demonstrating in the clearest terms their delight with this project.
https://legacyproperties.co.uk/all-developments/fistral-house/