Contemporary Apartments - Carbis Bay
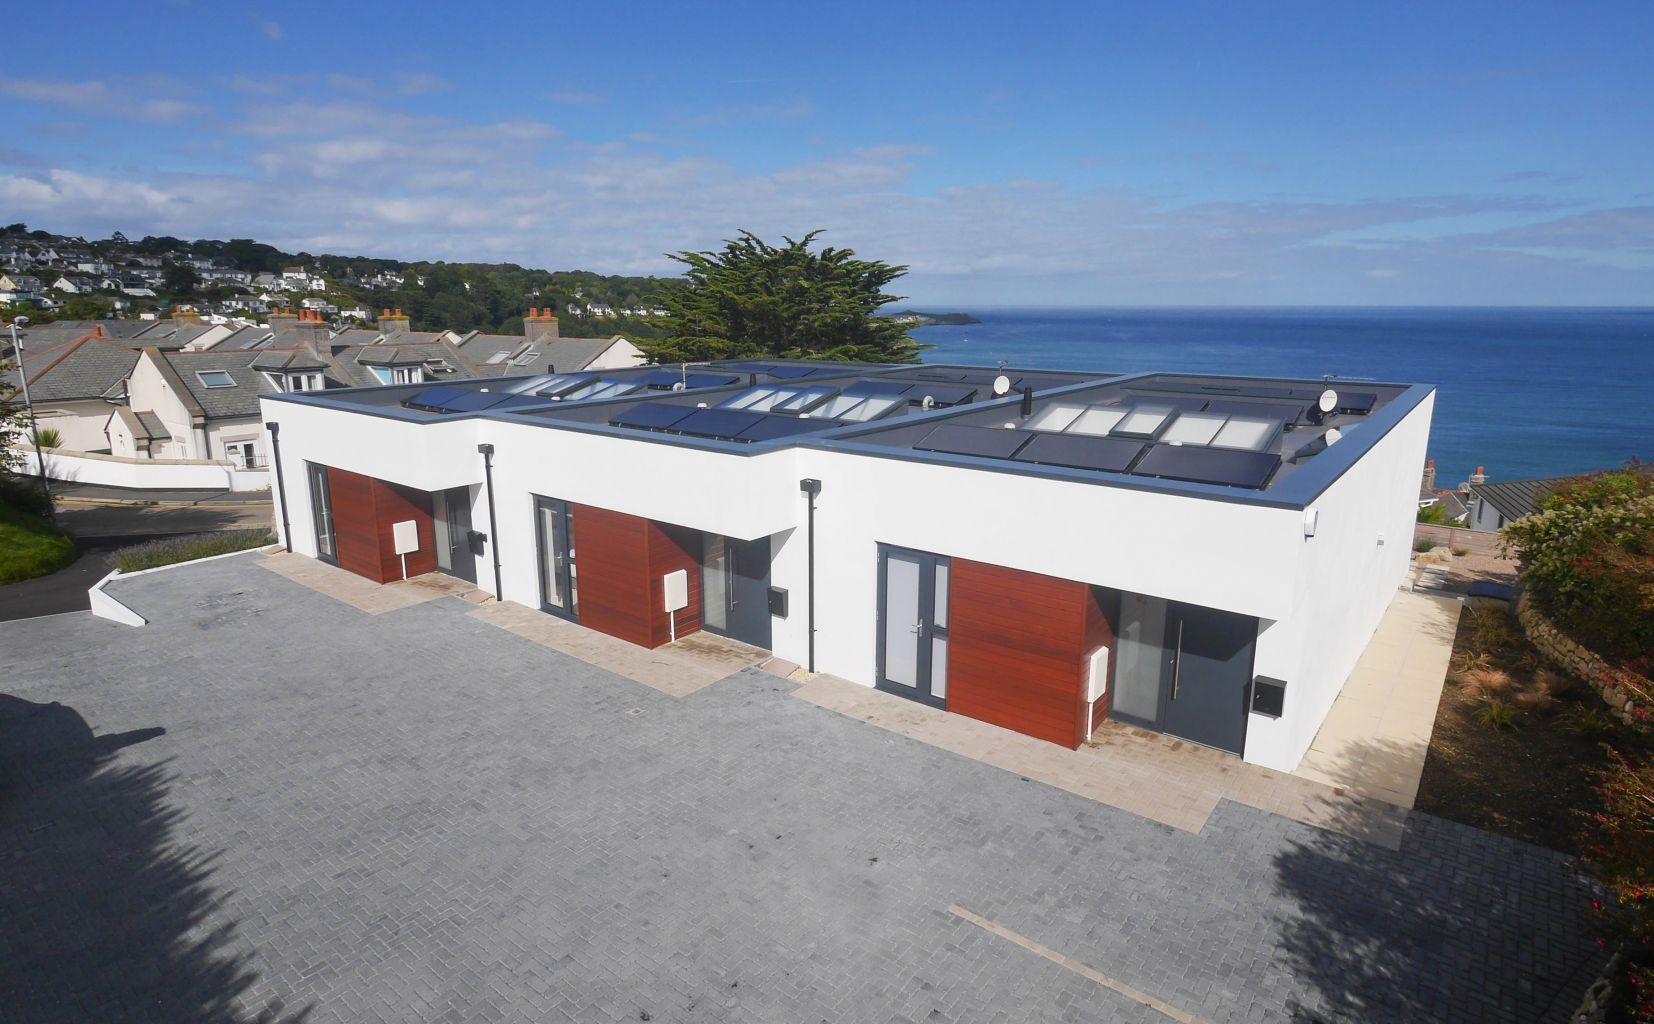
This narrow, rectangular site slopes in two directions, and is surrounded by neighbours, with views over Carbis Bay from the short end of the site. Achieving three high-quality houses on the site, so that they could all benefit from the views, was the challenge set by our clients Fine Home Ltd.
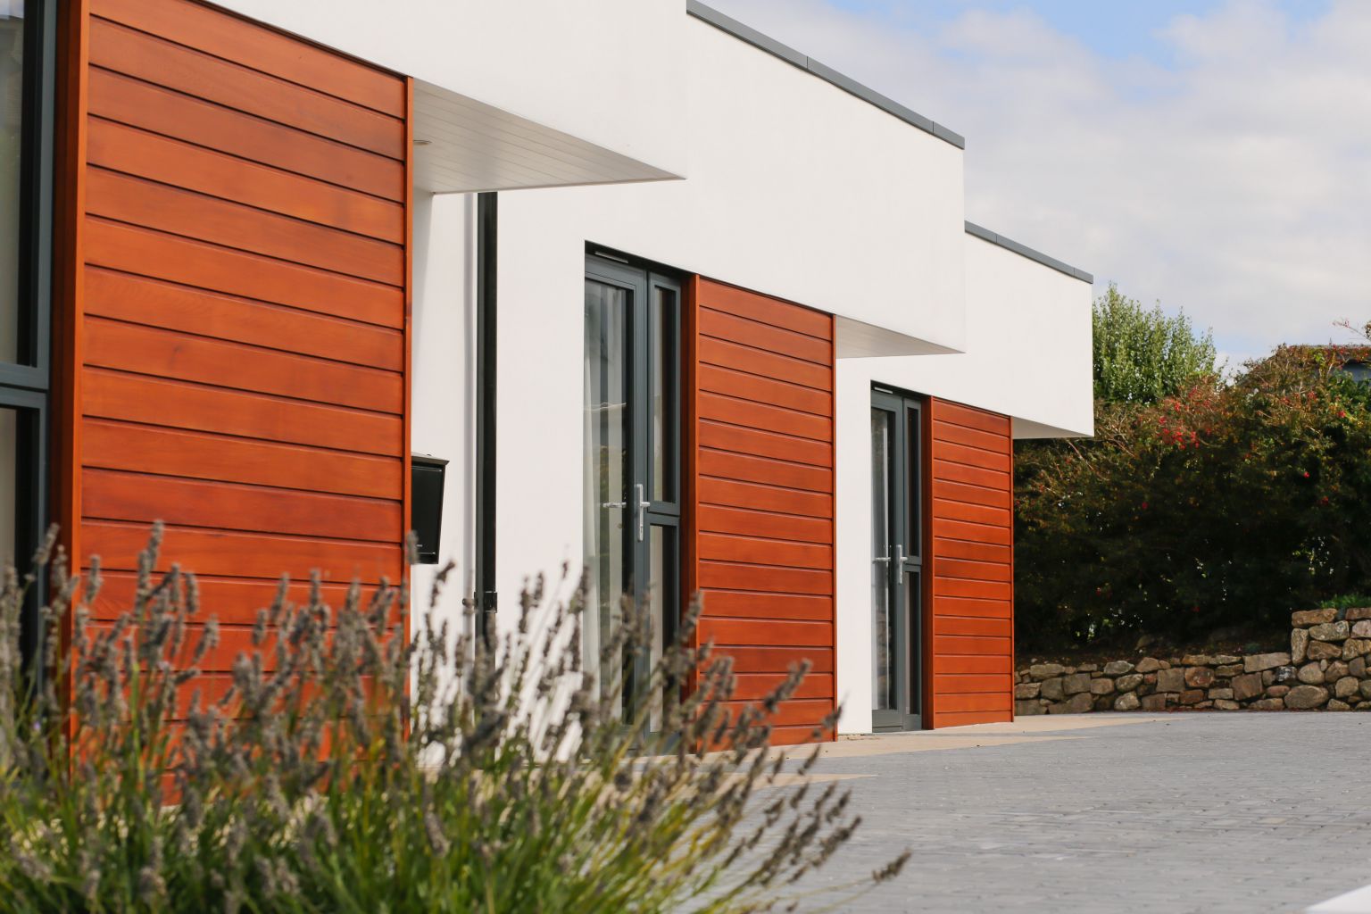
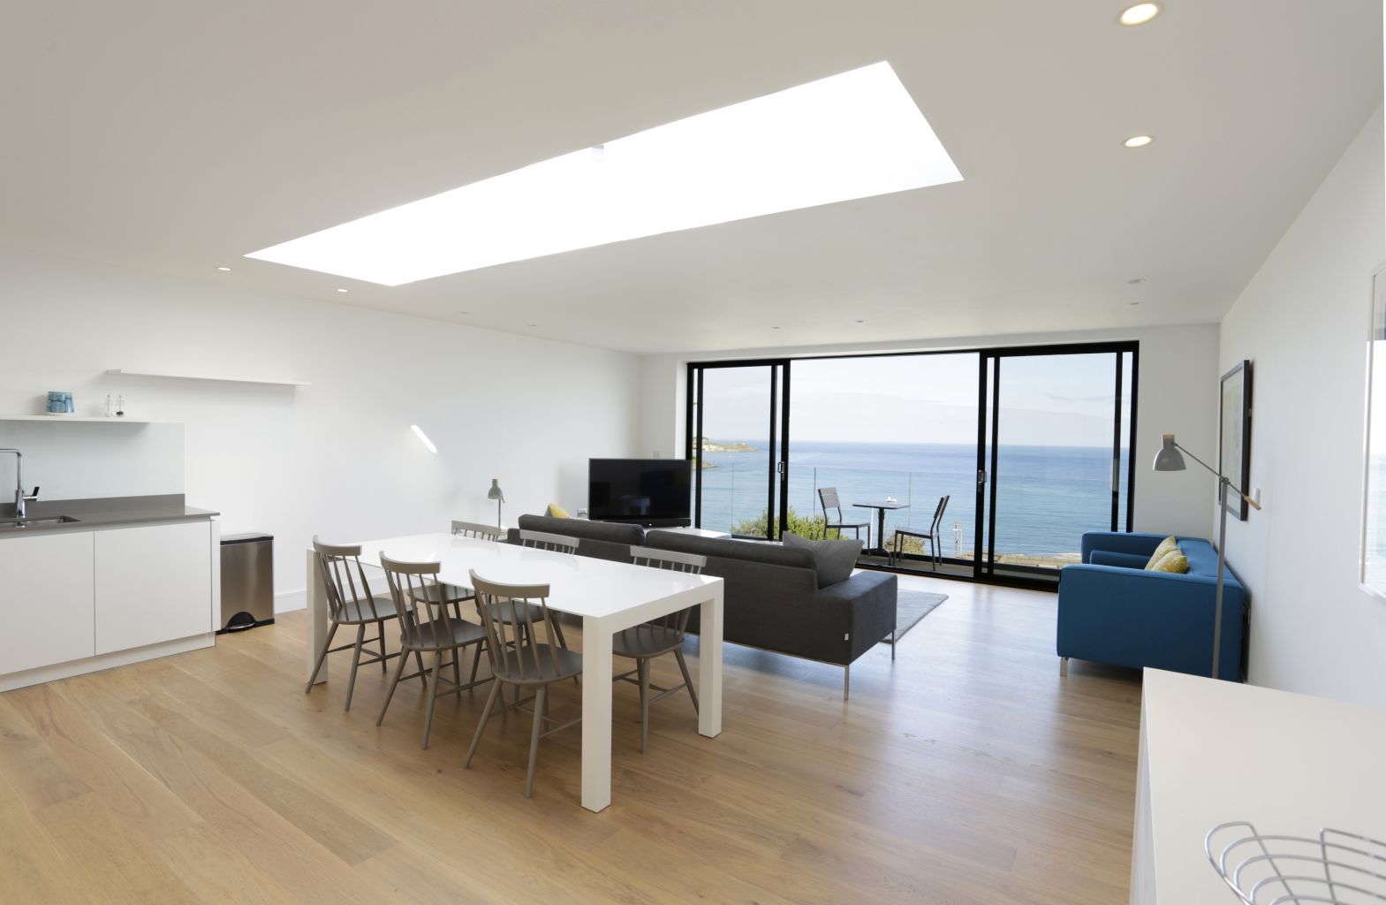
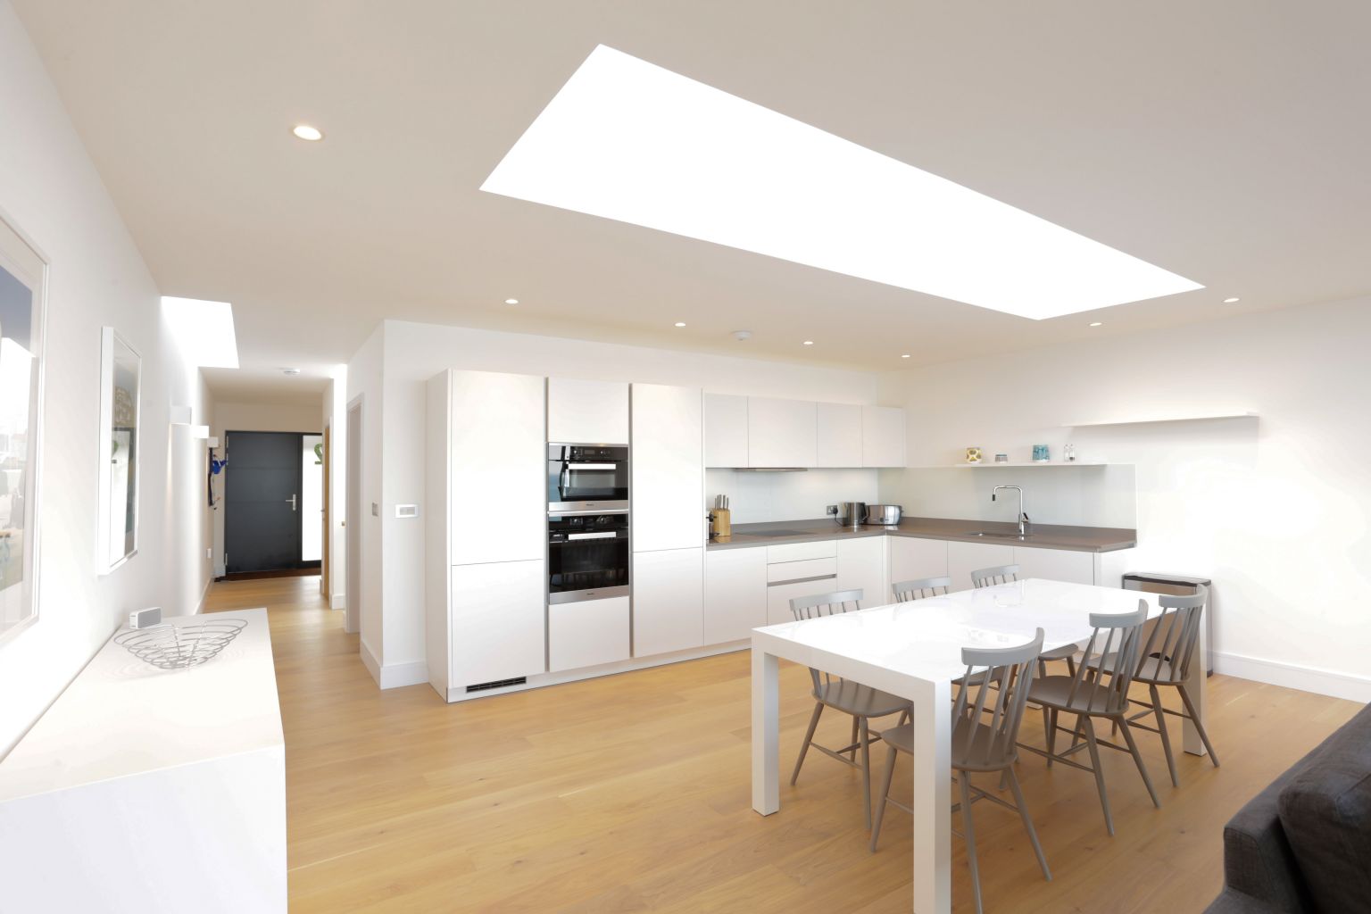
We created an off-set terrace of three contemporary dwellings, using the slope of the land to engineer reverse-level homes, with two ensuite bedrooms on the lower ground floor. The ground floor has another ensuite double bedroom, and a generous open-plan kitchen and living area leading to a glass balcony with 180 degree views from Hayle Towans to St Ives.
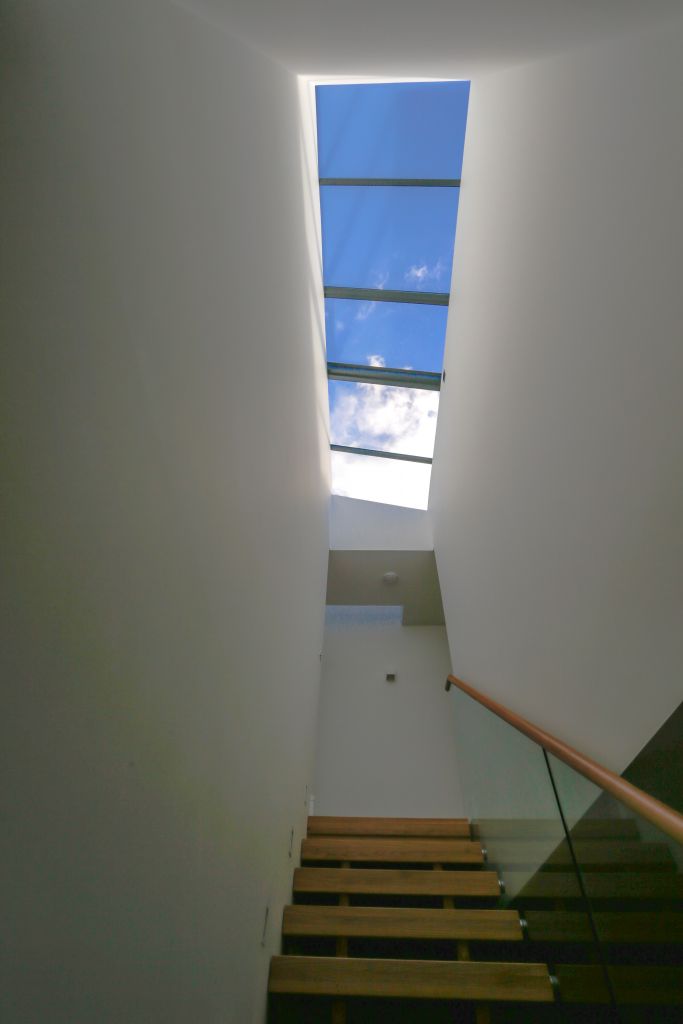
This design allowed us to situate the properties below the sight-line from neighbouring homes, while still allowing parking spaces in the entrance, plus terraces and gardens opening from the lower bedrooms. With clean white décor, floor to ceiling glazing and a roof light over the stairs bringing natural light to the lower ground floors, all the houses feel spacious and bright.
The planners passed our designs on the first attempt, and Fine Home chose to project-manage the build themselves, using local contractors with whom they have previously worked well. The challenge of the site’s shape and location had defeated other developers, but we were able to produce a design which maximised the internal space of the apartments, without compromising on views or quality, or creating un-necessary awkwardness for neighbouring properties. Fine Home are delighted, and looking to work with us again, on future projects.