


Boathouse – St Just–in–Roseland
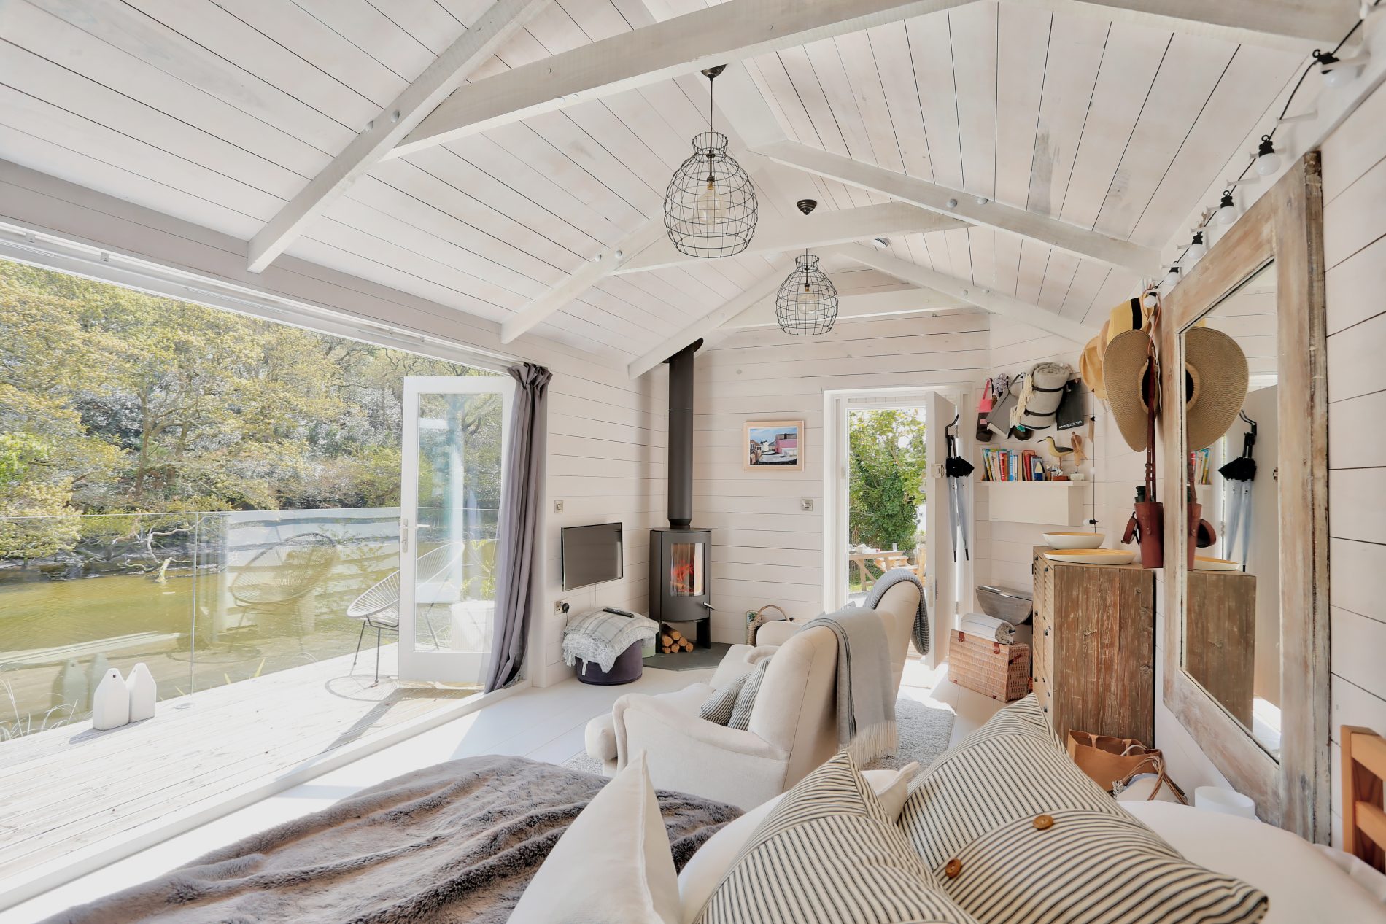
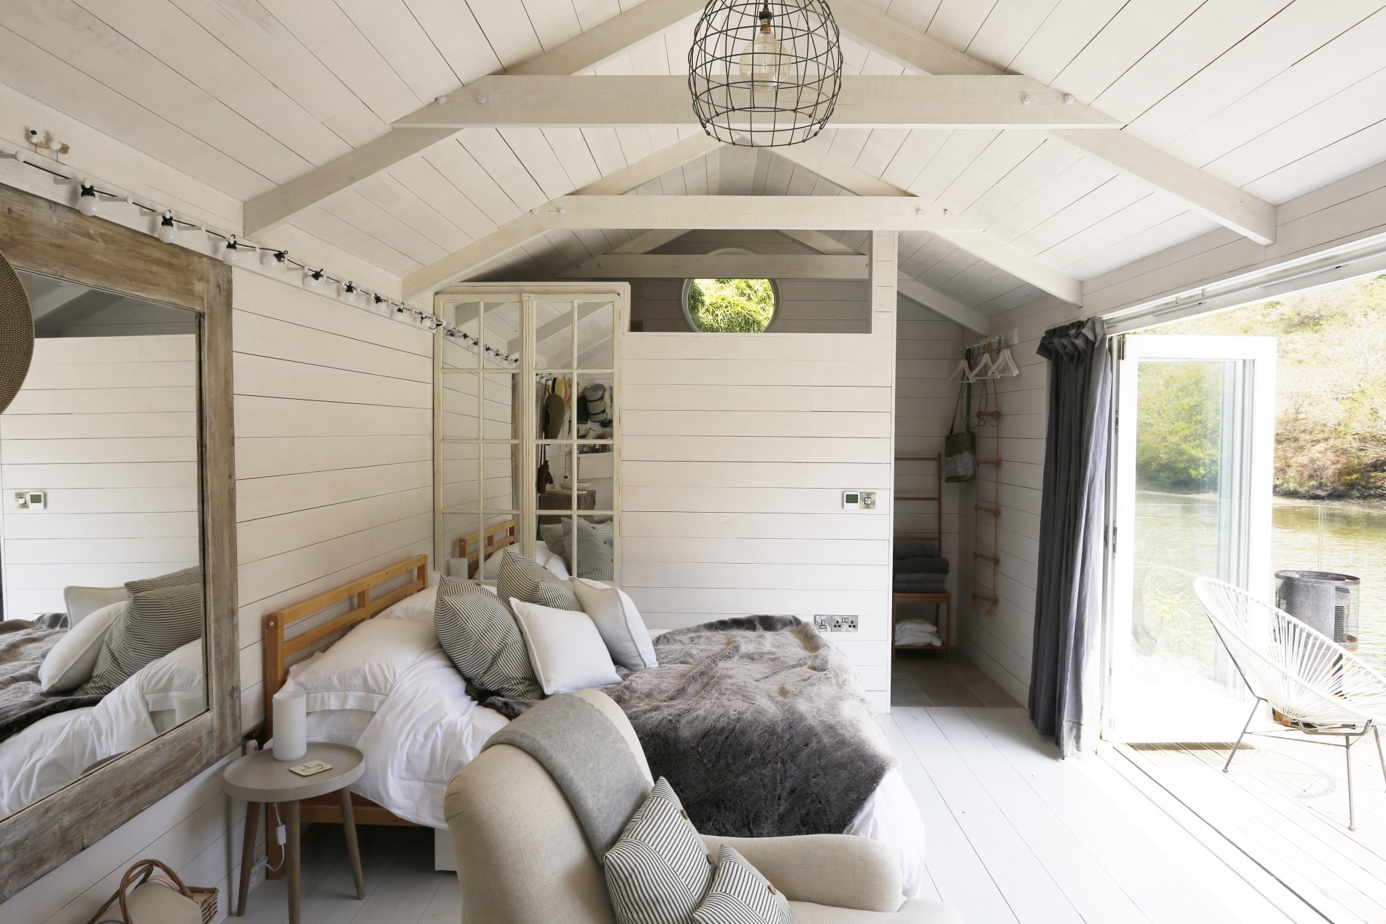
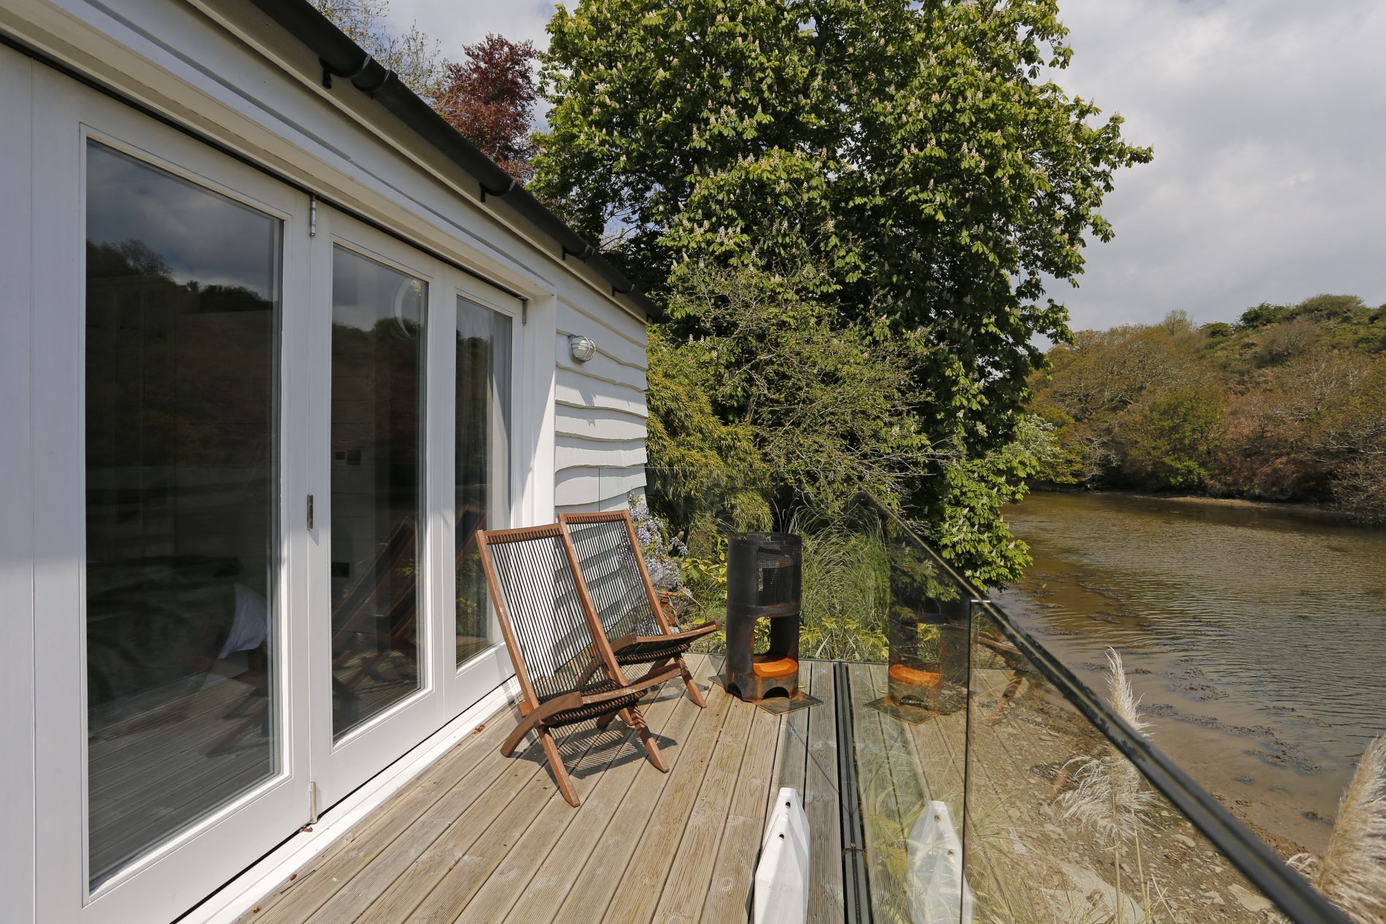
‘ The Boathouse’ is a studio and hideaway, with huge folding glass doors, and a frameless glass balcony fronting a peaceful stretch of the Percuil river.
Designed to give maximum views of the water, the Boathouse is an annex to Riverside Cottage, a Grade II listed building positioned adjacent to the old quay. It is thought that cottage may have been a domestic building in some way related to the fishing industry and it was this historical context that became key to the design. CSA Architects sought to utilise appropriate materials that were directly informed by the local maritime building tradition. Externally, the design is based on traditional waterfront working buildings, with vertical emphasis glazing and entrance detailing set against horizontal, waney edge chestnut cladding, to soften the lines and give texture.
The client had a very specific brief for the internal aesthetic, drawing further inspiration from Cornish maritime working buildings. The Boathouse uses bleached exposed timber rafters and blackened tongue and groove wall panelling, together with a feature wood-burning stove to create a simple, robust, living space, that is arranged to take full advantage of the river views.
We were delighted to be awarded the LABC South West Region Judges Special Award 2016 for the Boathouse at Riverside, in association with Highshore Construction, and were finalists in the Cornish Building Group Awards 2017.