





Rural Home - Wadebridge
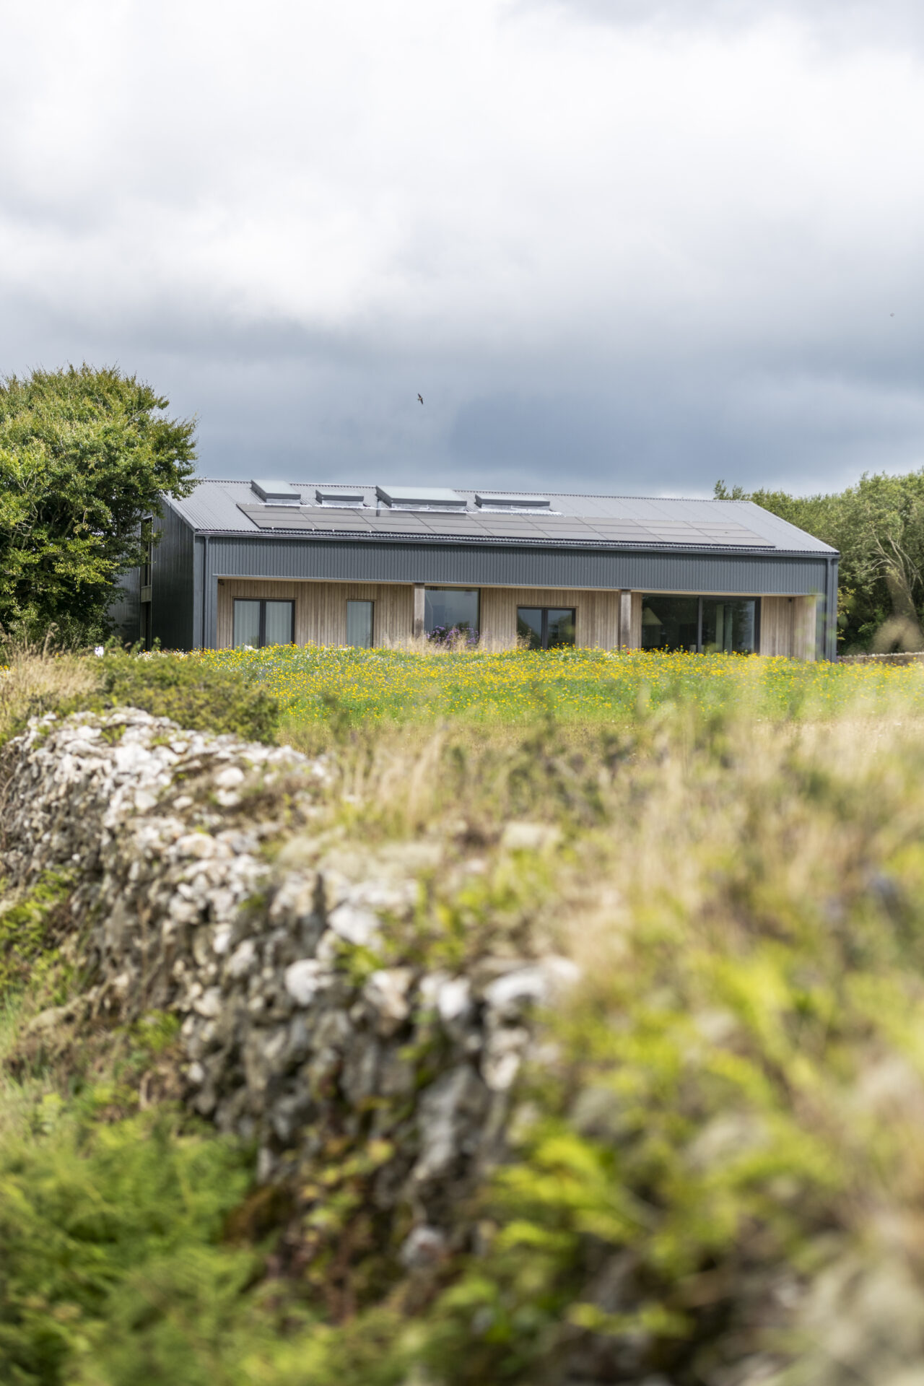
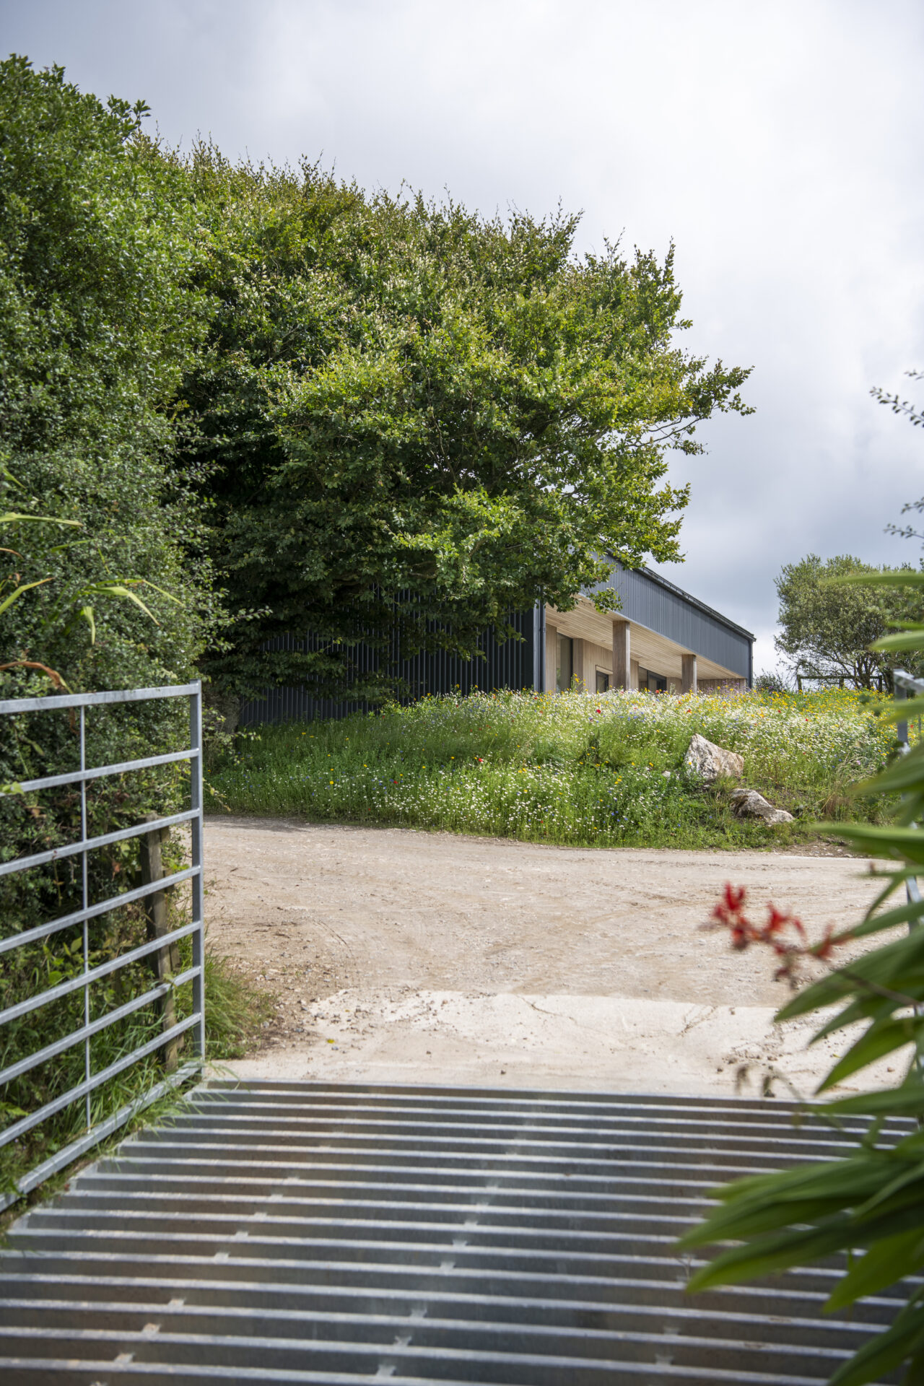
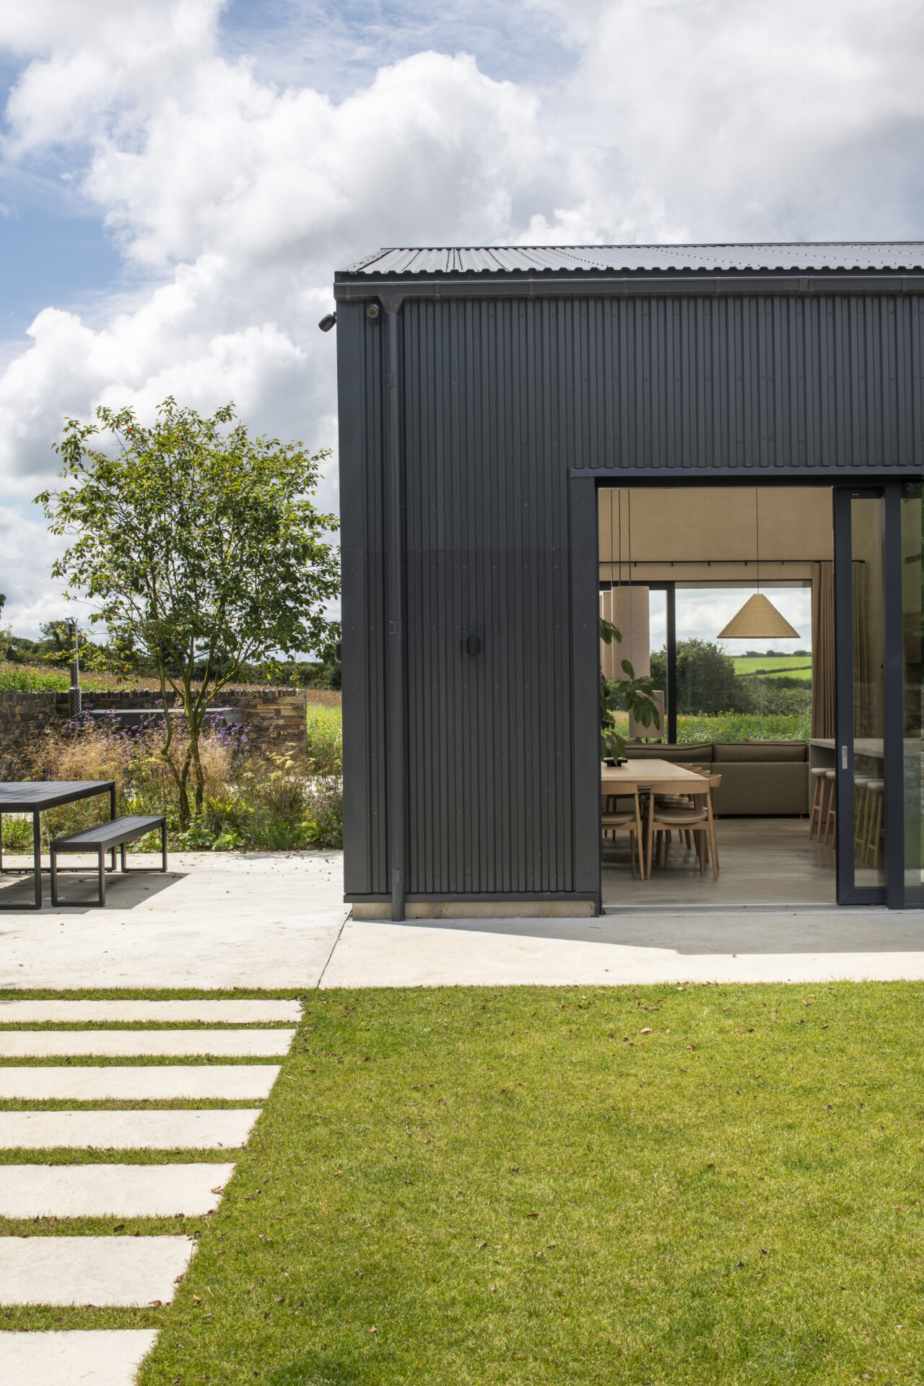
This new family home was conceived as a contemporary replacement for a redundant agricultural barn, with the ambition to retain the simple, utilitarian character of the original building. From the outside, its dark cladding and rectangular form echo the farm structures of the surrounding landscape, so much so that a passer-by might mistake it for the barn that once stood here.
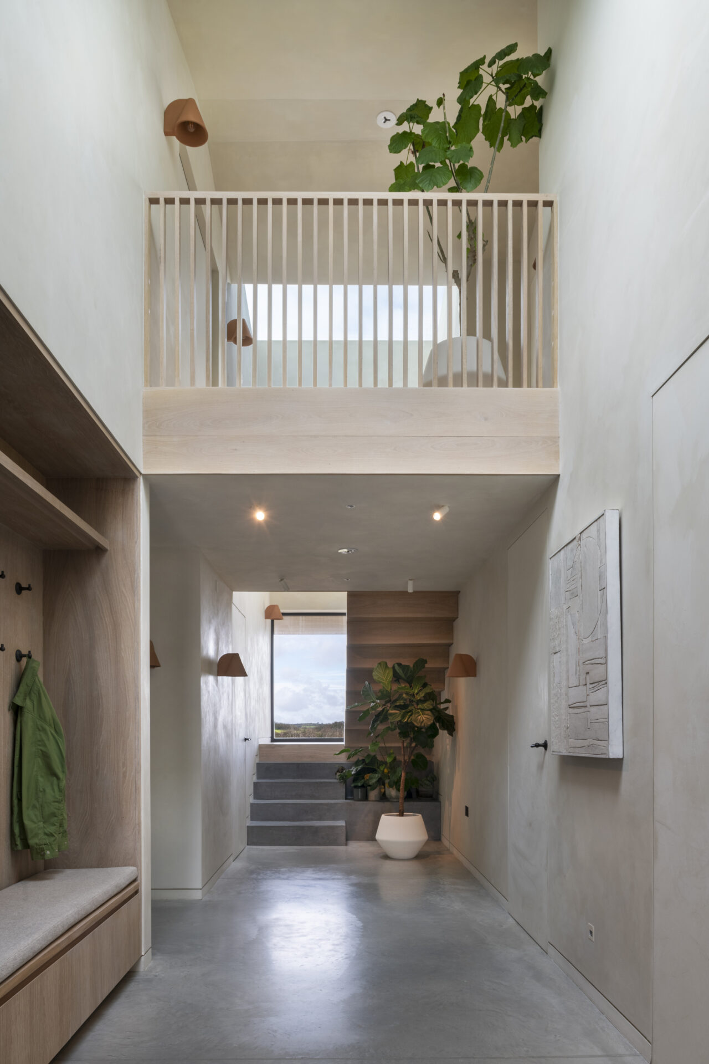
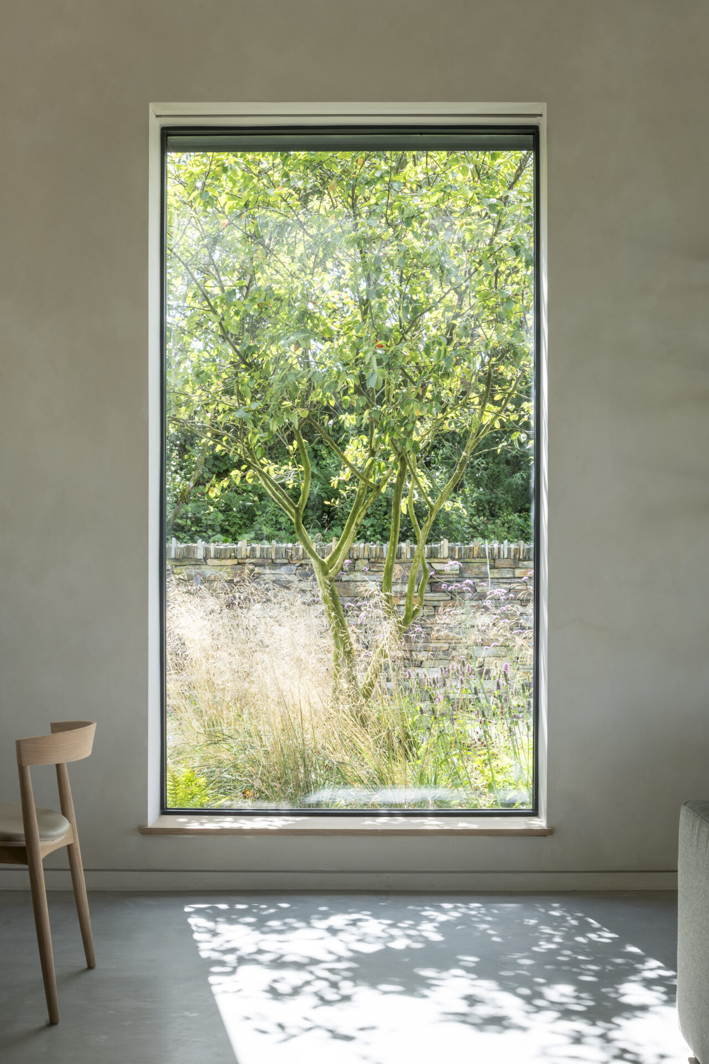
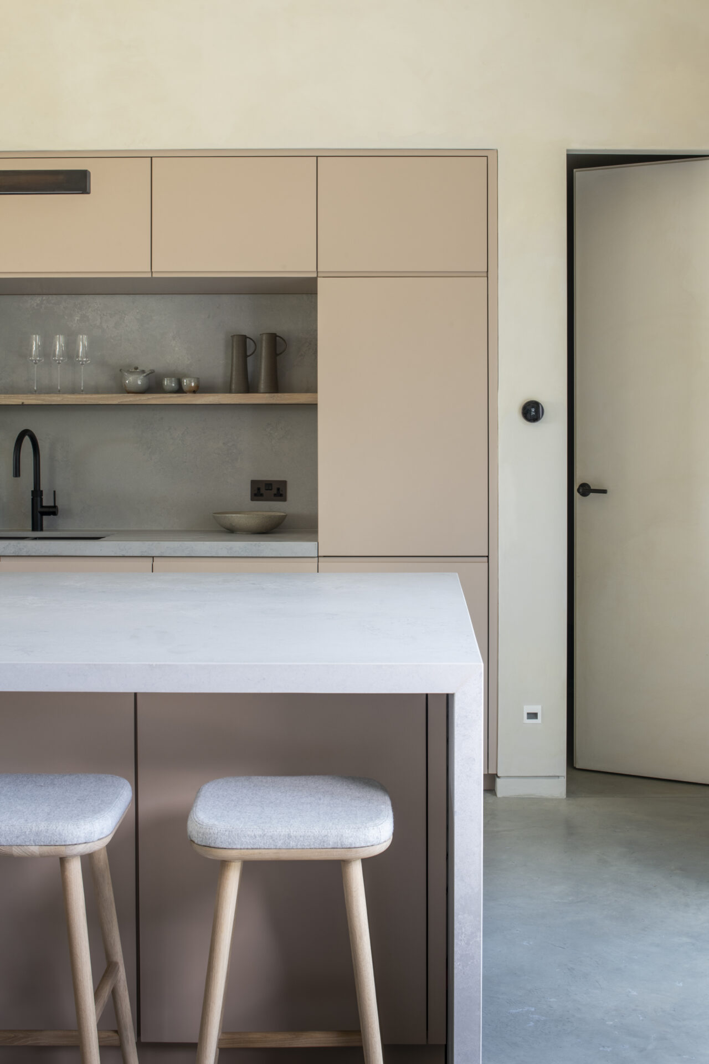
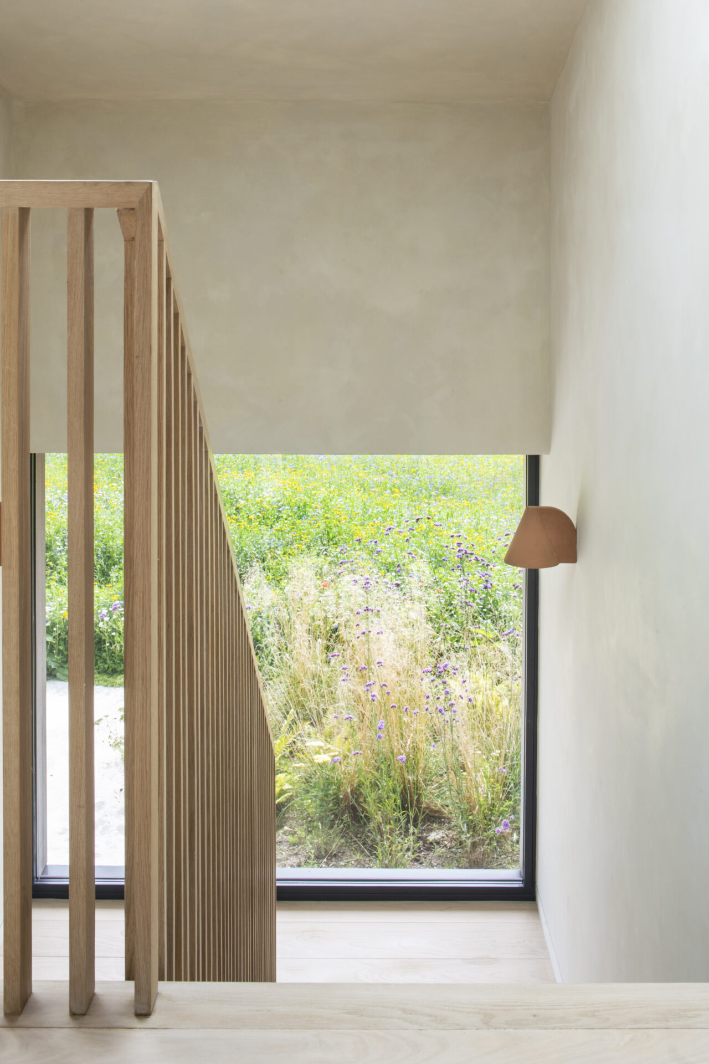
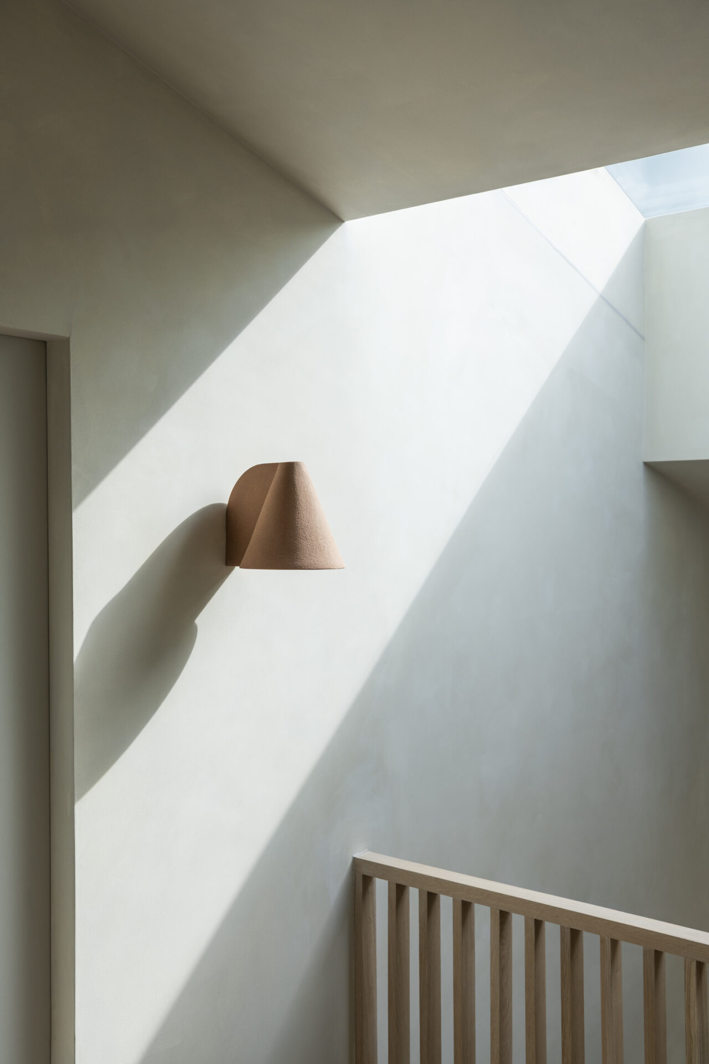
Behind this restrained exterior lies a warm and inviting interior, defined by natural timber, limewashed walls and a polished concrete floor. A double-height hall creates a dramatic sense of arrival, while large-scale sliding doors frame expansive views and open the living spaces directly to the landscape. Every detail — from bespoke cabinetry to carefully chosen finishes — has been considered to create a home that is both refined and enduring.
The house is designed to perform as well as it looks. Constructed with a timber frame and wood fibre insulation, it achieves exceptional energy efficiency, supported by ground source heat pumps, MVHR and integrated smart technologies.
This project was made possible through a collaborative team effort, with CSA Architects working closely with the client, project manager, interior designer, landscape architect, lighting designer and energy consultant. The result is a sustainable, low-energy home that combines agricultural simplicity with contemporary comfort.
Photography by Anthony Greenwood