


Hotel Masterplan - Roseland Peninsula
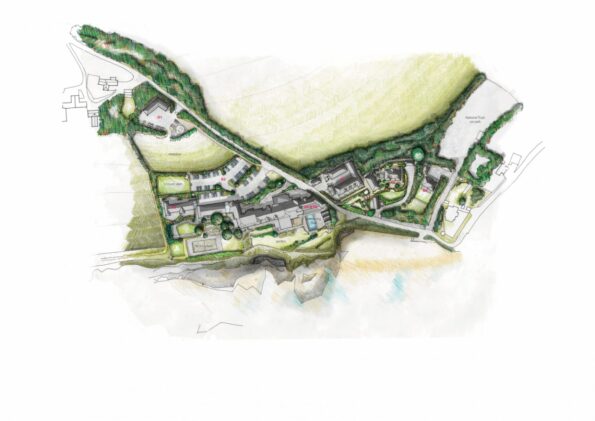
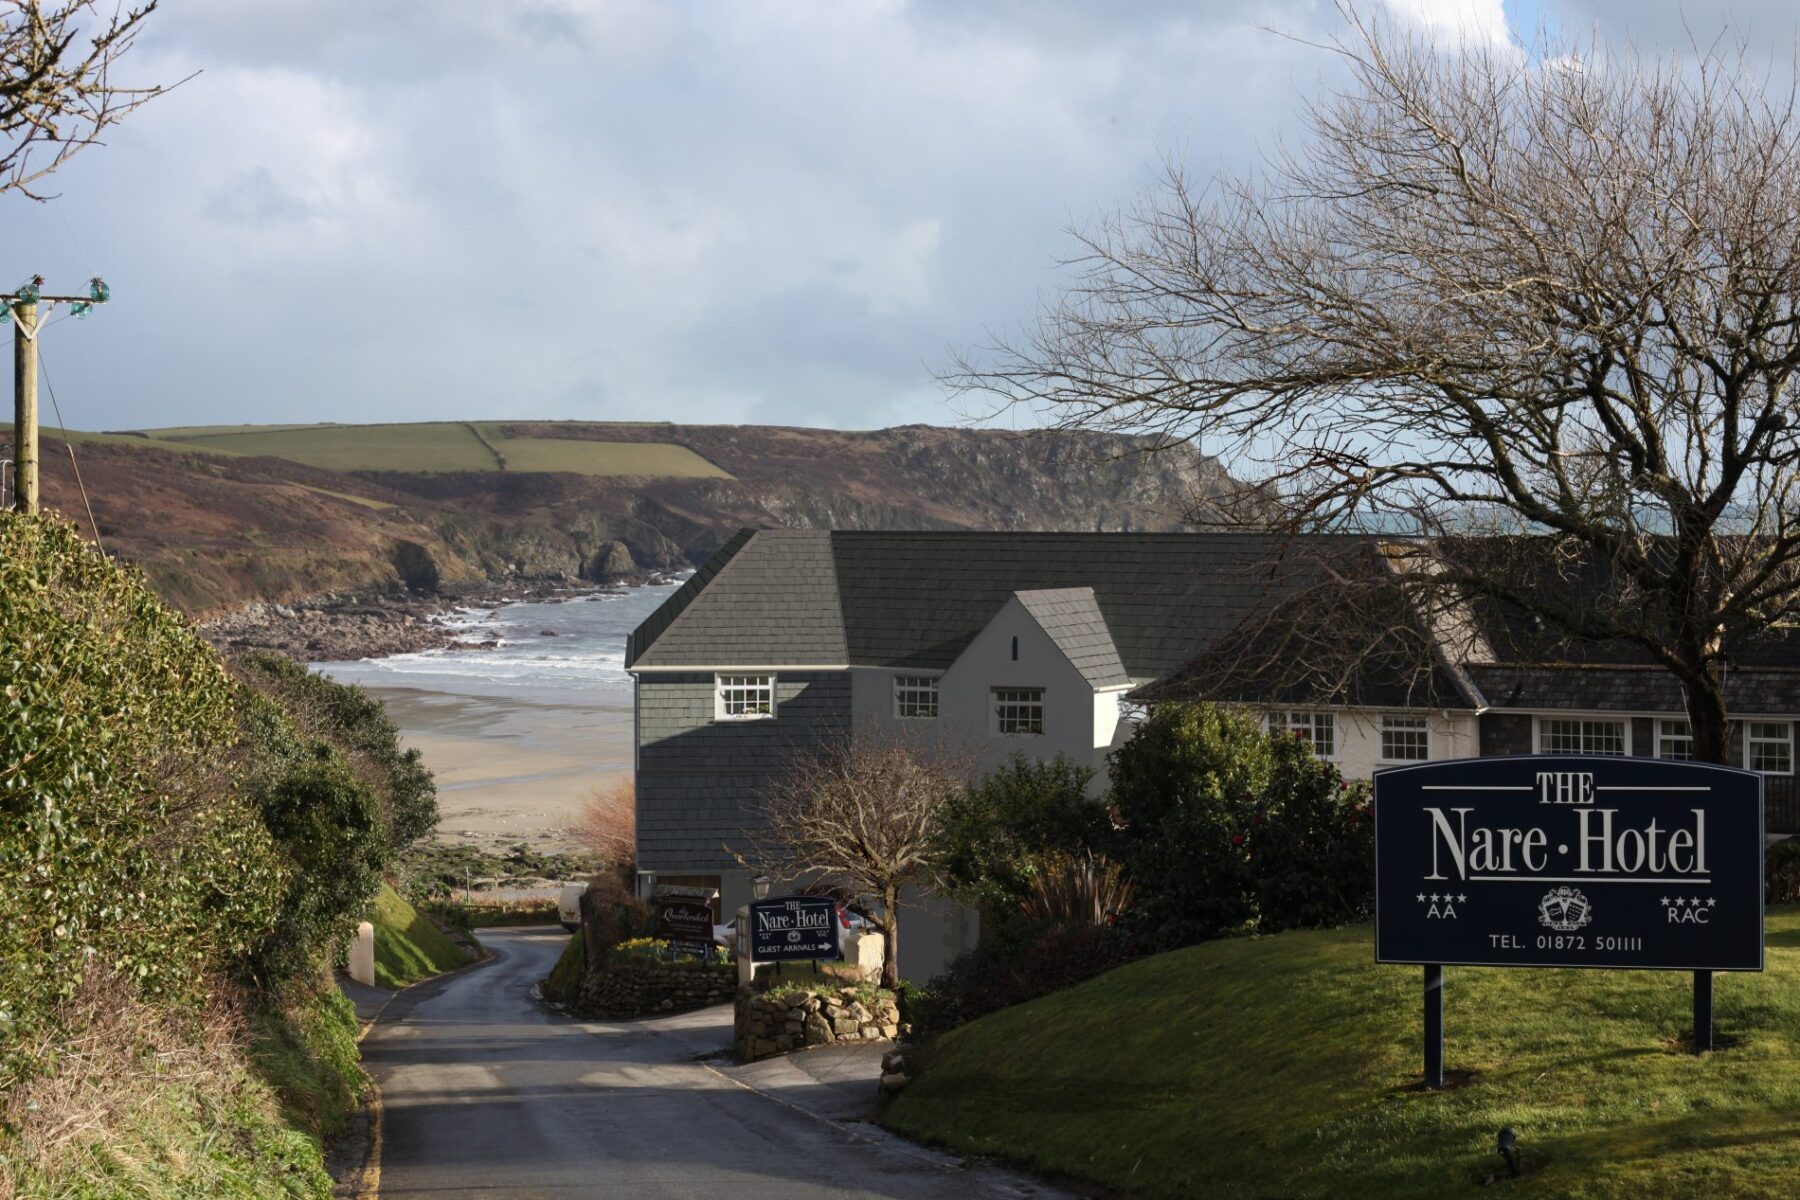
This luxury hotel on the Roseland Heritage coast is very much a family business, and the owners’ brief to CSA was to add facilities both for guests and staff, without compromising either the day-to-day business of the hotel, or the feel of the place.
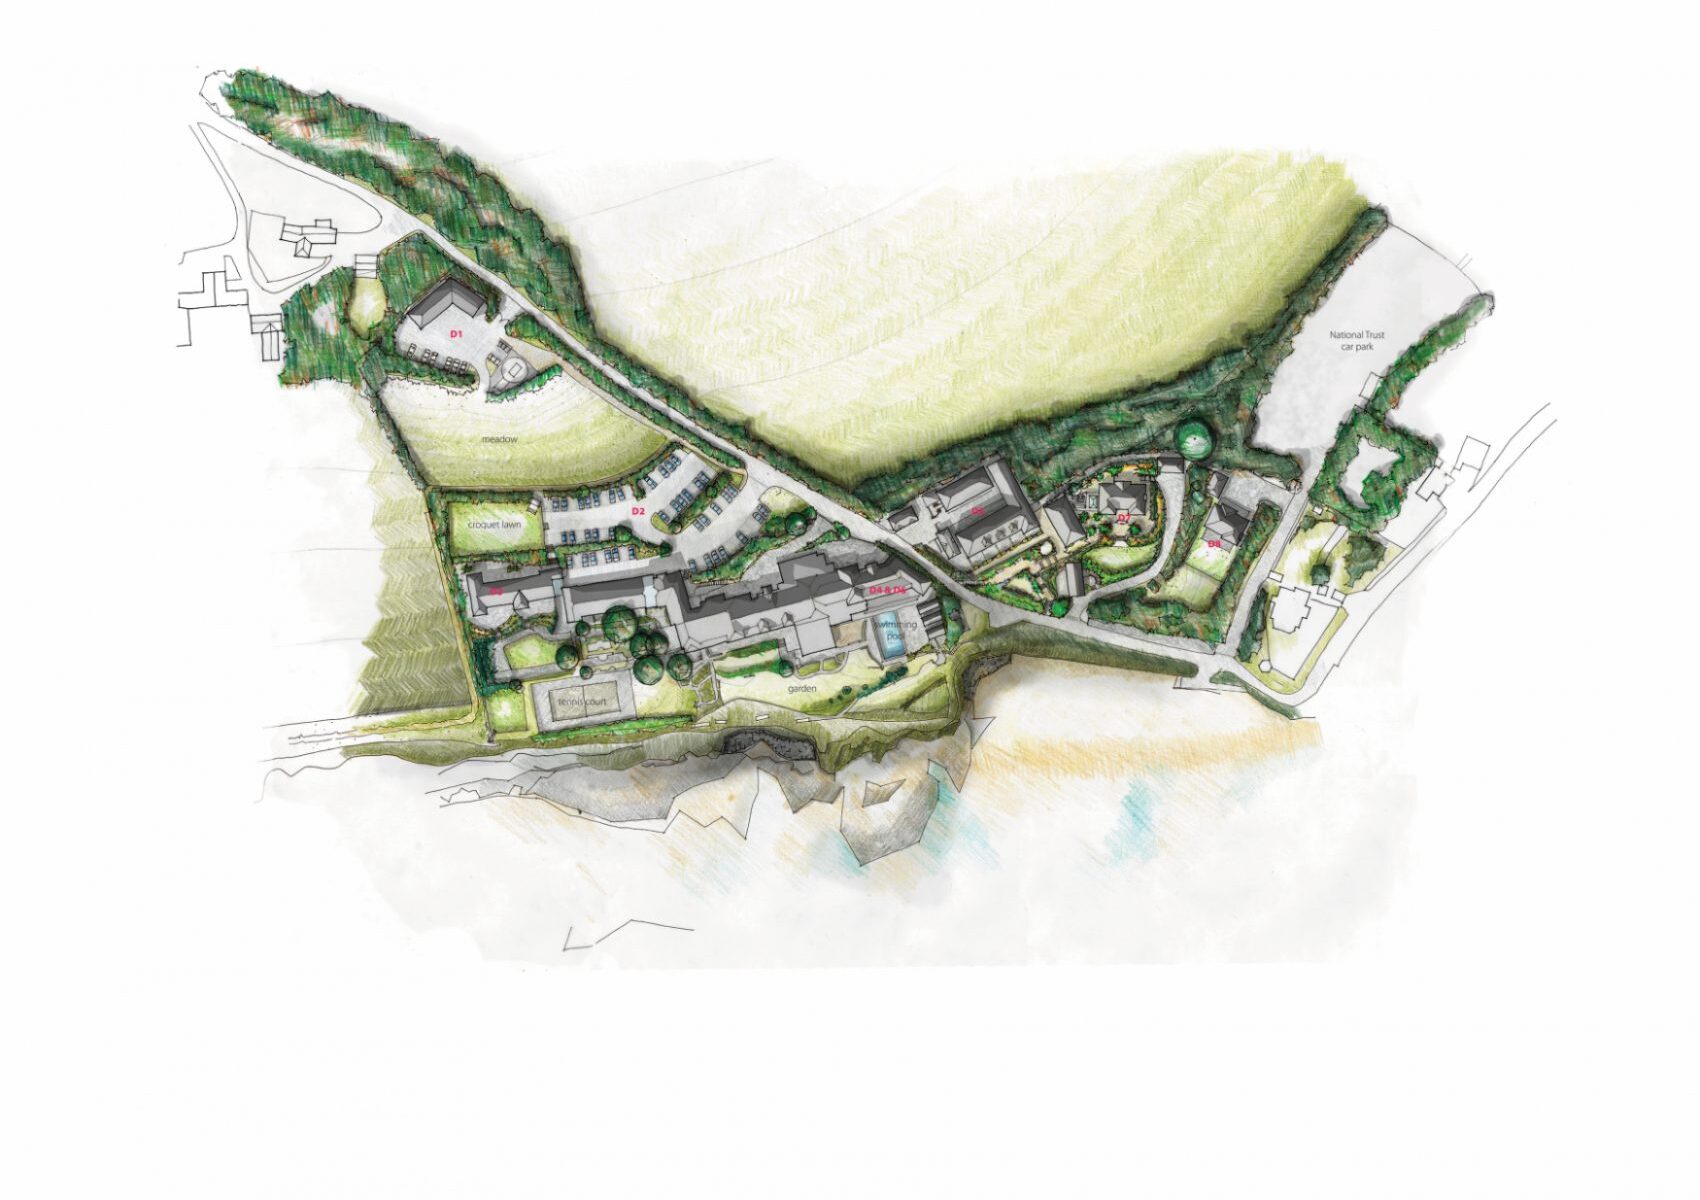
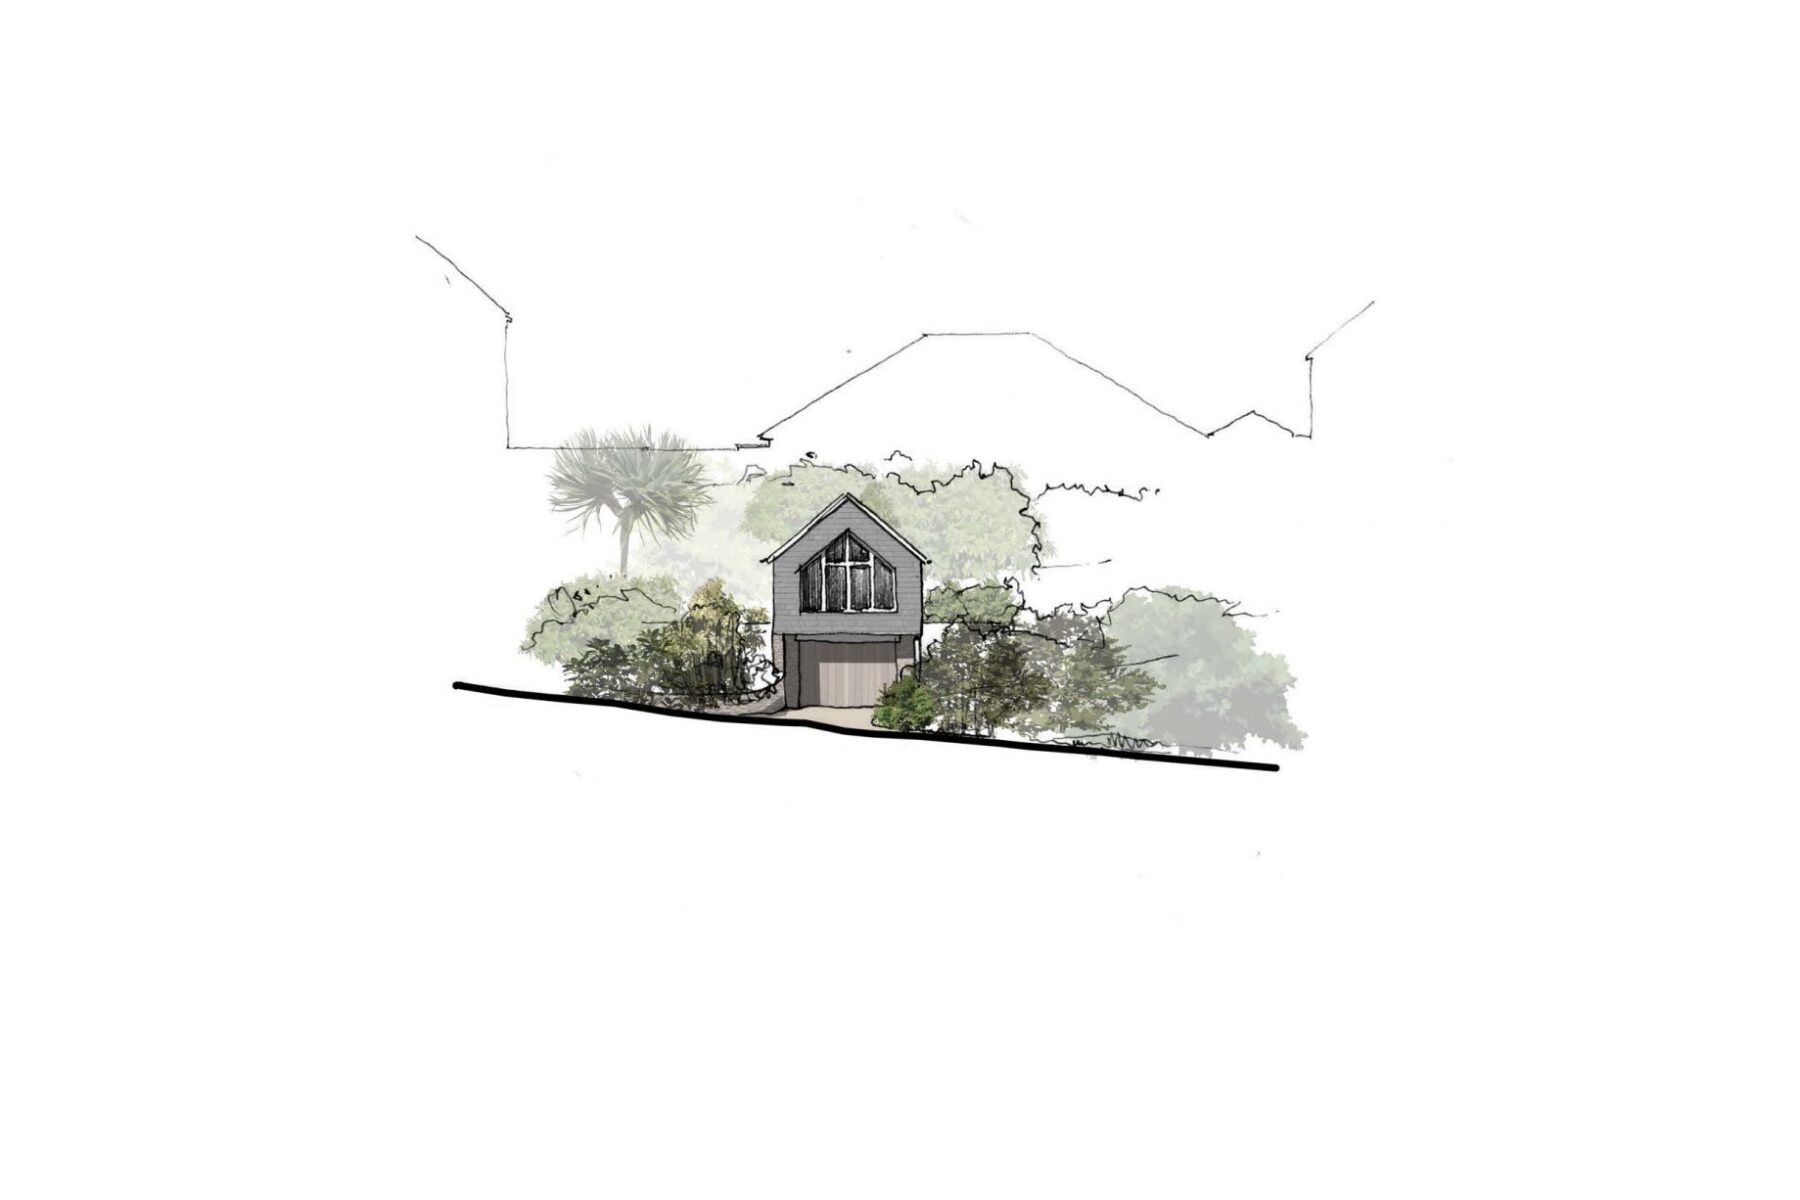
A list of sub-projects was drawn up, including creating an offsite staff residence complex, with workshop, bakery, office and storage. Another practical project was a refuse and recycling complex including a biomass boiler. These are important to the hotel’s provision of a seamless guest experience, and CSA took care to understand this, before any plans were made.
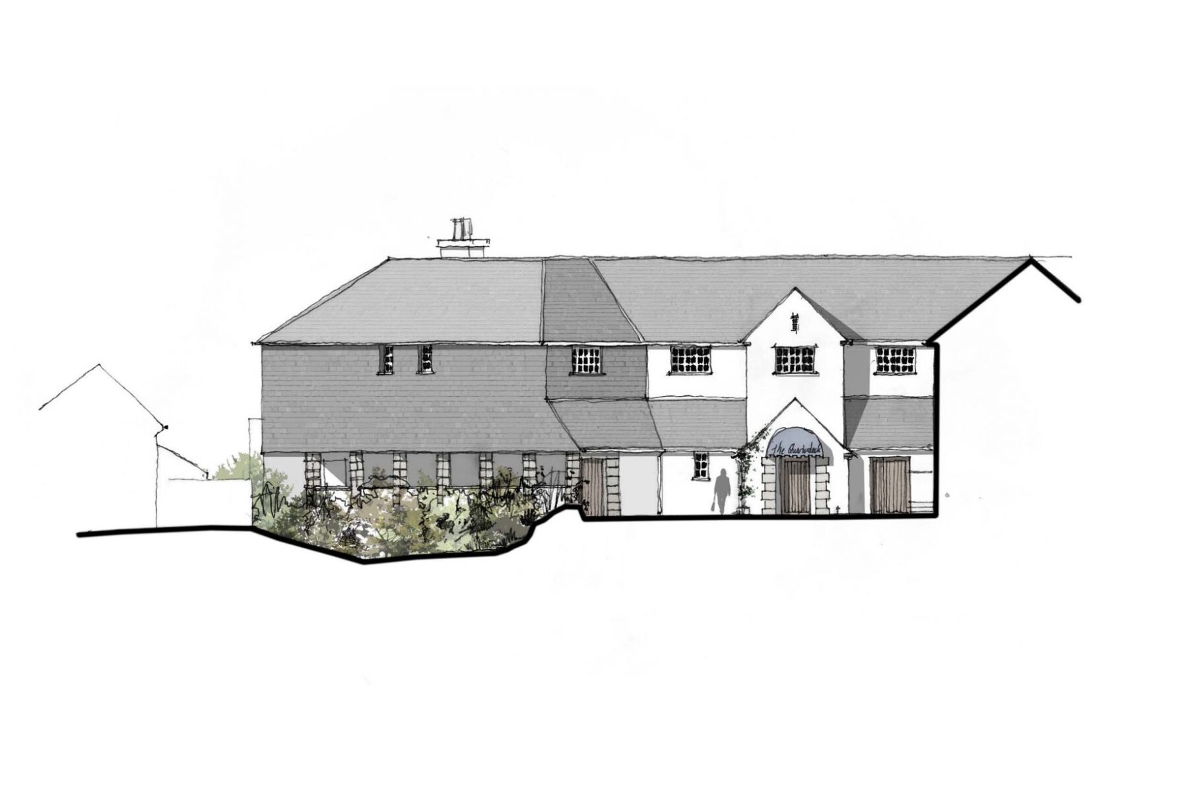
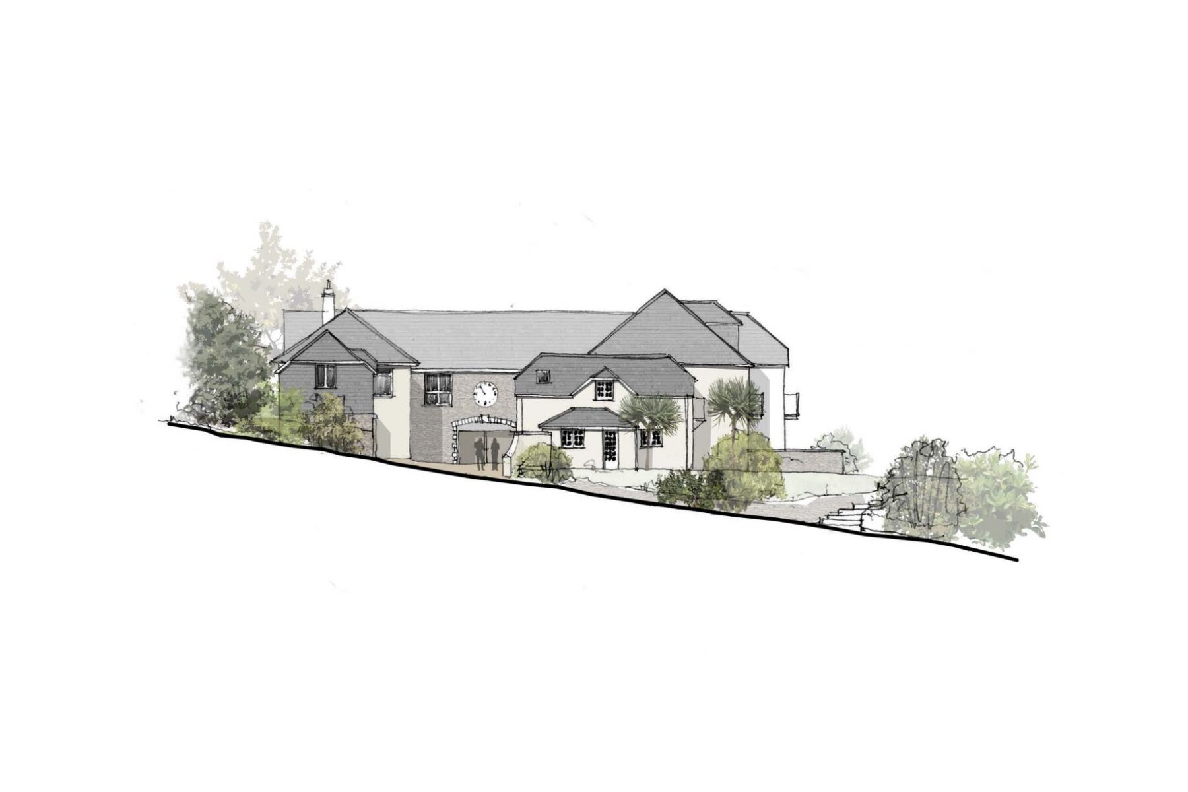
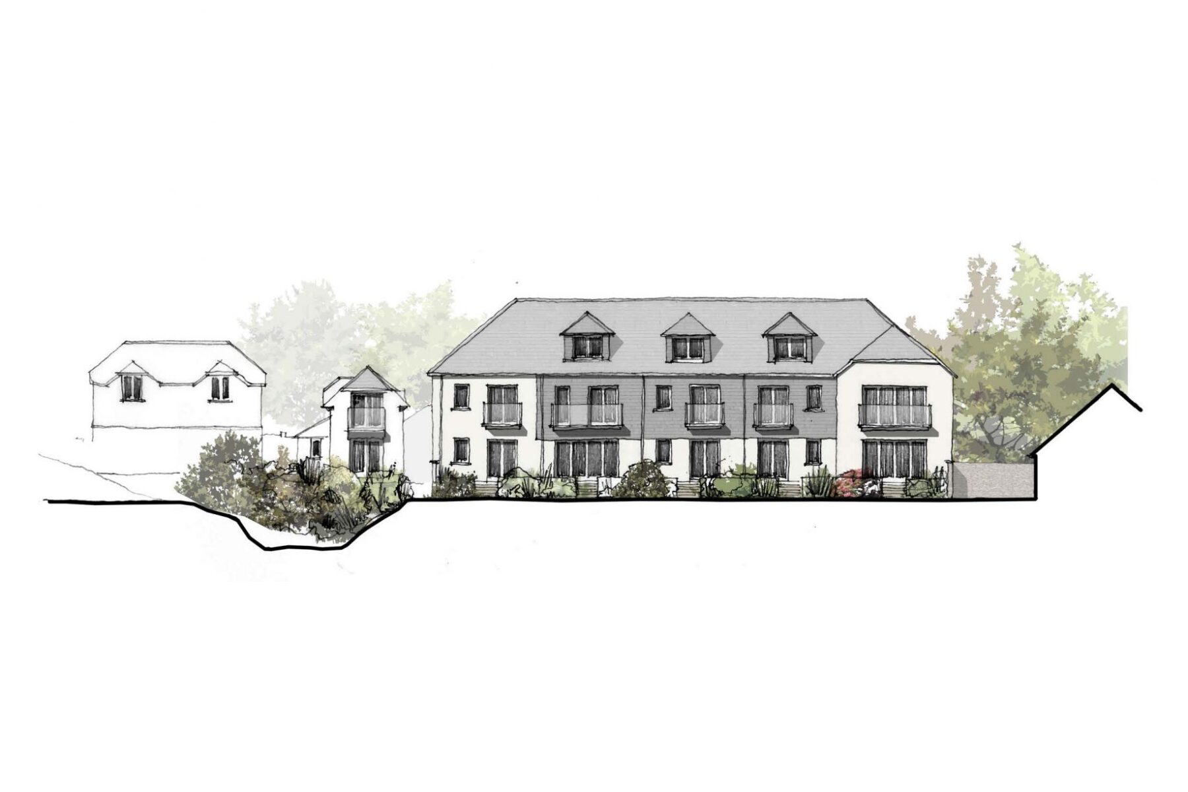
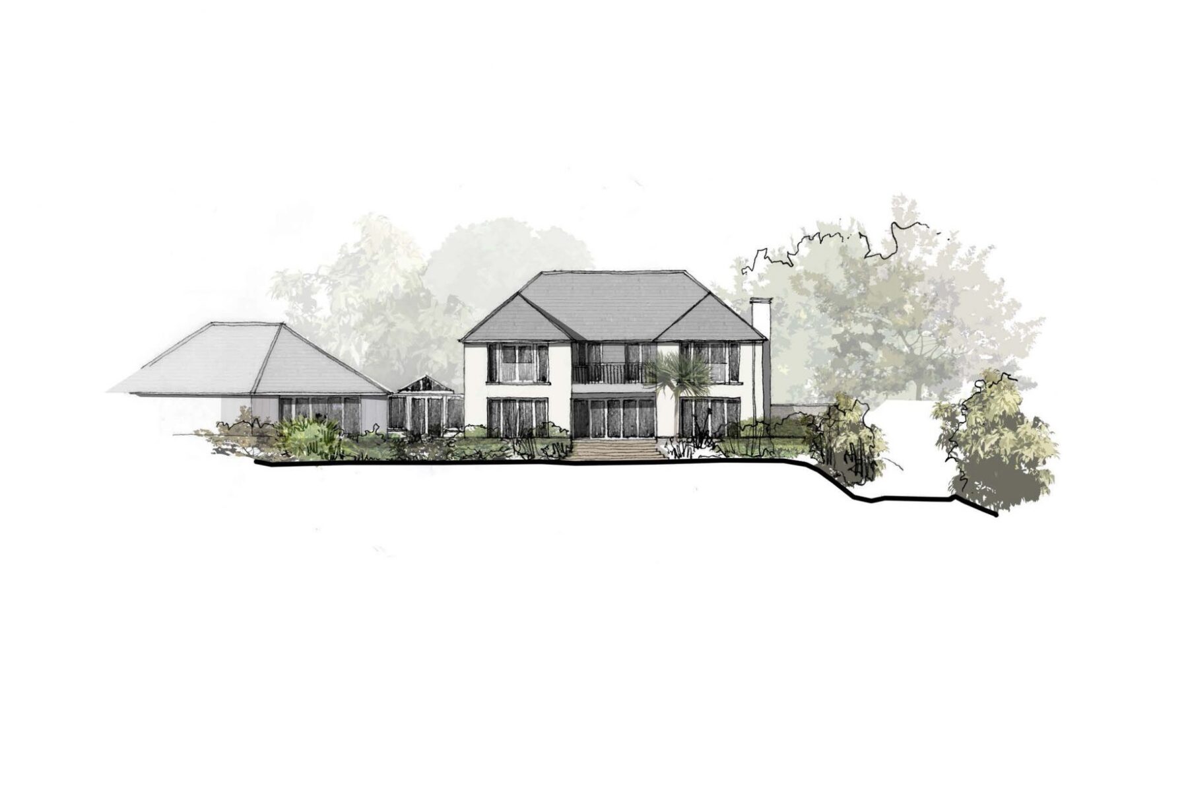
New accommodation was added for guests, creating suites in an extension to the main hotel building, and developing self-contained apartments in the old stables, formerly staff accommodation. Exclusive self-contained guest accommodation was created from a dilapidated residence on the site, and also on the site of disused tennis courts, including a pool in the larger property. These are envisaged to cater to guests wishing for privacy and seclusion, as well as absolute luxury, in a larger space.
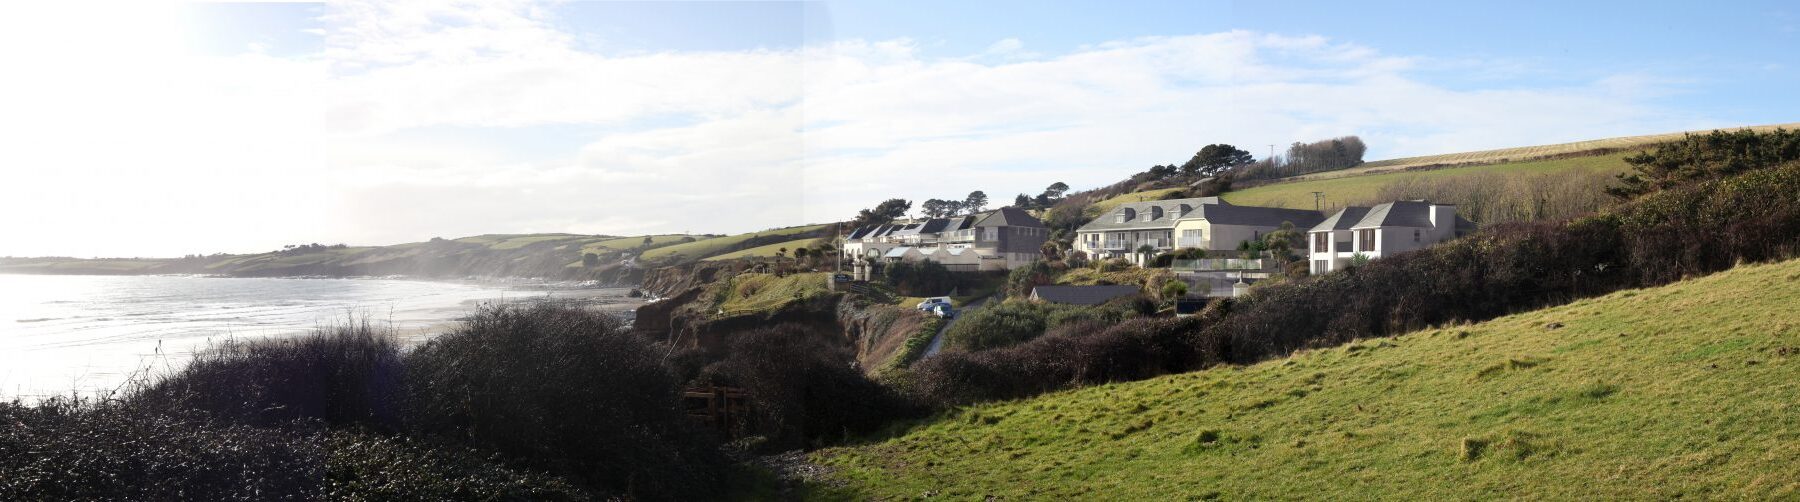
The restaurant was another project, creating more space, and additional guest parking was incorporated into the site. The whole scheme was complicated by the presence of the South West Coast Path running through the property, and AONB designation.
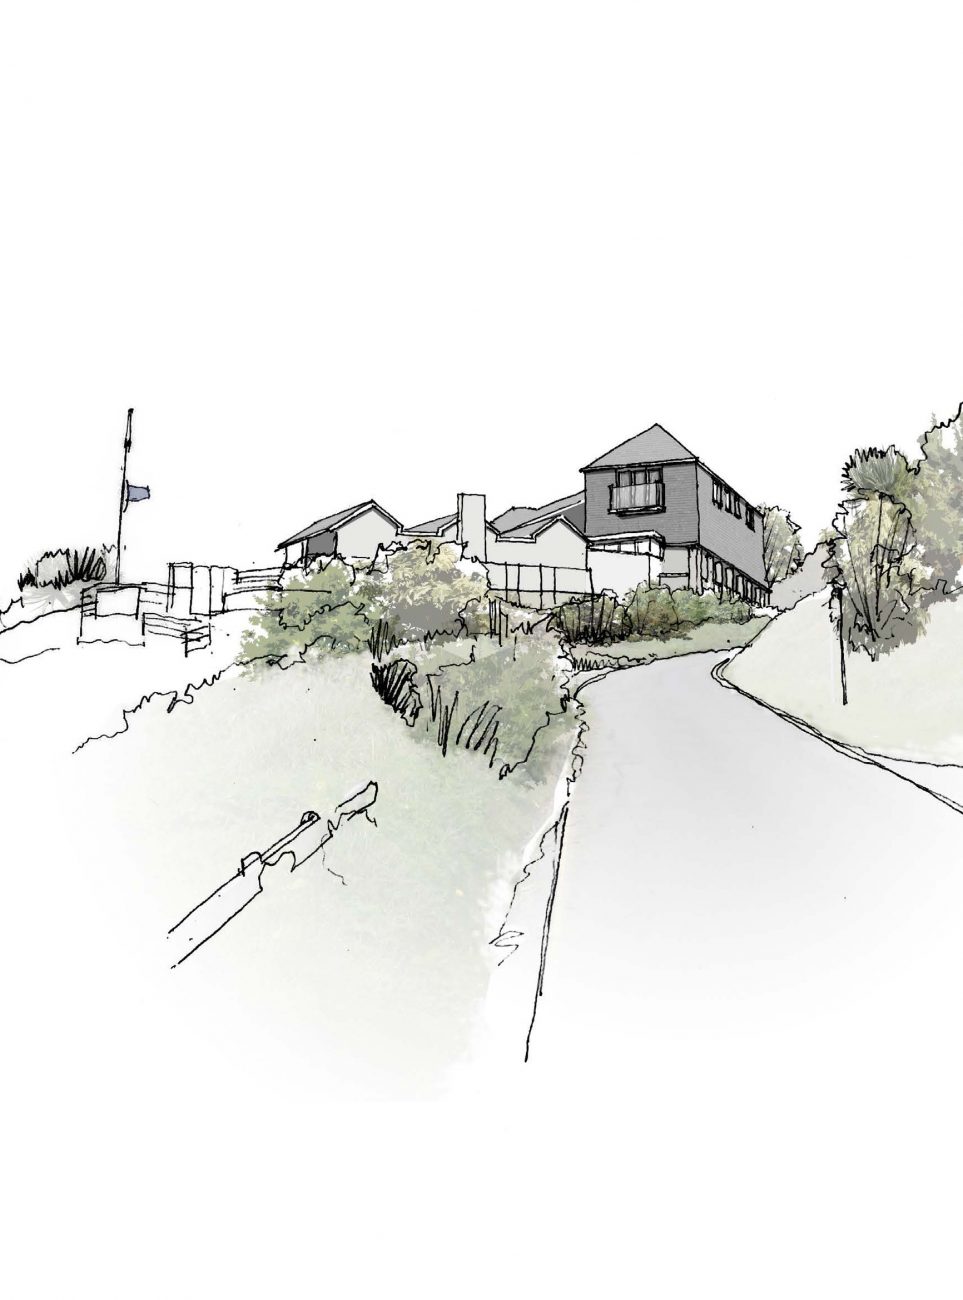
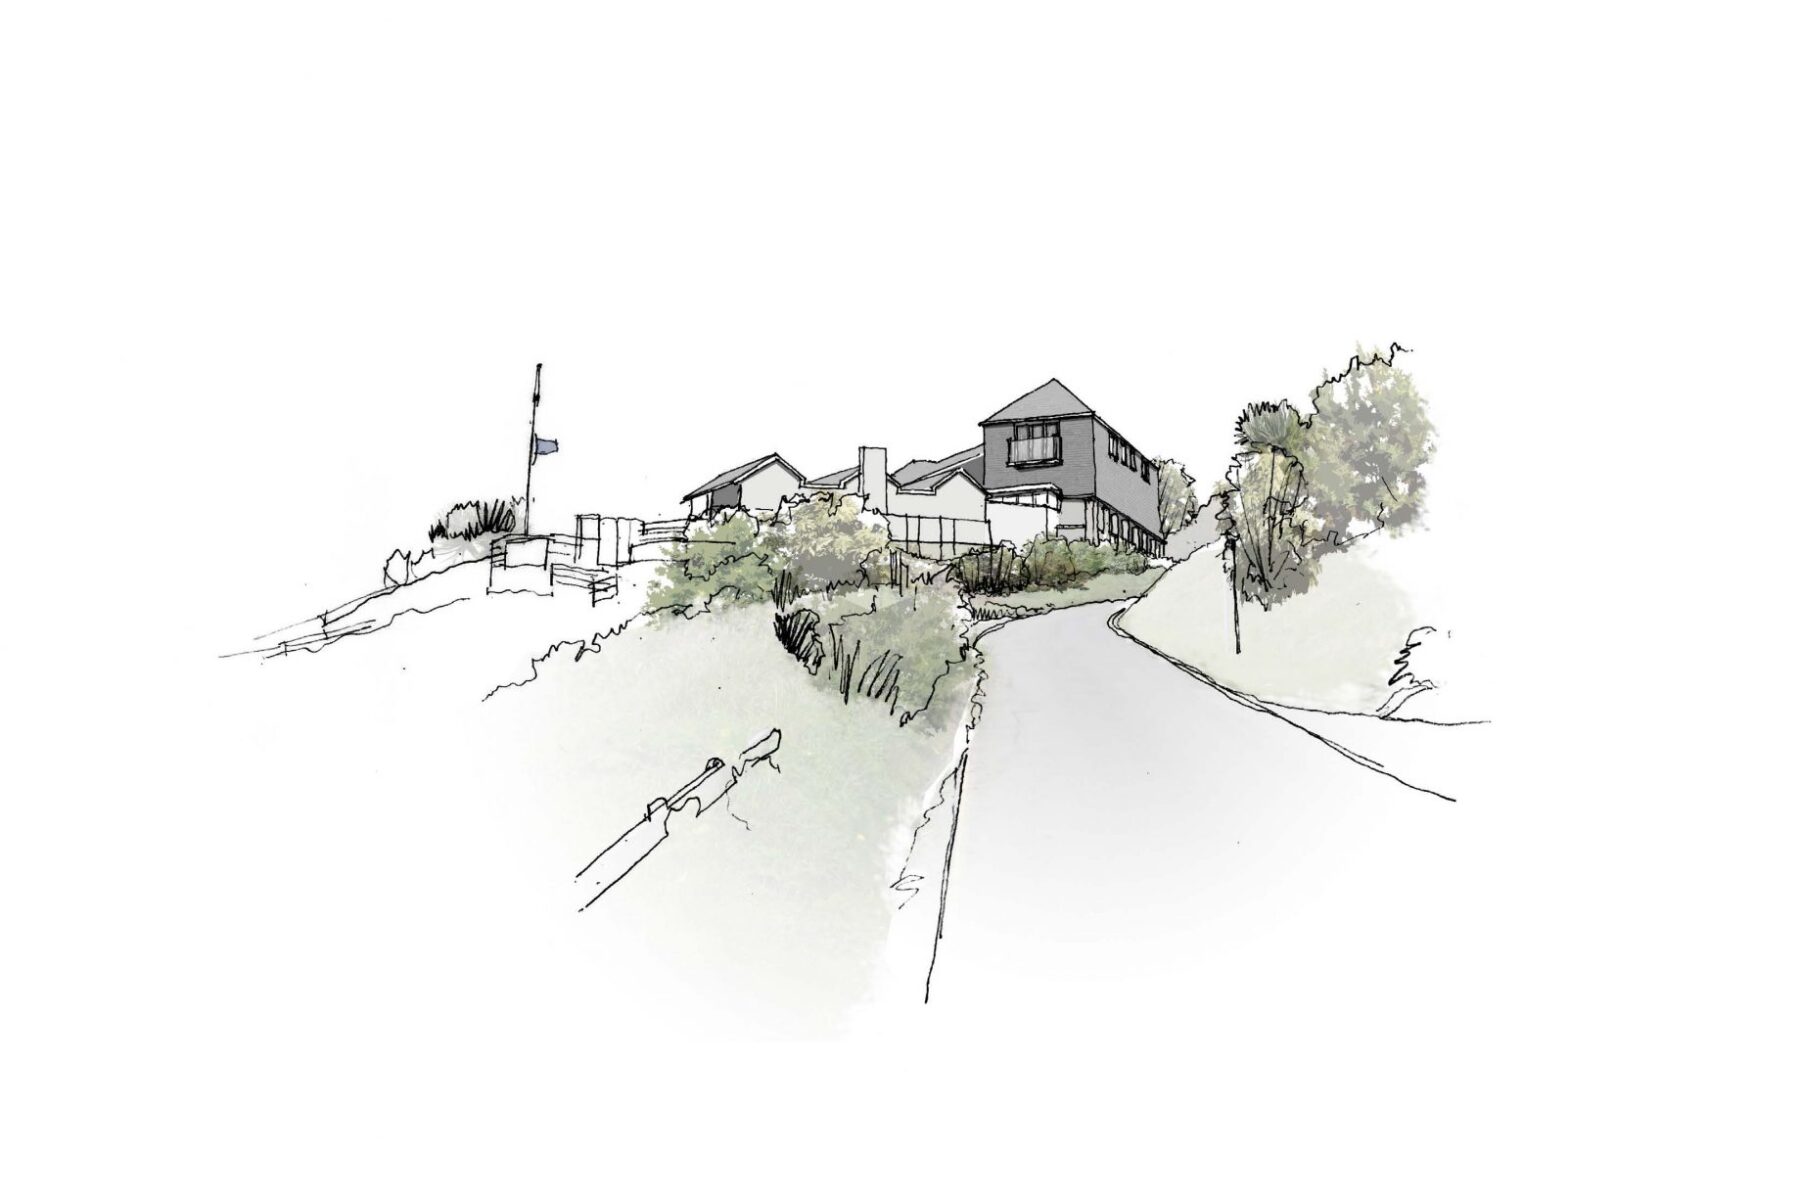
CSA worked hard to minimise visual disruption to the site, creating structures that matched the existing buildings, looking like they’ve always been there. There was a lot of public consultation, and though a local group forced a judicial review, our plans were ultimately approved.
Throughout the process CSA has endeavored to keep disruption to the Hotel’s processes to a minimum, scheduling work in phases to allow guests to stay un-interrupted. The family owners are delighted and looking forward to their newly streamlined and expanded hotel being fully operational.