Headland Home - St Agnes
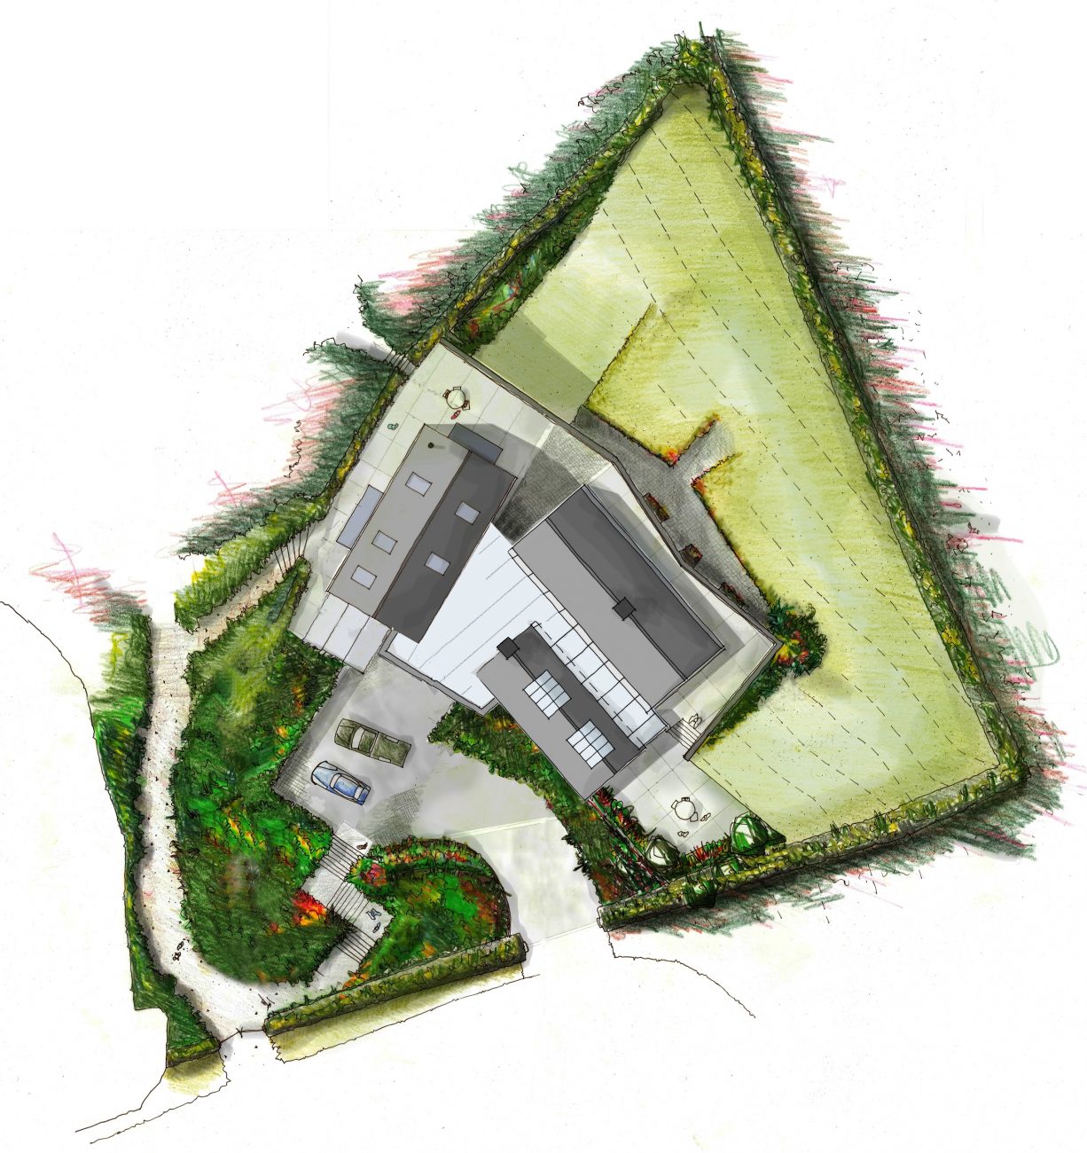
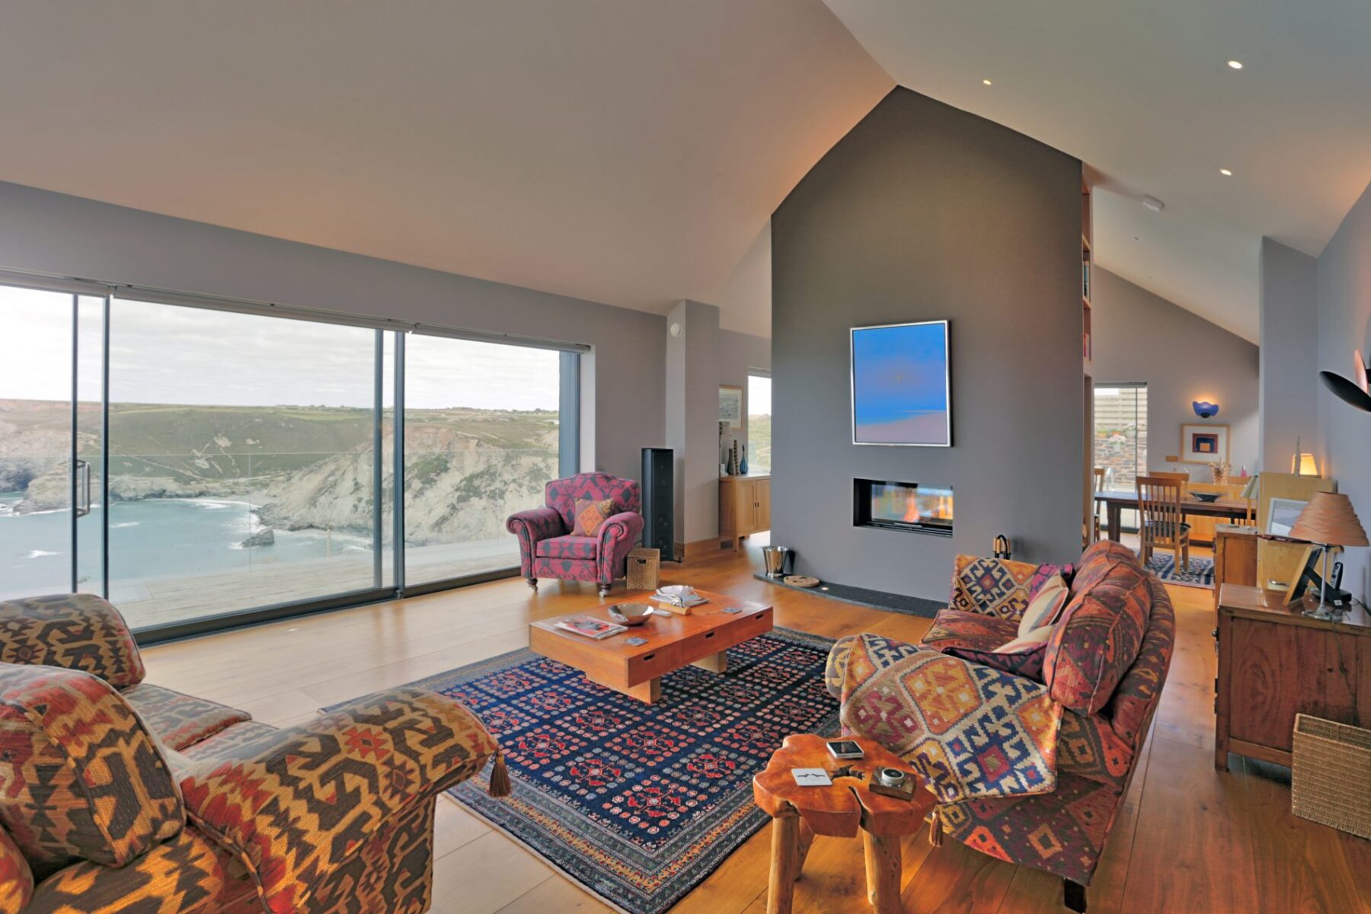
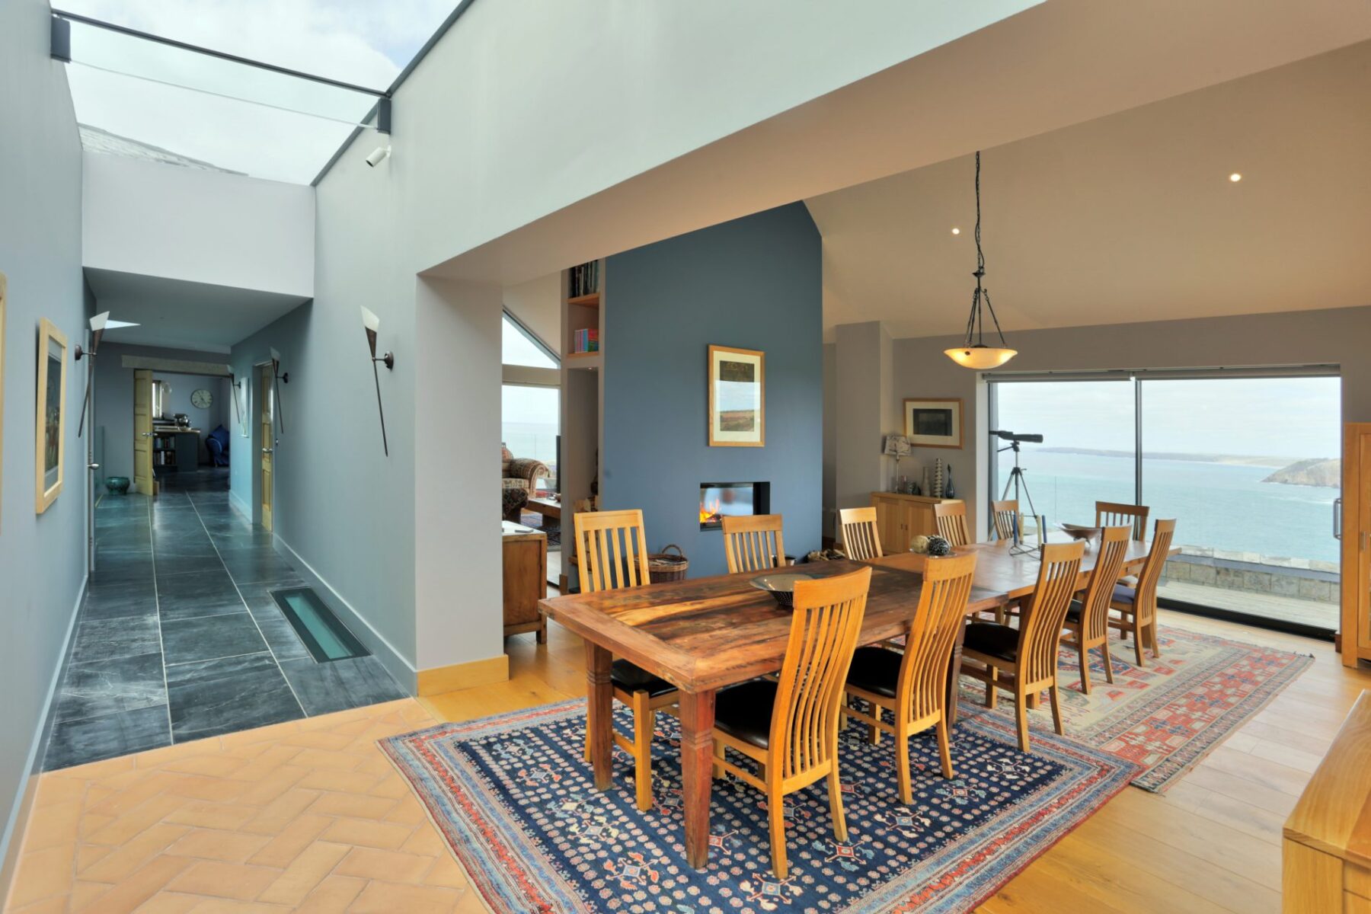
Inspired by their holidays in Tuscany, CSA Architects’ clients came to us with an aspiration to recreate the feel of narrow, winding streets, leading the traveller on, so we created a cranked entrance and internal corridor, that steps down the site, to optimise the breath-taking panoramic views.
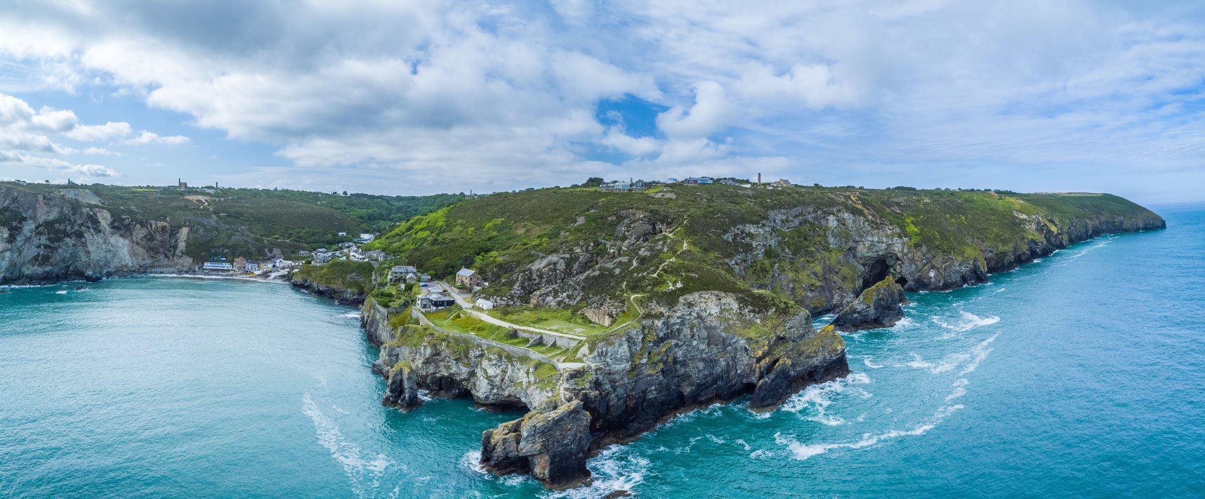
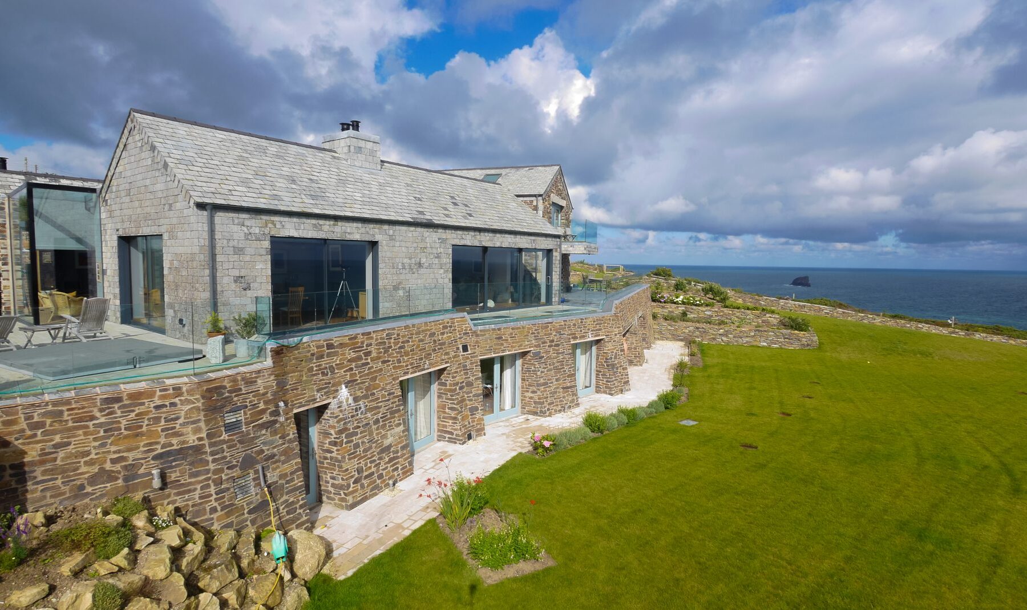
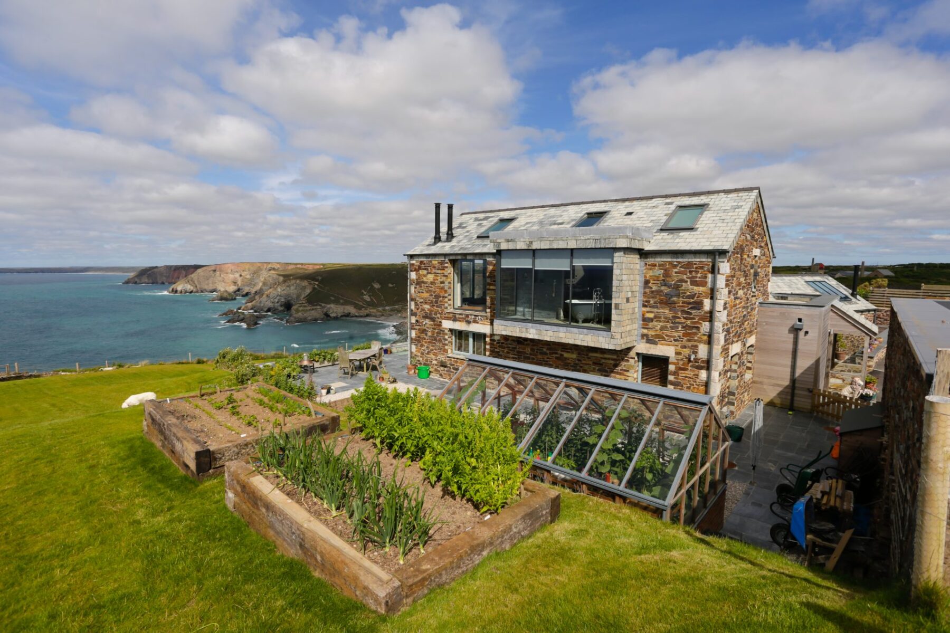
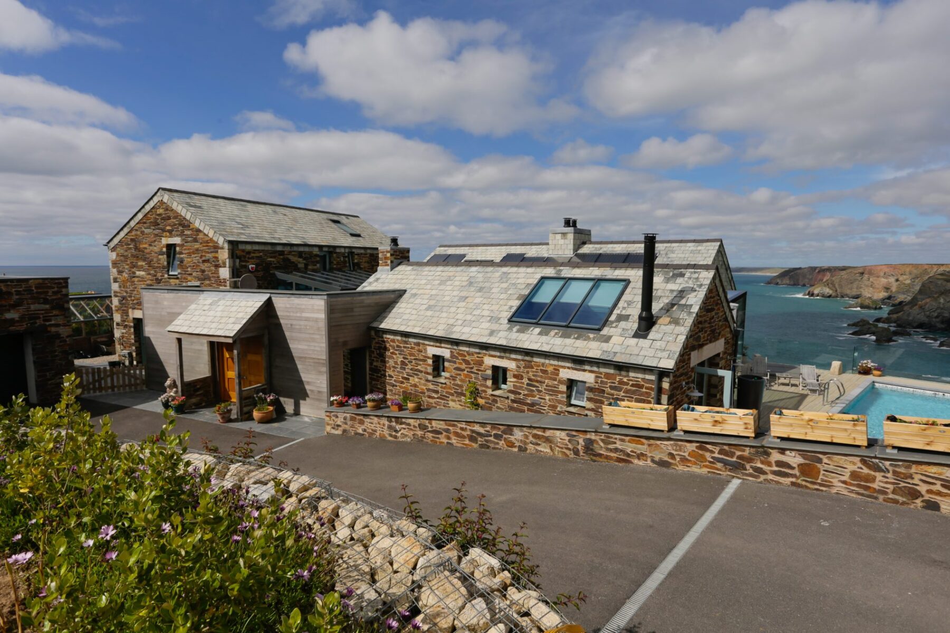
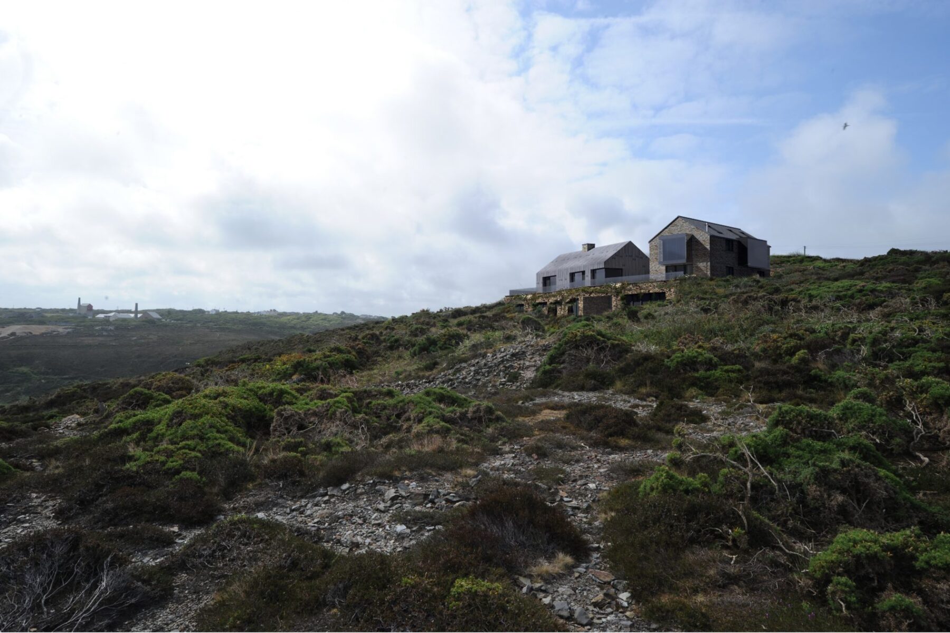
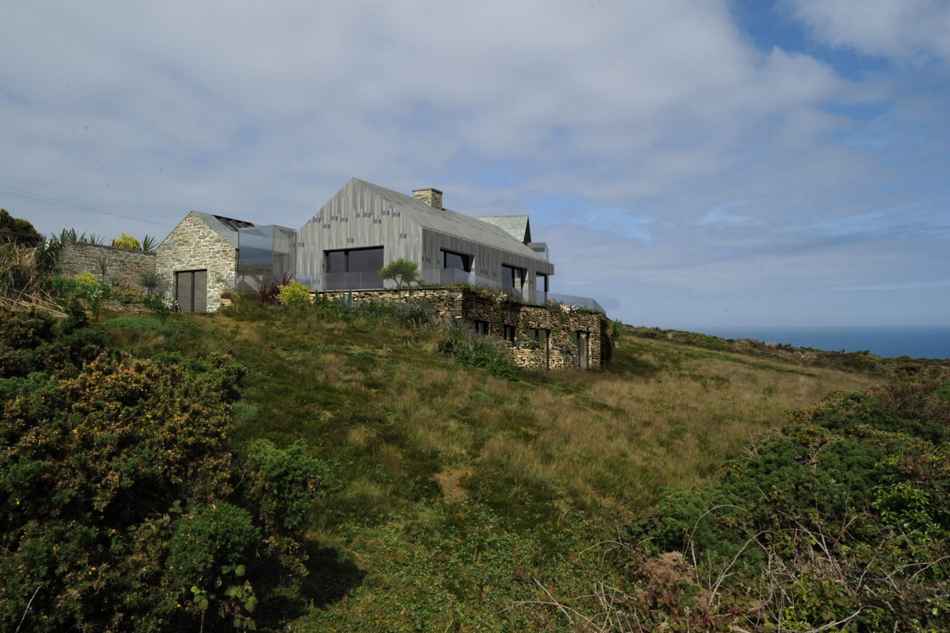
The other design factors at work here were an exposed location, a desire to use natural materials, and numerous landscape designations: AONB, World Heritage Site, Area of Great Historic Value and Area of Great Scientific Value. Delabole slate and local stone have been used to create a building that is both robust and high performance, while maintaining the Cornish mining feel. The master bedroom is the only room on the first floor and includes a spectacular glazed feature reminiscent of the cantilevered platforms of engine houses.
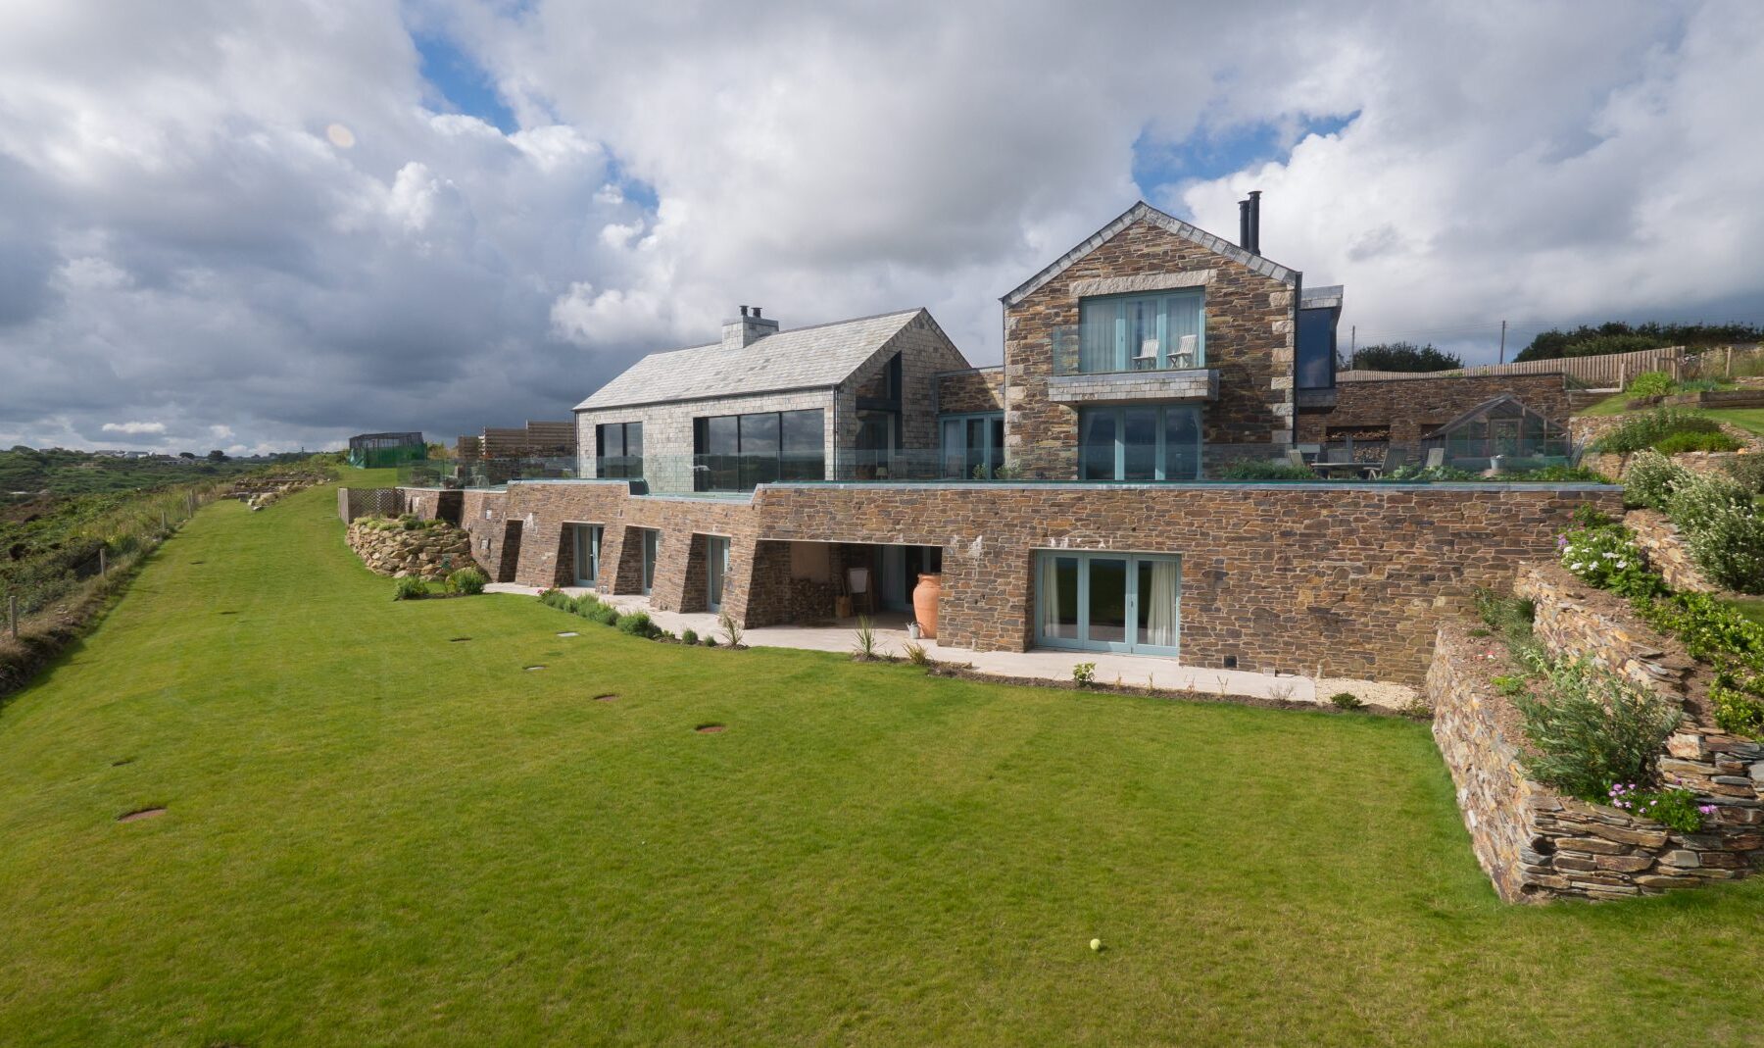
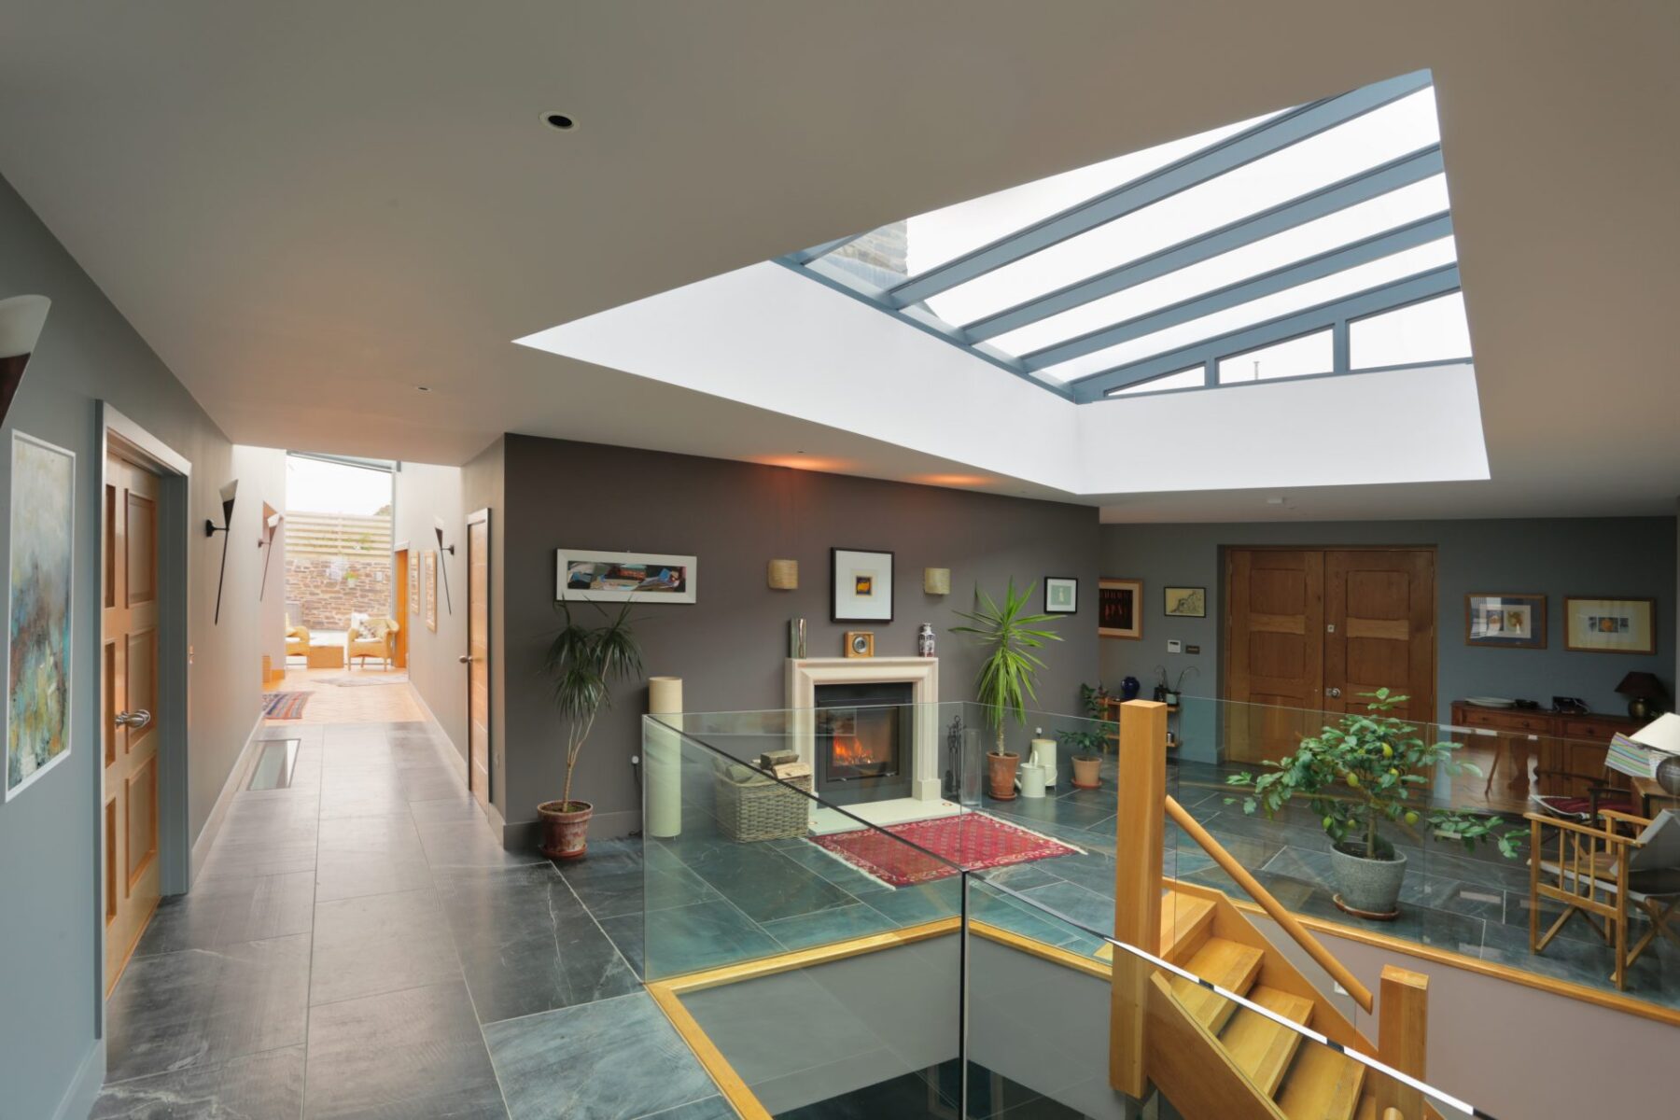
To respond to the sensitive location on the cliff tops we created a dynamic reverse-level home. Maintaining an outline reminiscent of industrial mining buildings, the forms interlock to create generous internal accommodation partly hidden below ground level, which found favour with the planners. A sheltered courtyard garden, and an irregularly shaped interior area with extensive skylights reference the organic architecture of the clients’ brief, and work to bring light in to the home.
PV and solar thermal panels, plus an air source heat pump, provide the primary heating for the home, supplemented by a feature wood burner. These, together with a heat recovery system, mean that this home is both highly sustainable and efficient.