






Harbour Retreat - Mylor
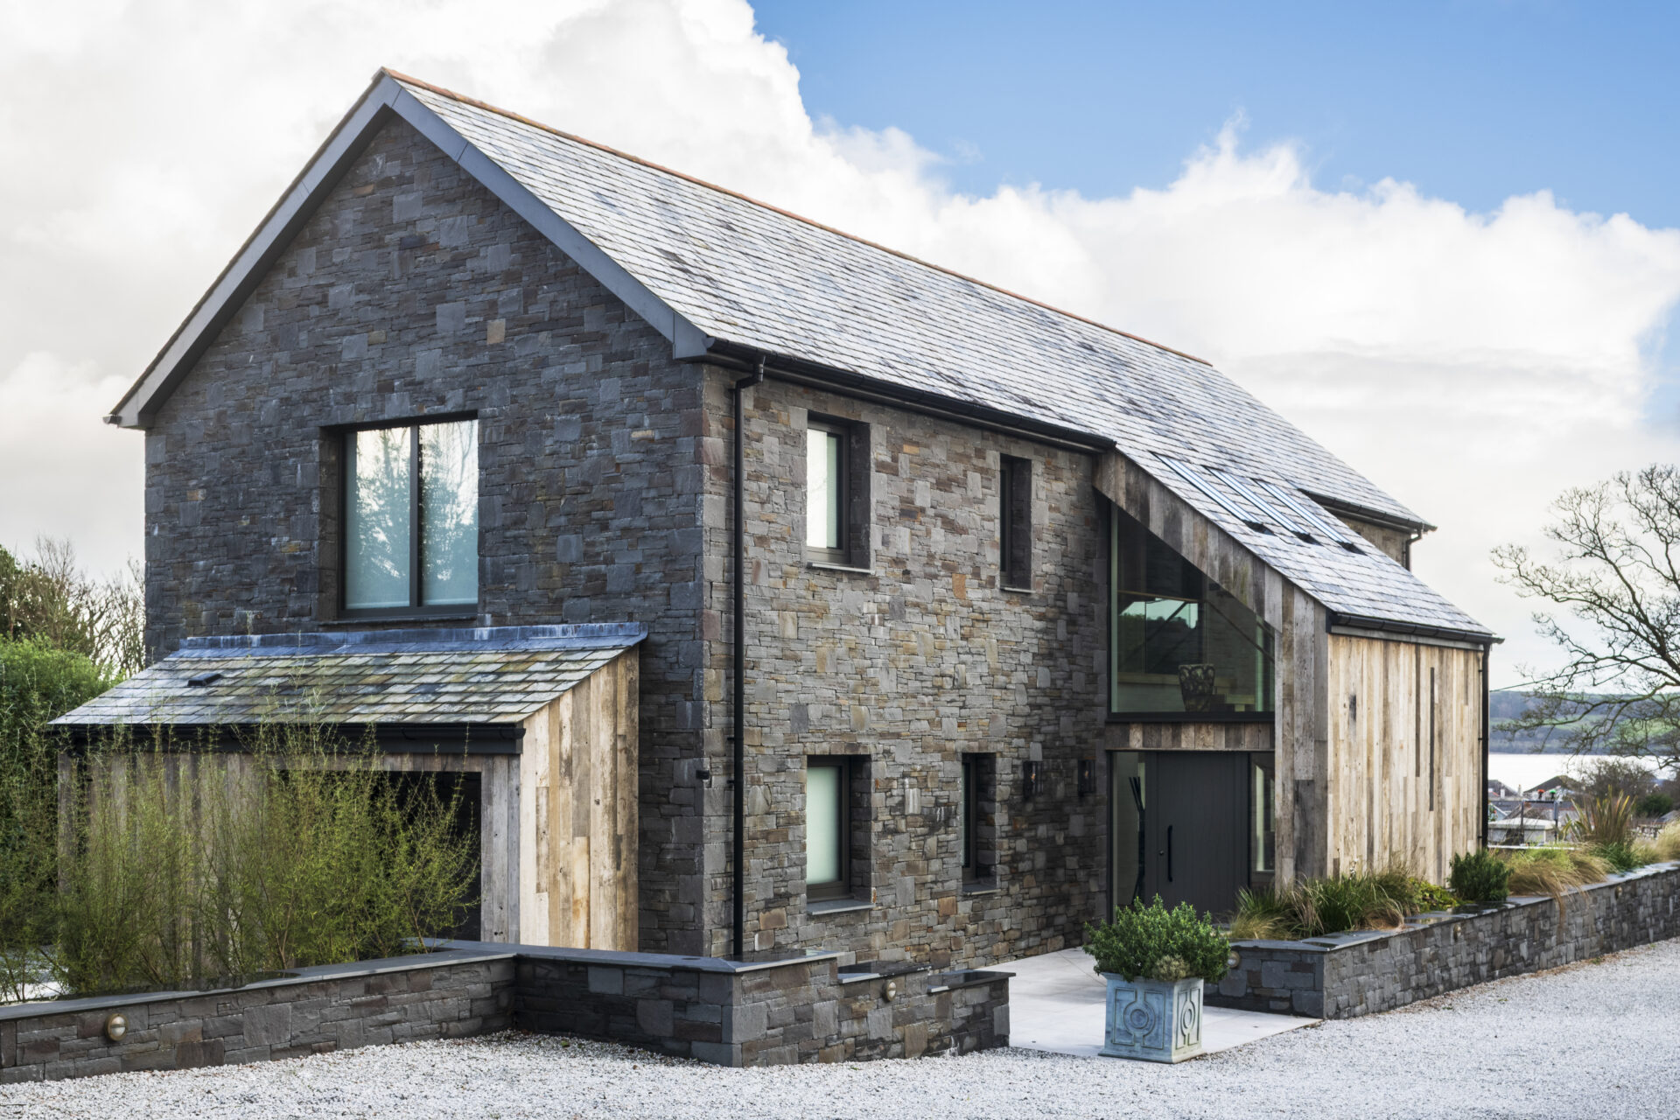
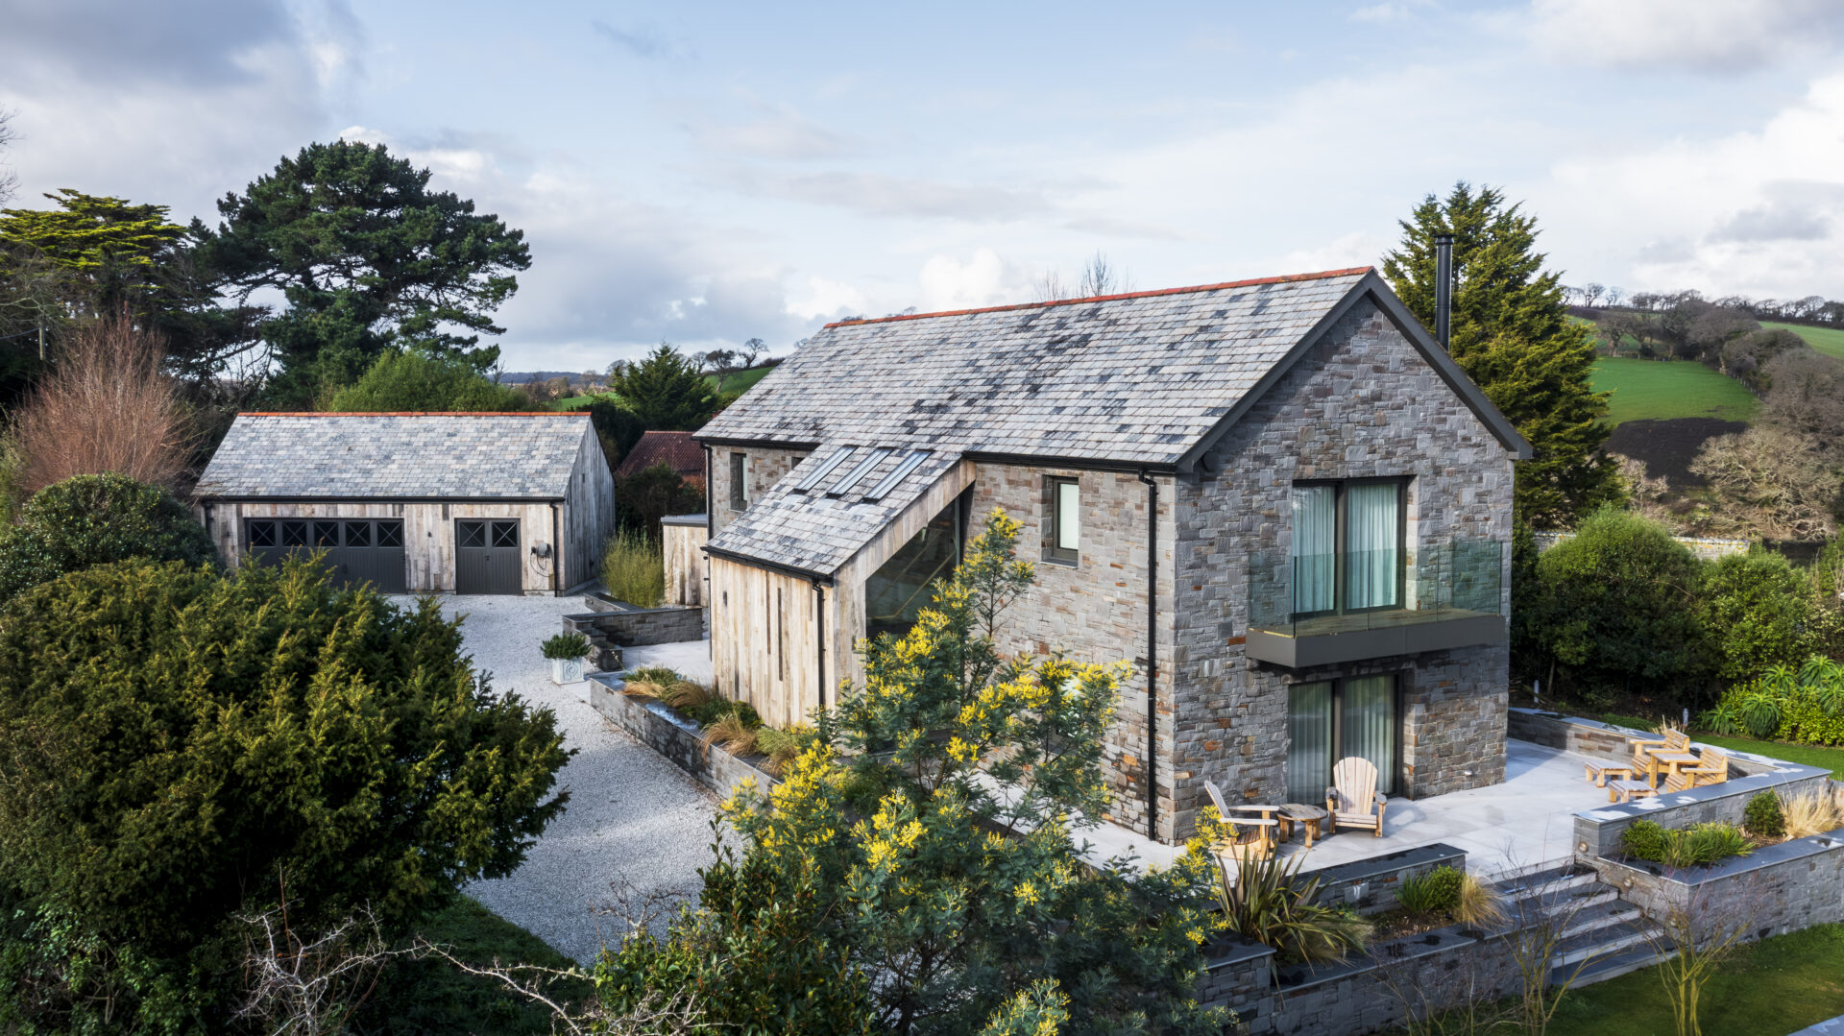
Set above Mylor’s yacht harbour with expansive views across Carrick Roads, this contemporary family home is carefully designed to sit comfortably within its immediate historic setting within a landscape designated as an area of outstanding natural beauty.
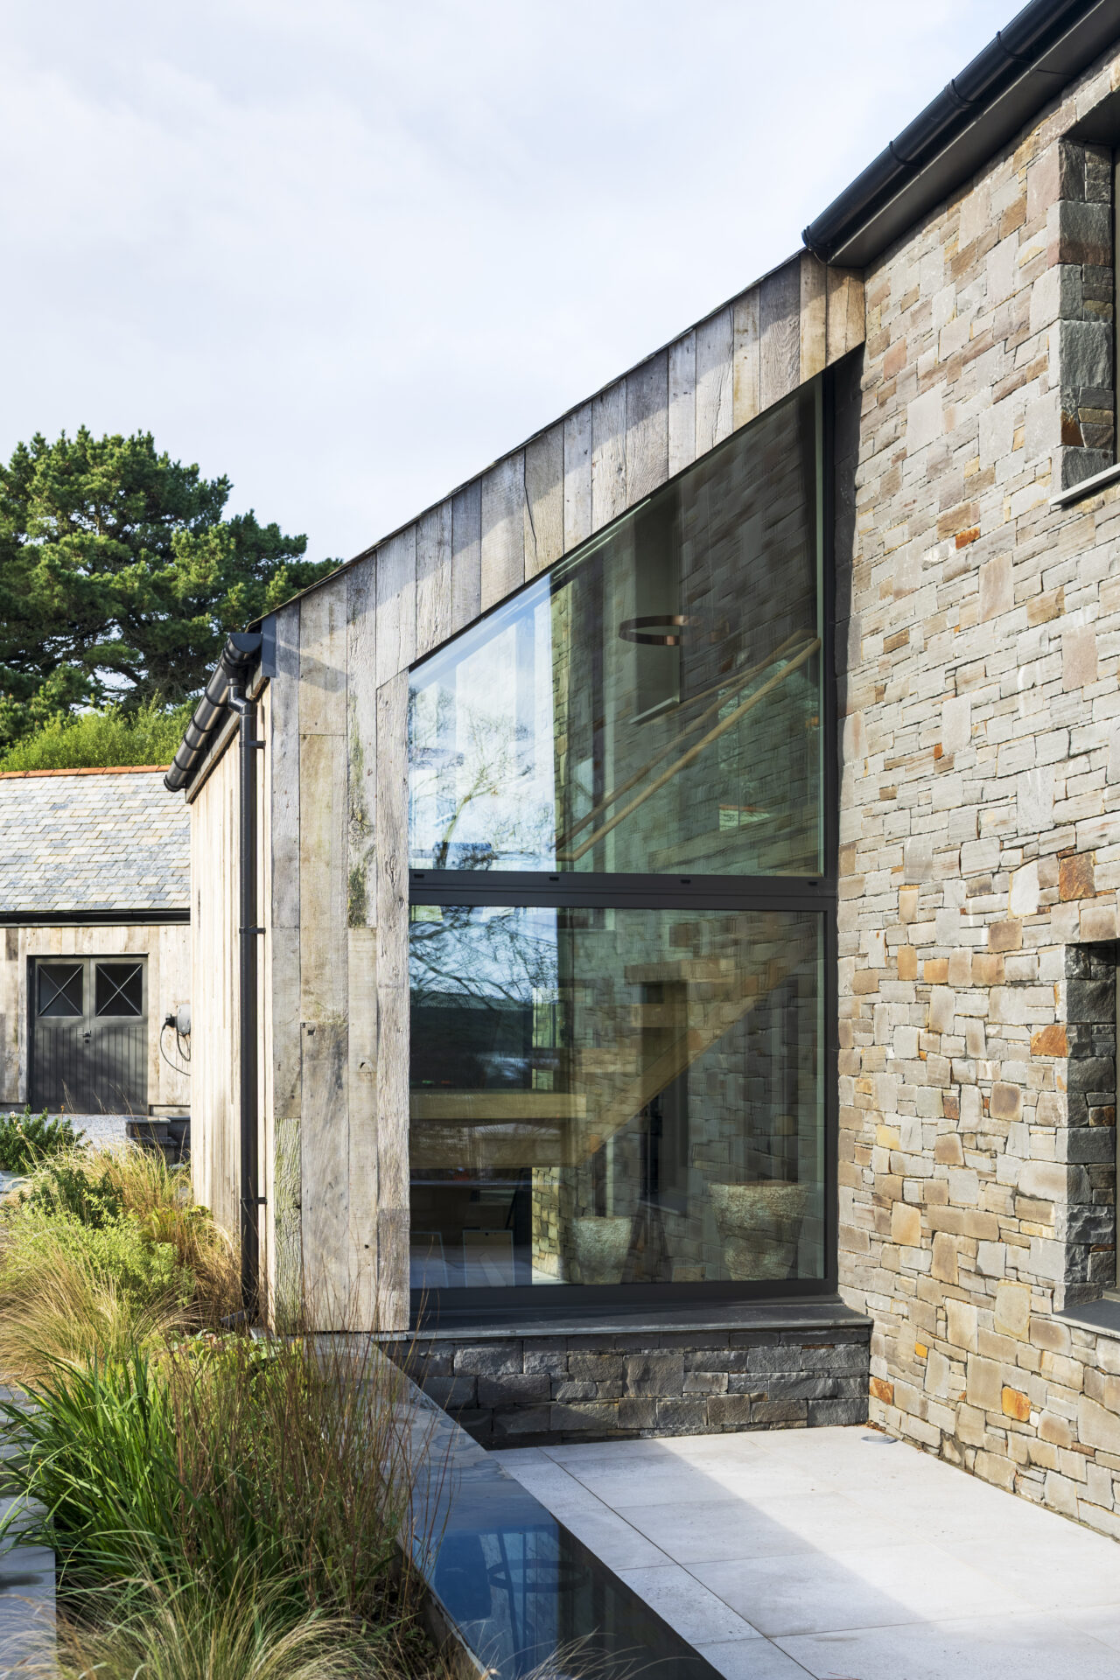
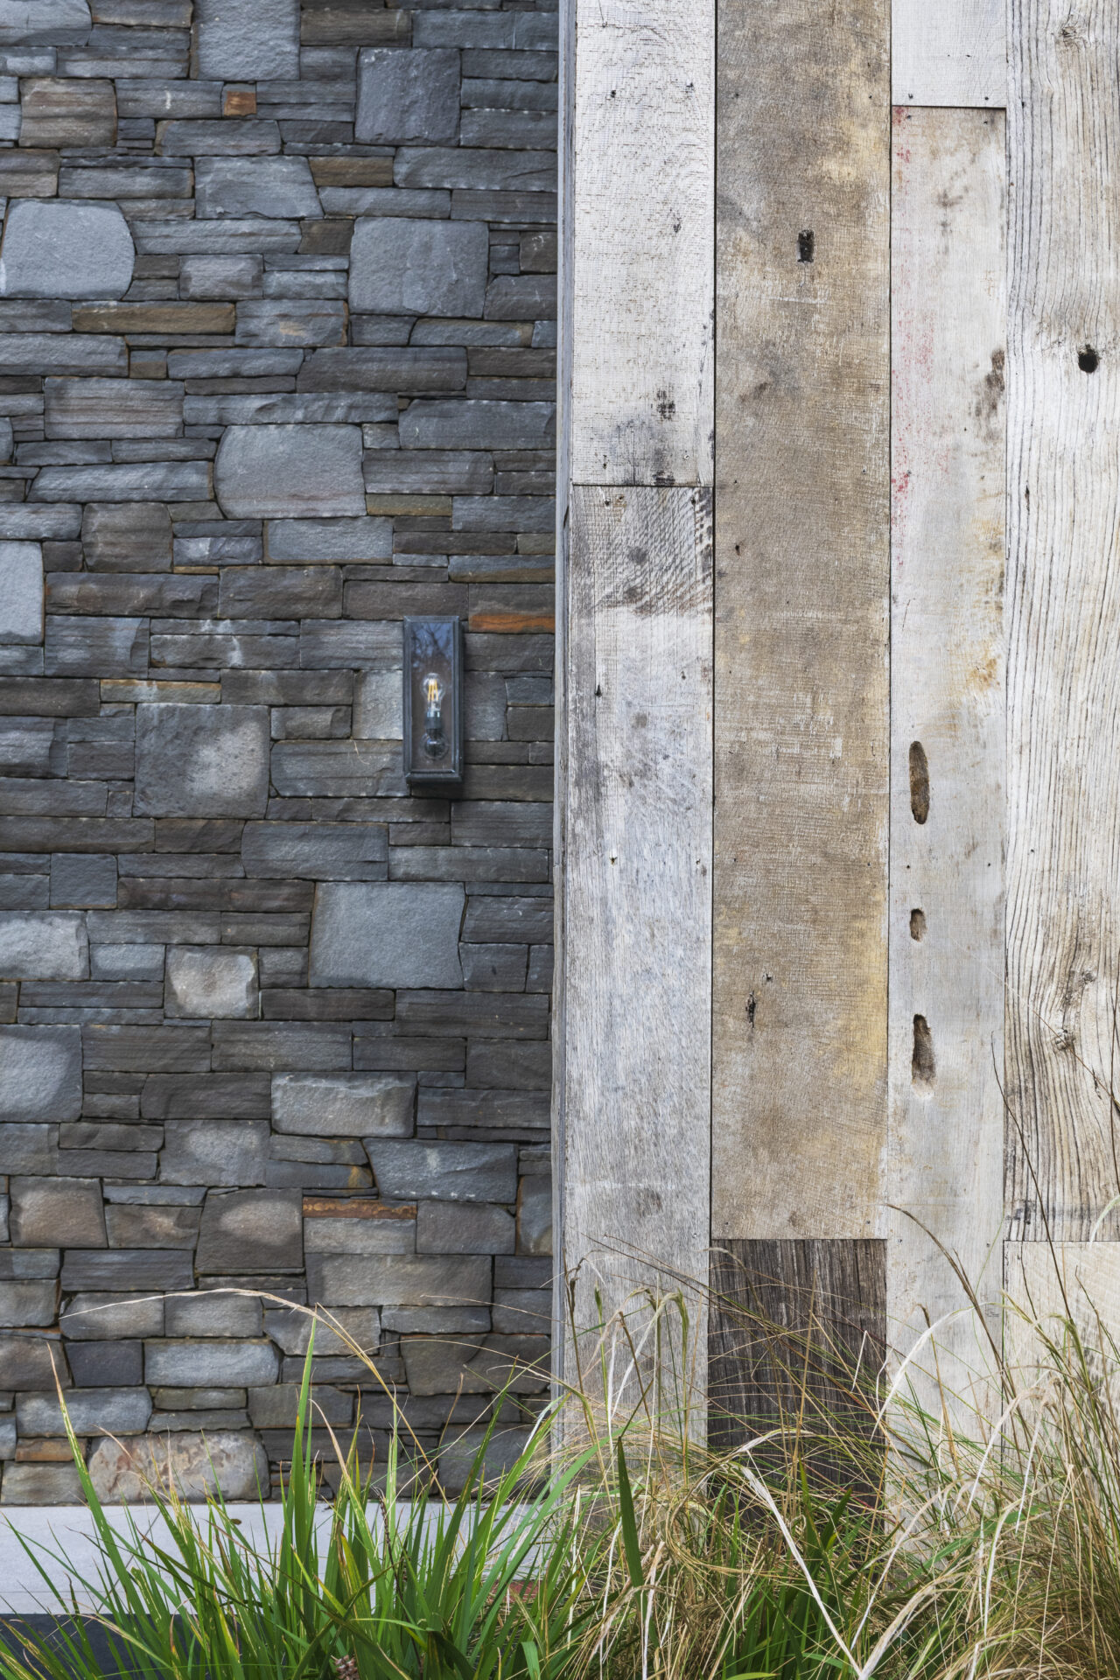
Embedded into the sloping site, the dwelling opens towards the water, its simple, restrained form establishing a quiet presence without dominating the landscape. A considered palette of locally sourced and reclaimed materials grounds the building in its context, while generous glazed openings capture coastal light and frame long views across the harbour.
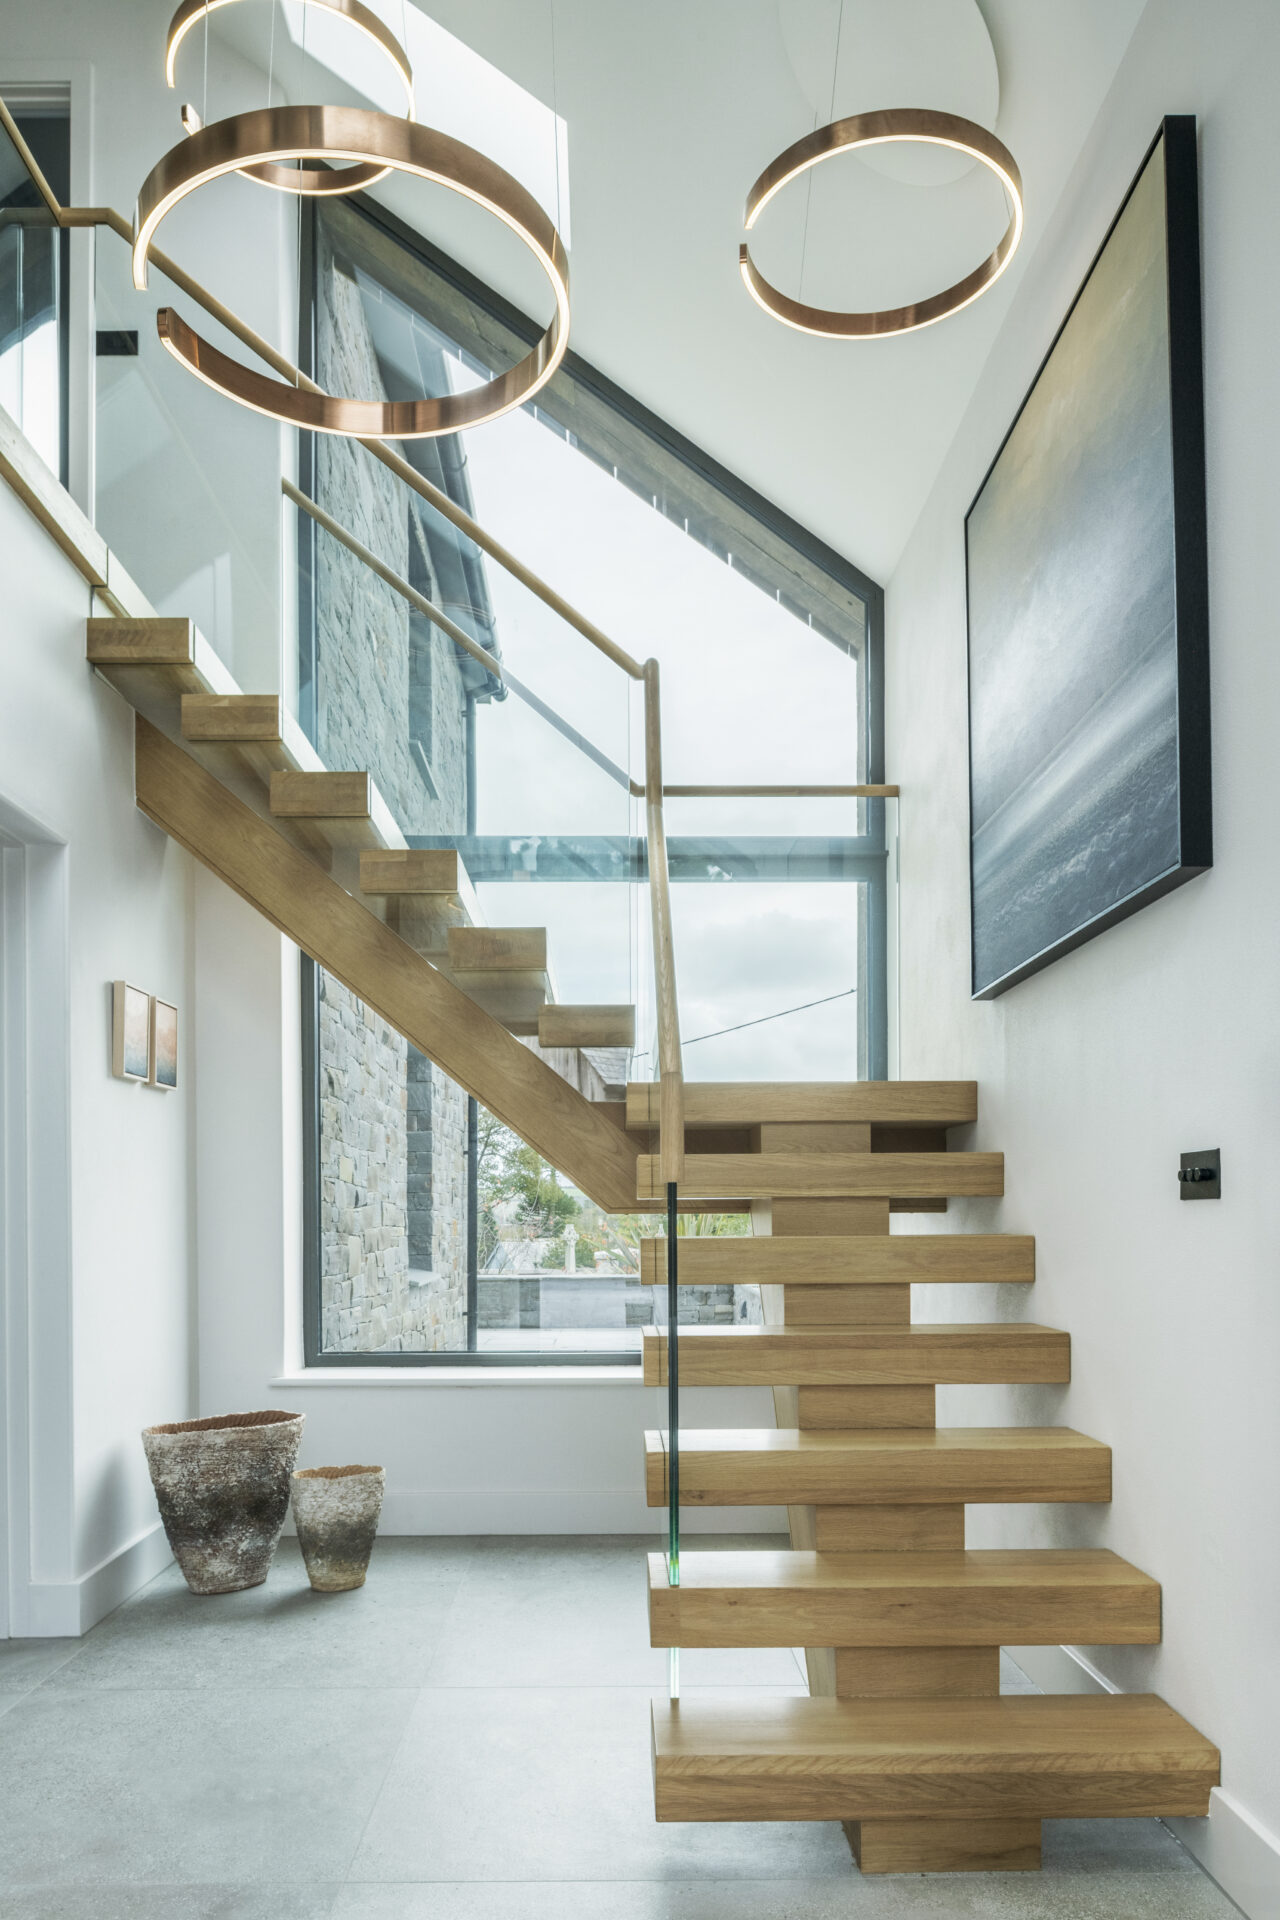
Internally, the house is defined by spatial clarity and material warmth. A carefully composed entrance sequence maintains privacy while allowing daylight to penetrate deep into the plan, with controlled views through to the harbour beyond. Bespoke joinery and stair detailing reinforce a sense of craftsmanship and longevity while floor-to-ceiling glazing along the east and south elevations connects the principal living spaces to a mature garden that was carefully protected during construction.
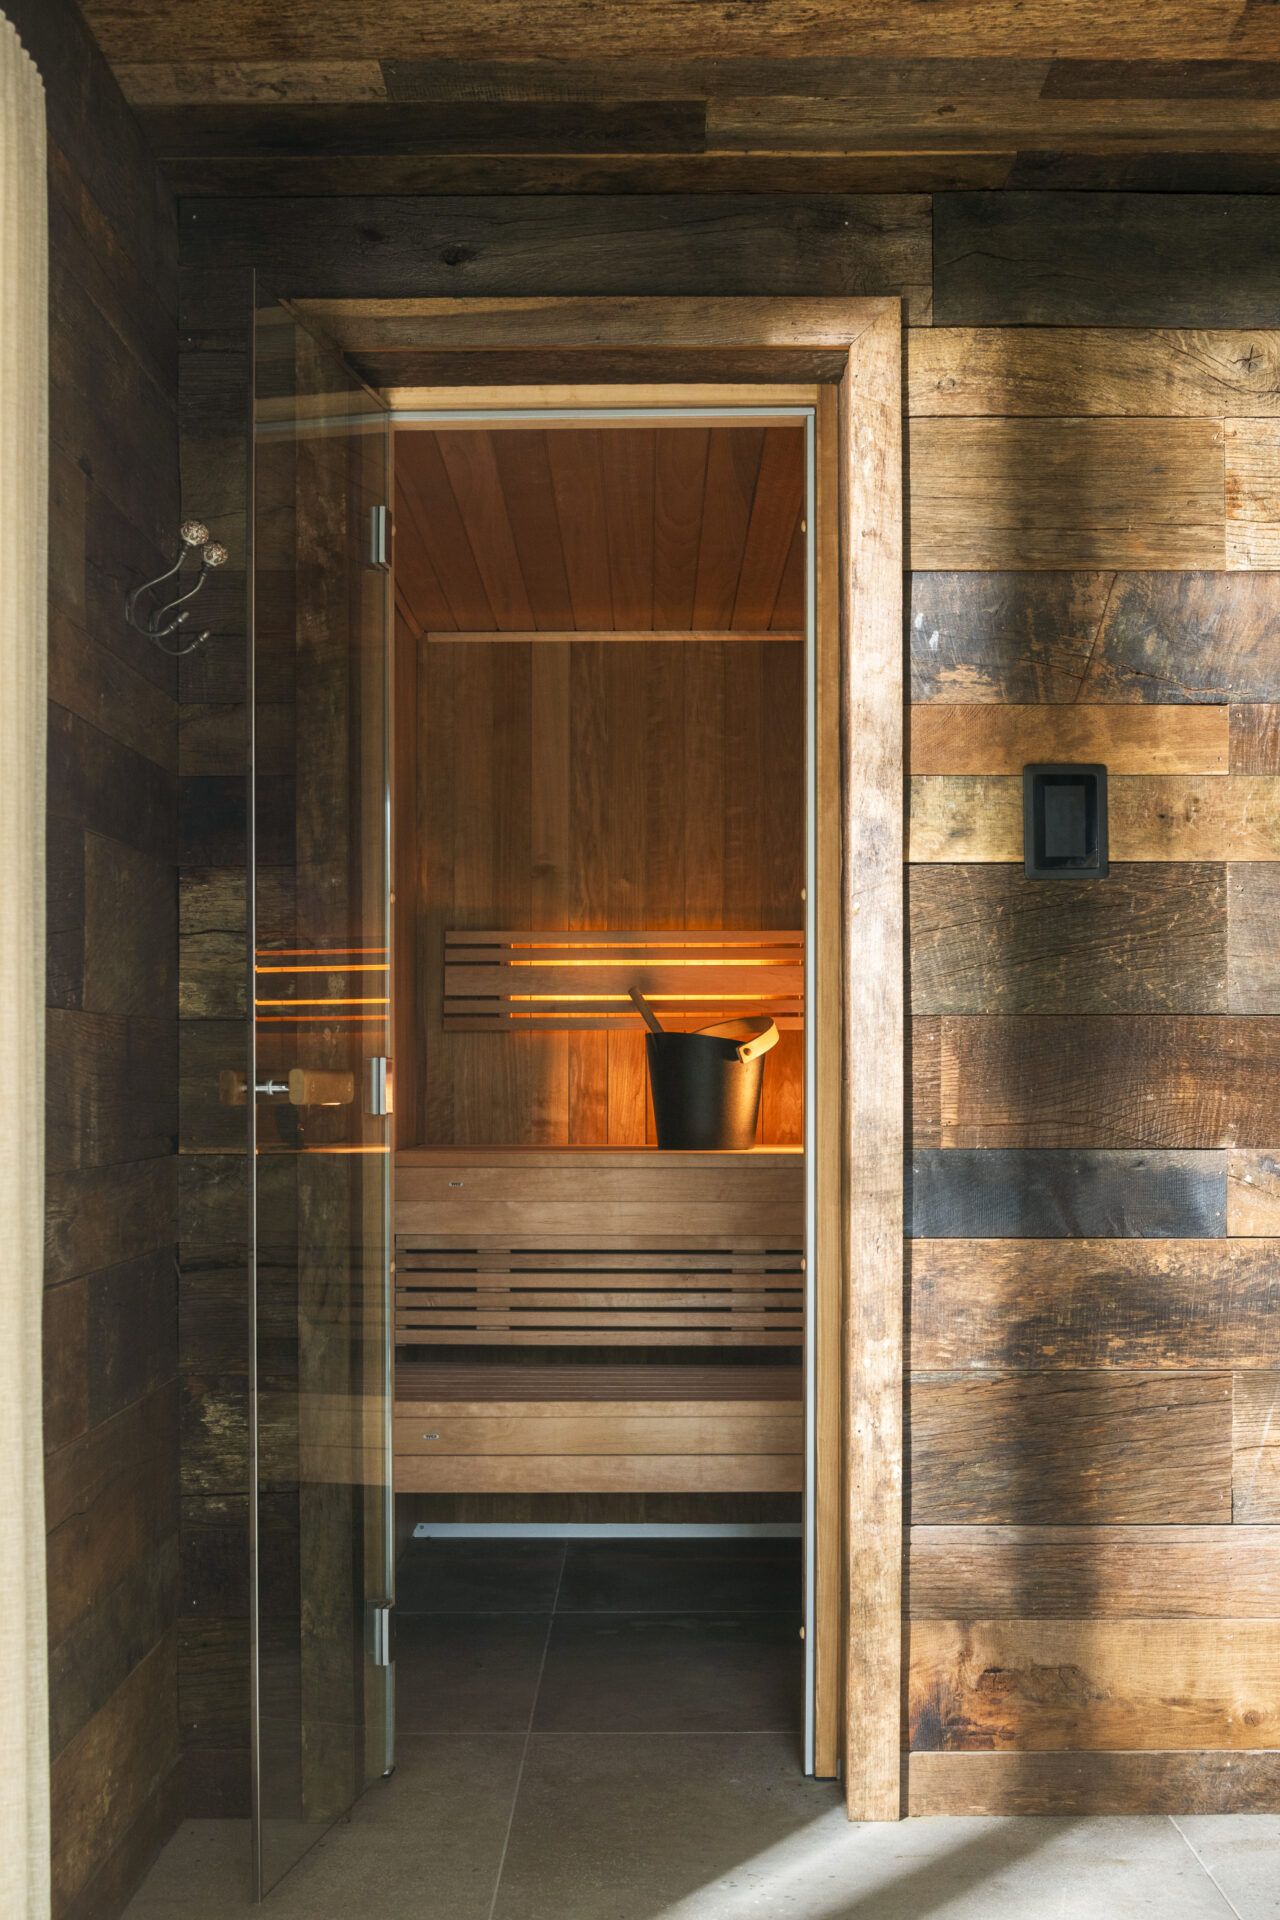
The first floor accommodates three bedrooms, including a principal suite with panoramic harbour views. Externally, stone terraces wrap the house and are complemented by a garden building housing a sauna, relaxation space and outdoor shower. The gardens are enclosed by Cornish hedging and wildflower planting, while a three-car garage incorporates flexible ancillary space for year-round use.
Curated artwork is integrated throughout the home, reinforcing the relationship between architecture, light, materiality and place.
Photography by Anthony Greenwood