



Contemporary Home - Mawgan Porth
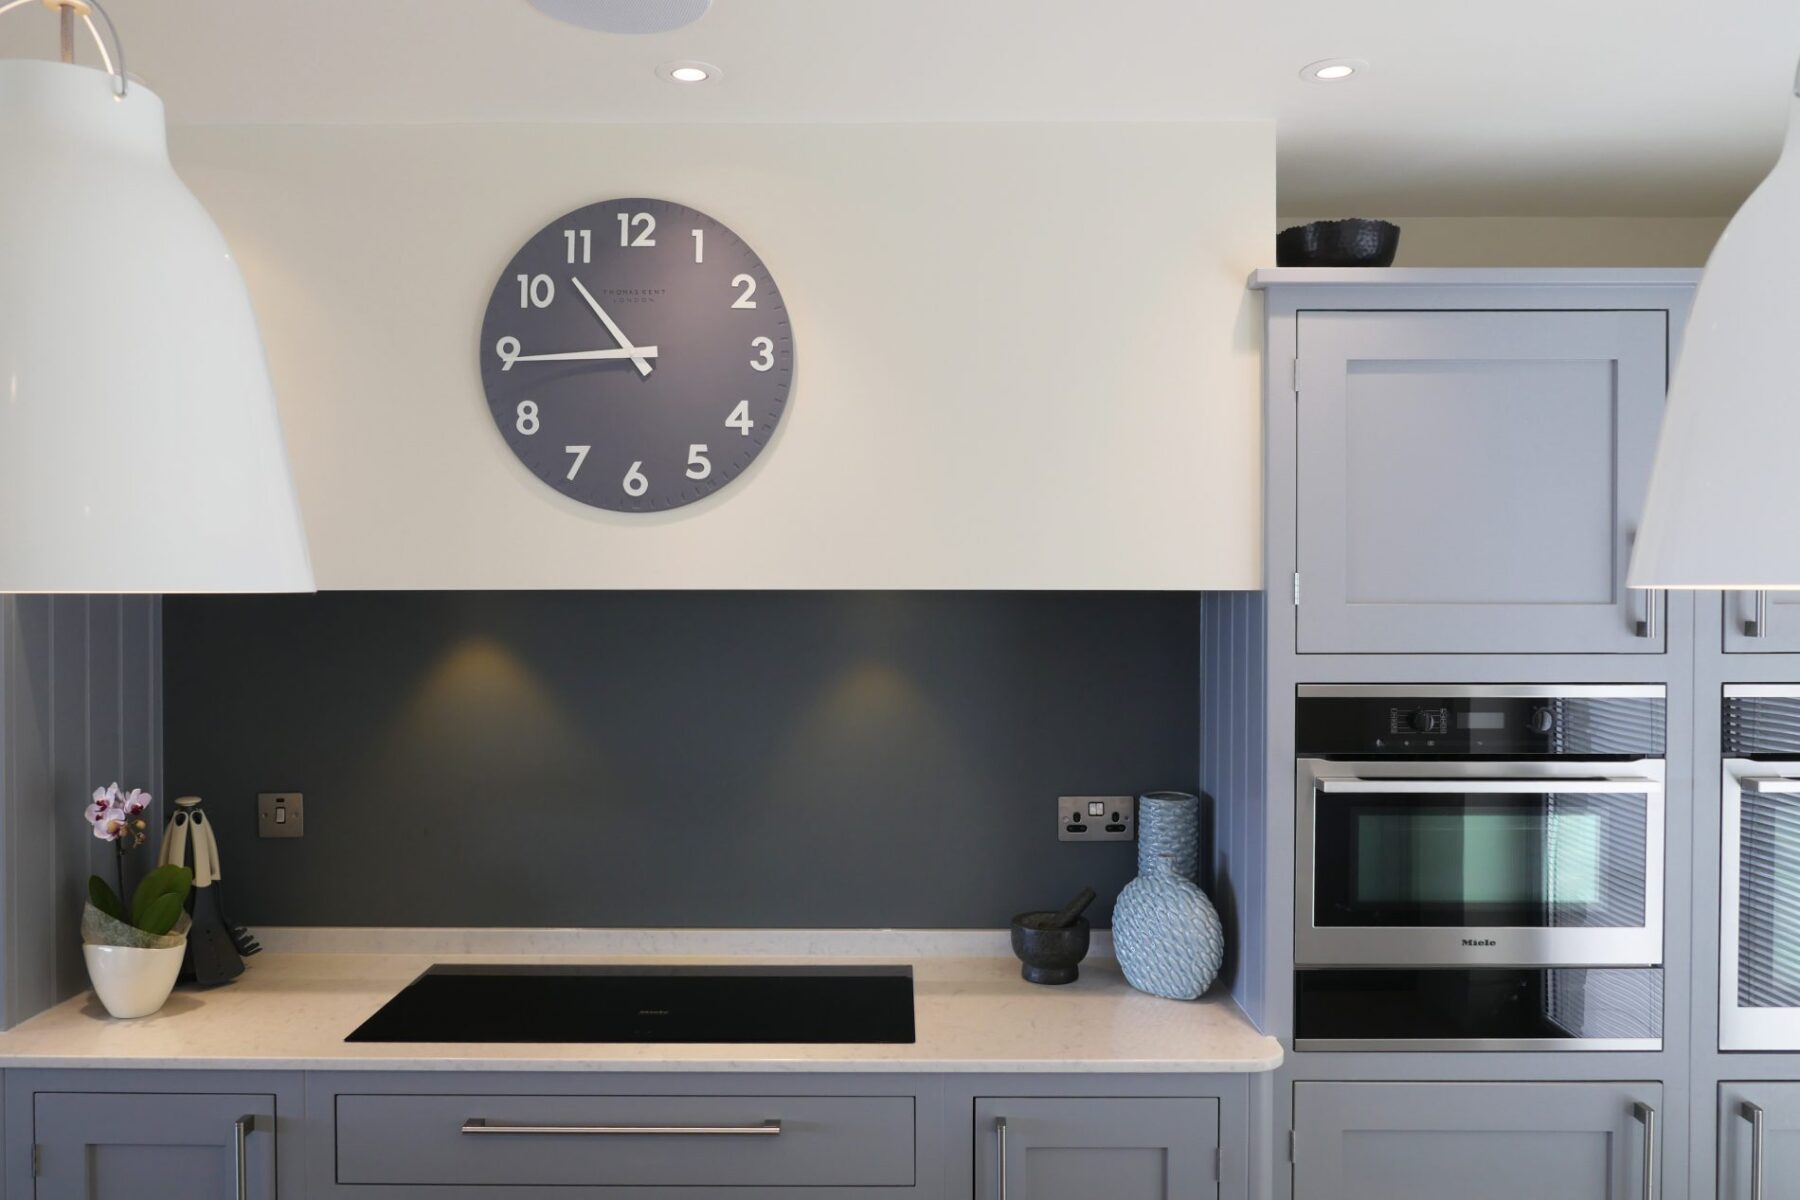
CSA Architects were tasked with designing a new property to replace a 1960s house in an incredible coastal location. The owners made a determined effort to use local companies throughout all stages of the build, including Cornish Interiors and Amos Lighting, as well as the builders, engineers, kitchen designers and furniture suppliers.
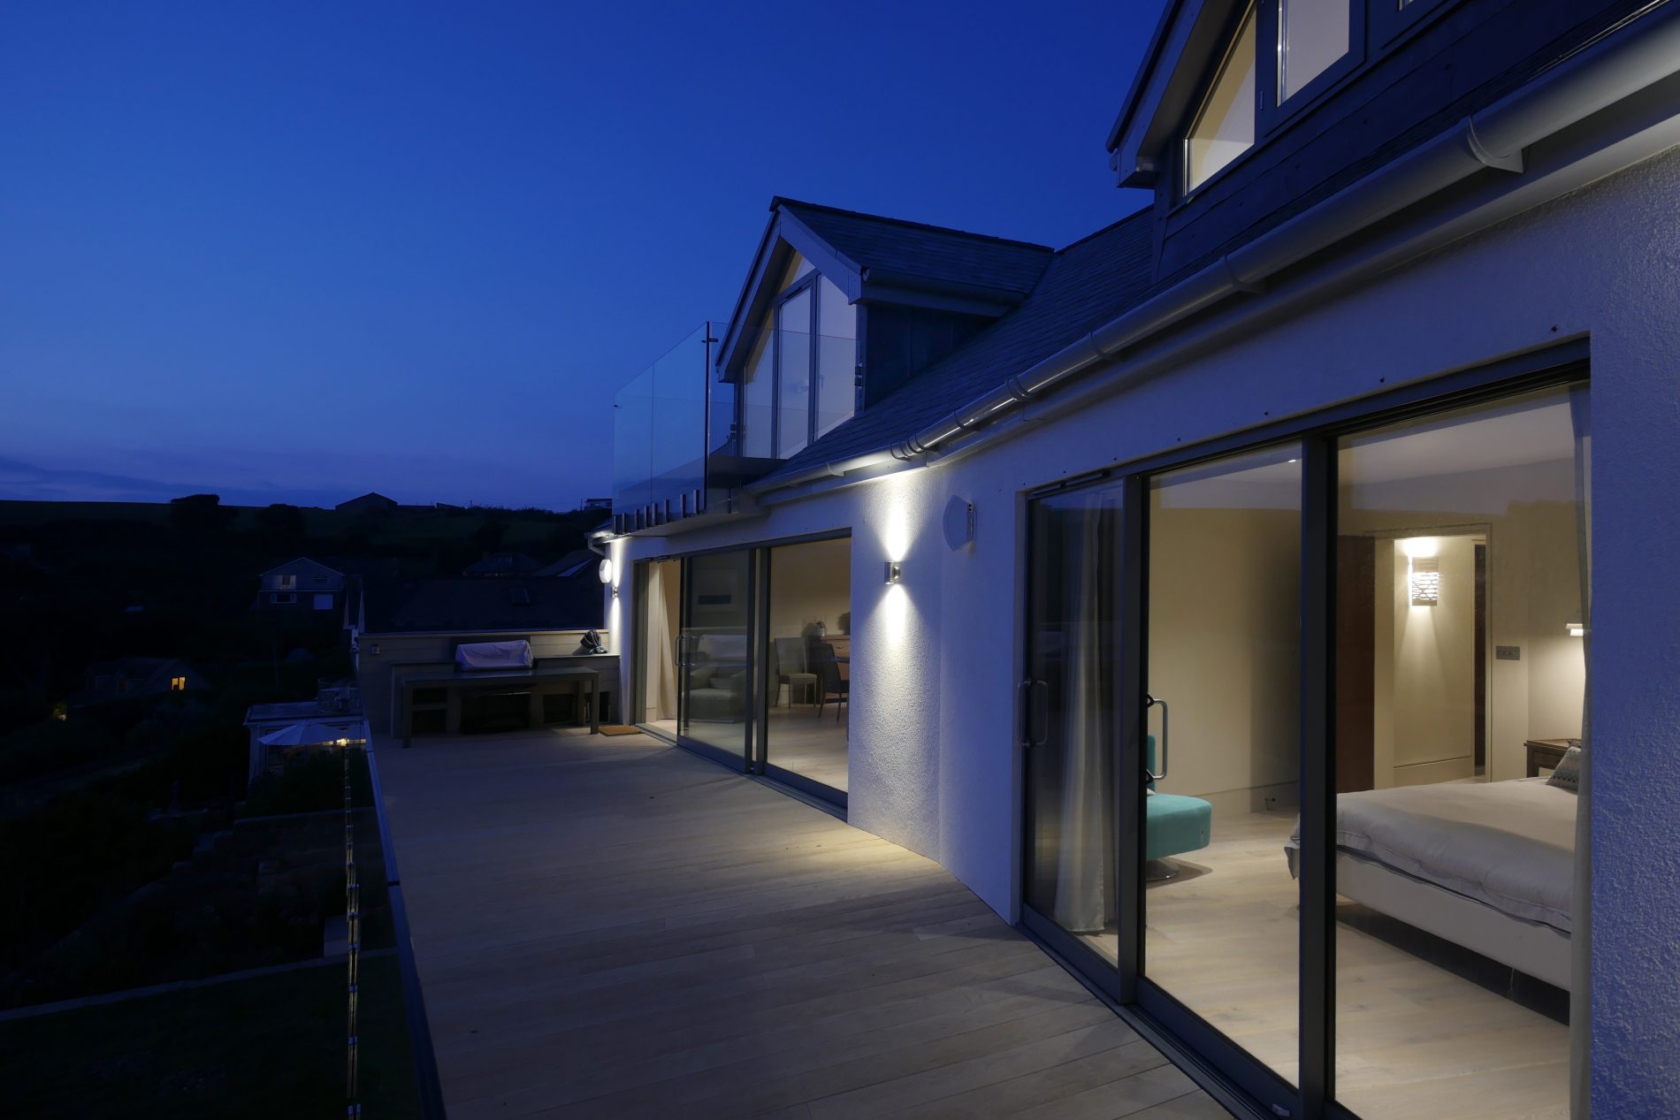
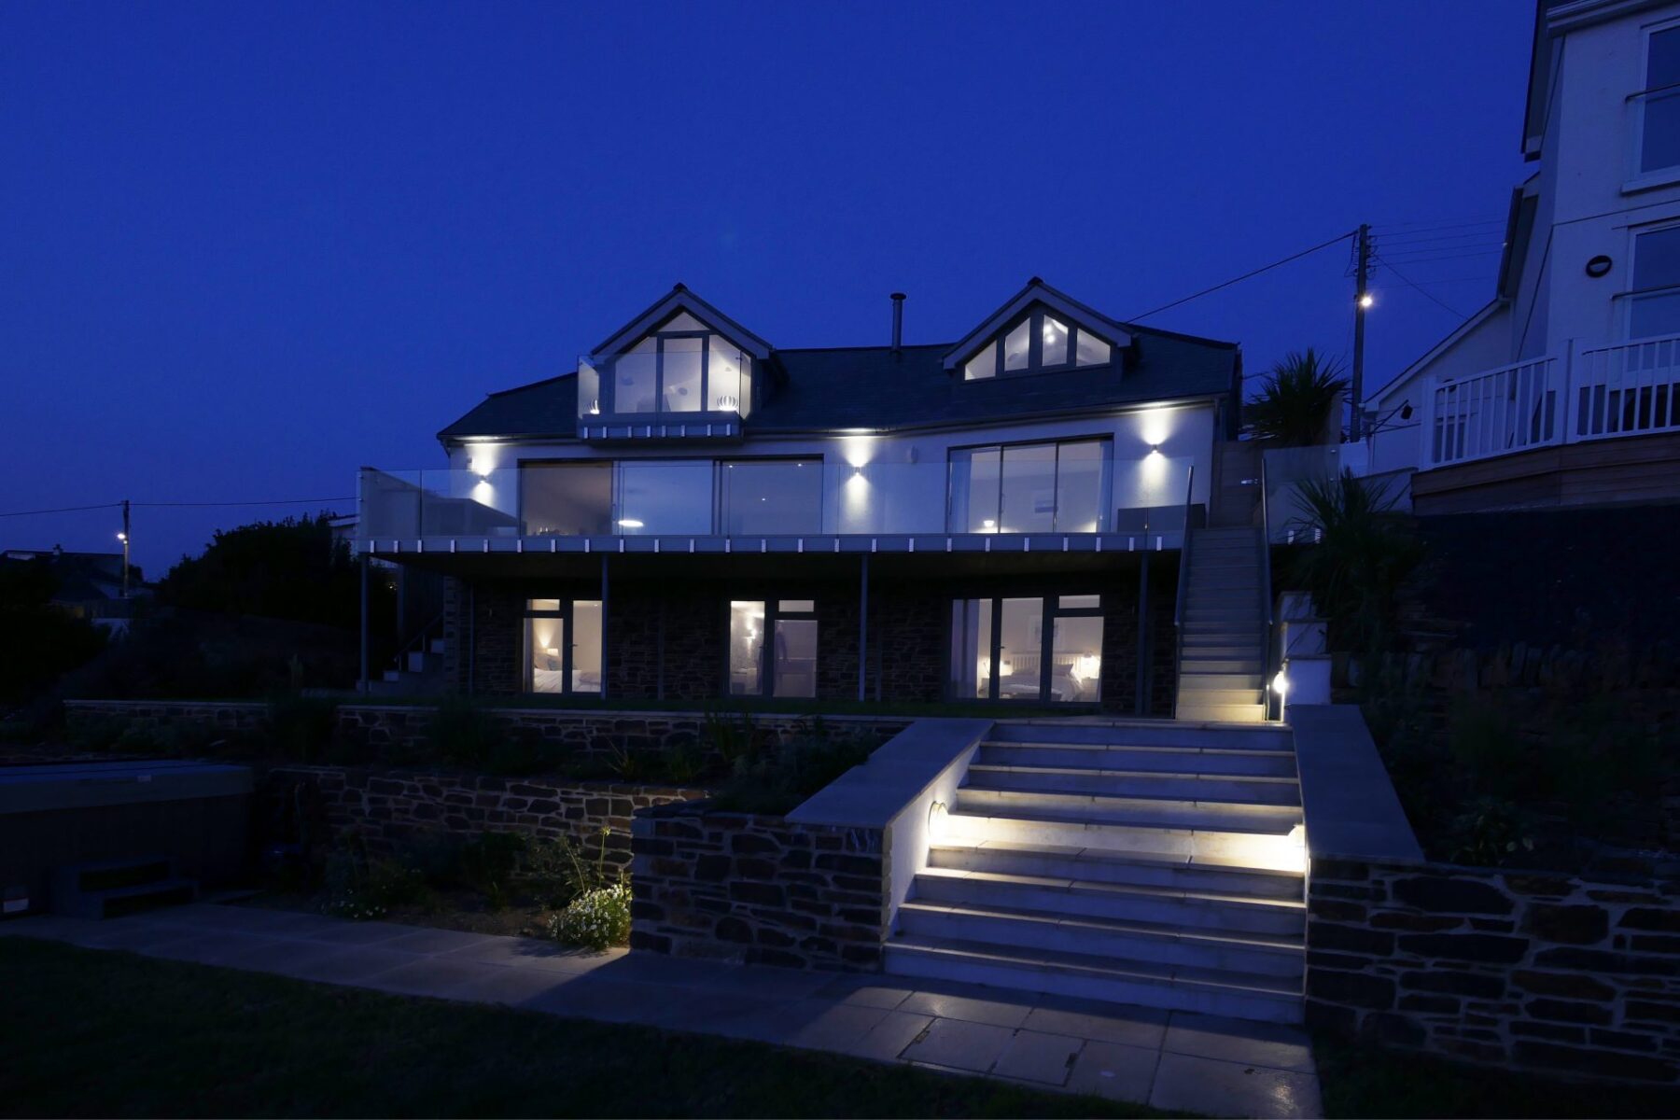
A key factor in the design was protecting the neighbours from being overlooked and from having their view disturbed, so though the house extends almost to the site boundaries on both sides, it is largely invisible from the road above. The house was designed with an unusual cranked rear angle to maximise views up and down the coast, and capture the most light with as little impact as possible on its neighbours.
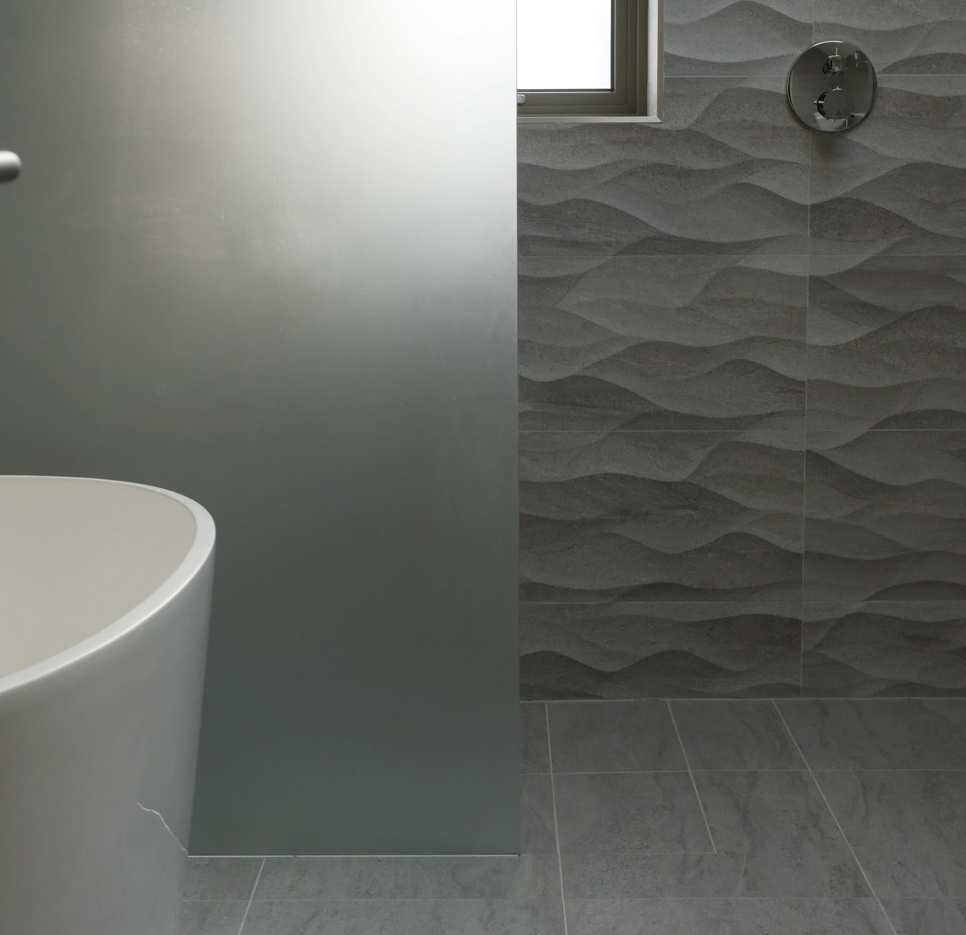
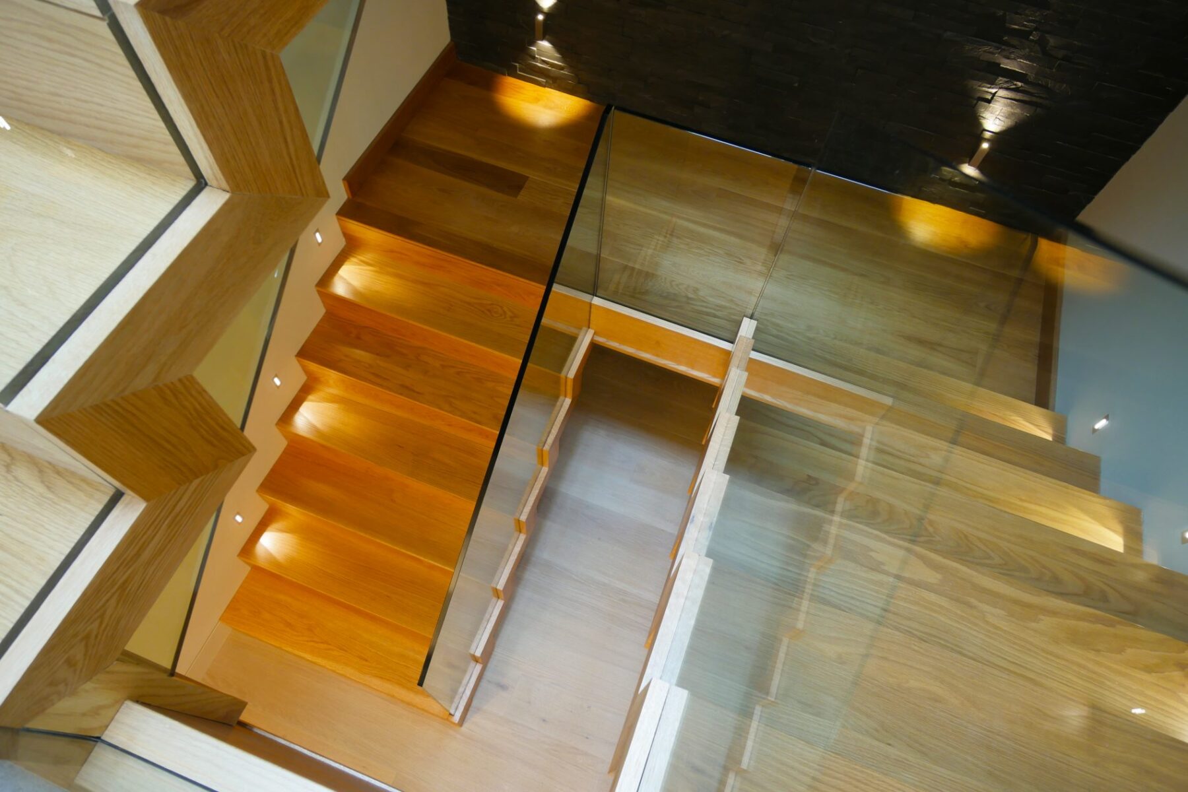
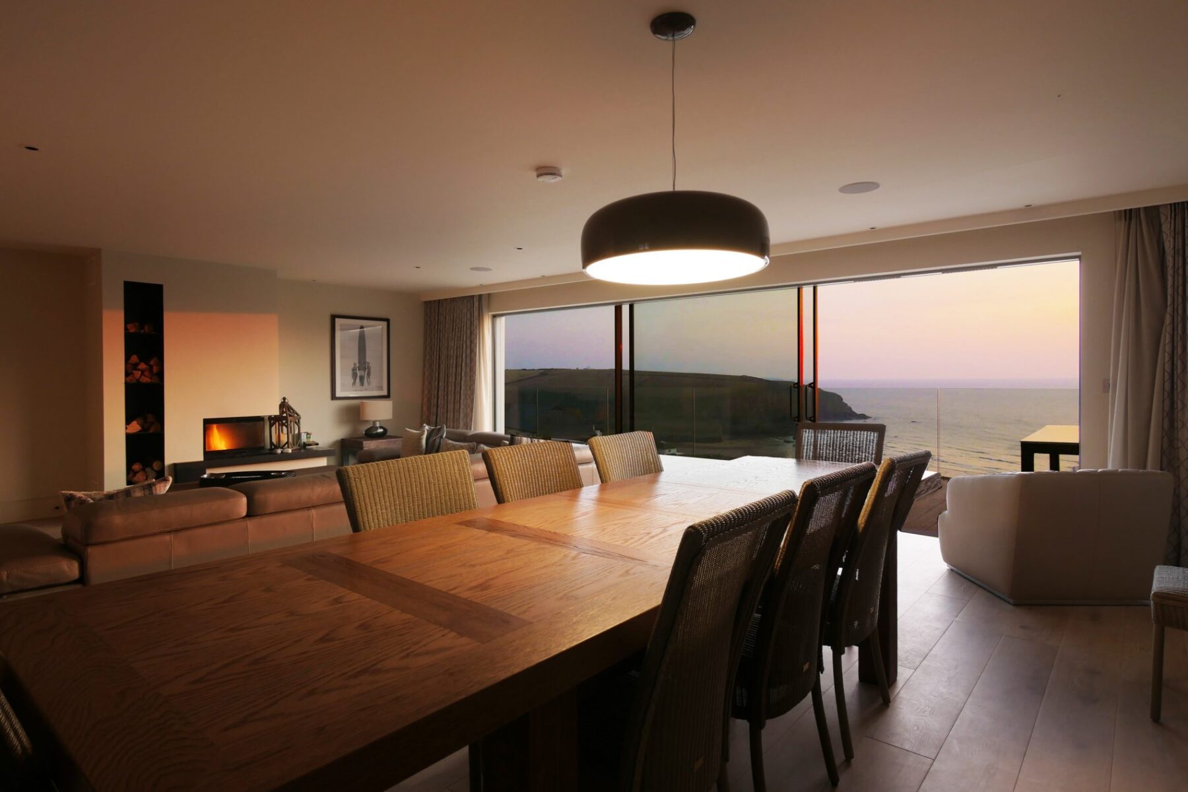
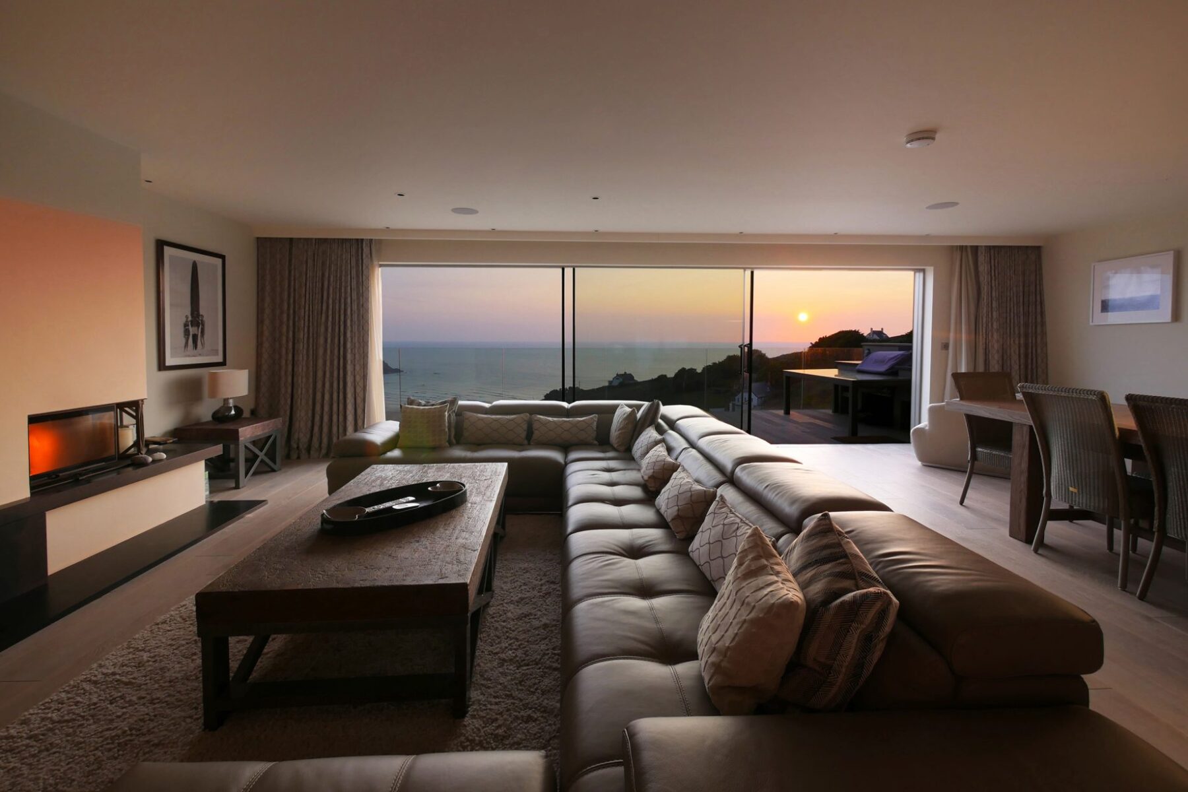
There was a careful attention to detail throughout the interior. Notable features include the ‘floating’ stairs with structural glass balustrade and feature stone wall, beautiful bathrooms, large aperture windows overlooking the bay, a cathedral window in the master bedroom and frameless glass balconies.
Externally, the house reflects the Cornish vernacular, using simple and robust natural building materials to set the building into the landscape, complemented with crisp contemporary detailing.