



Contemporary Glass Extension - Lizard Peninsula
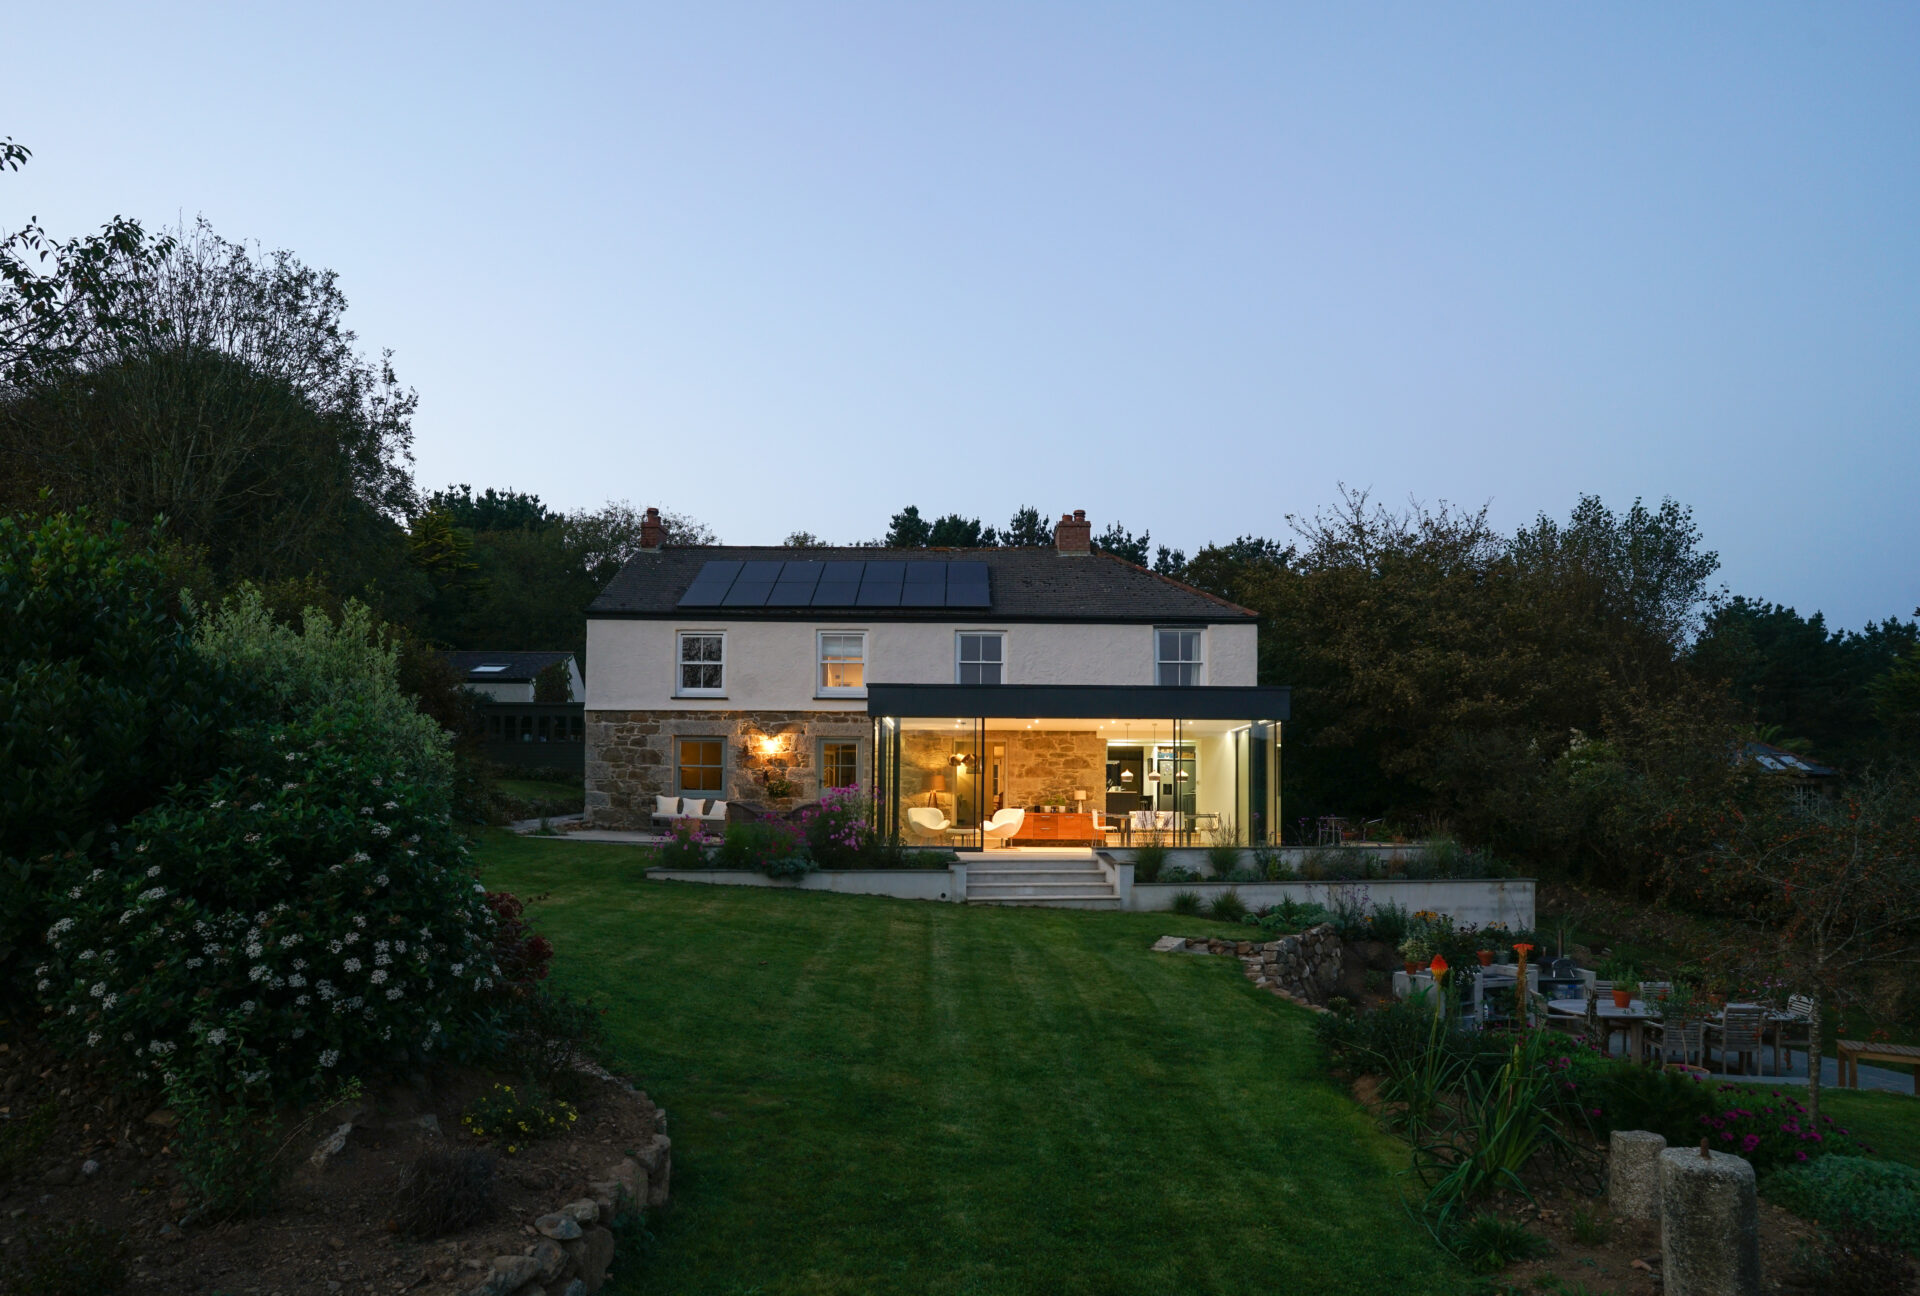
The owners of this traditional granite cottage on the Lizard Peninsula approached to explore ideas and provide alternative options for the plans they already had in place as they felt that something was missing. The proposals served to provide the additional space the cottage required however the disconnection between the internal and external spaces was an unresolved issue.
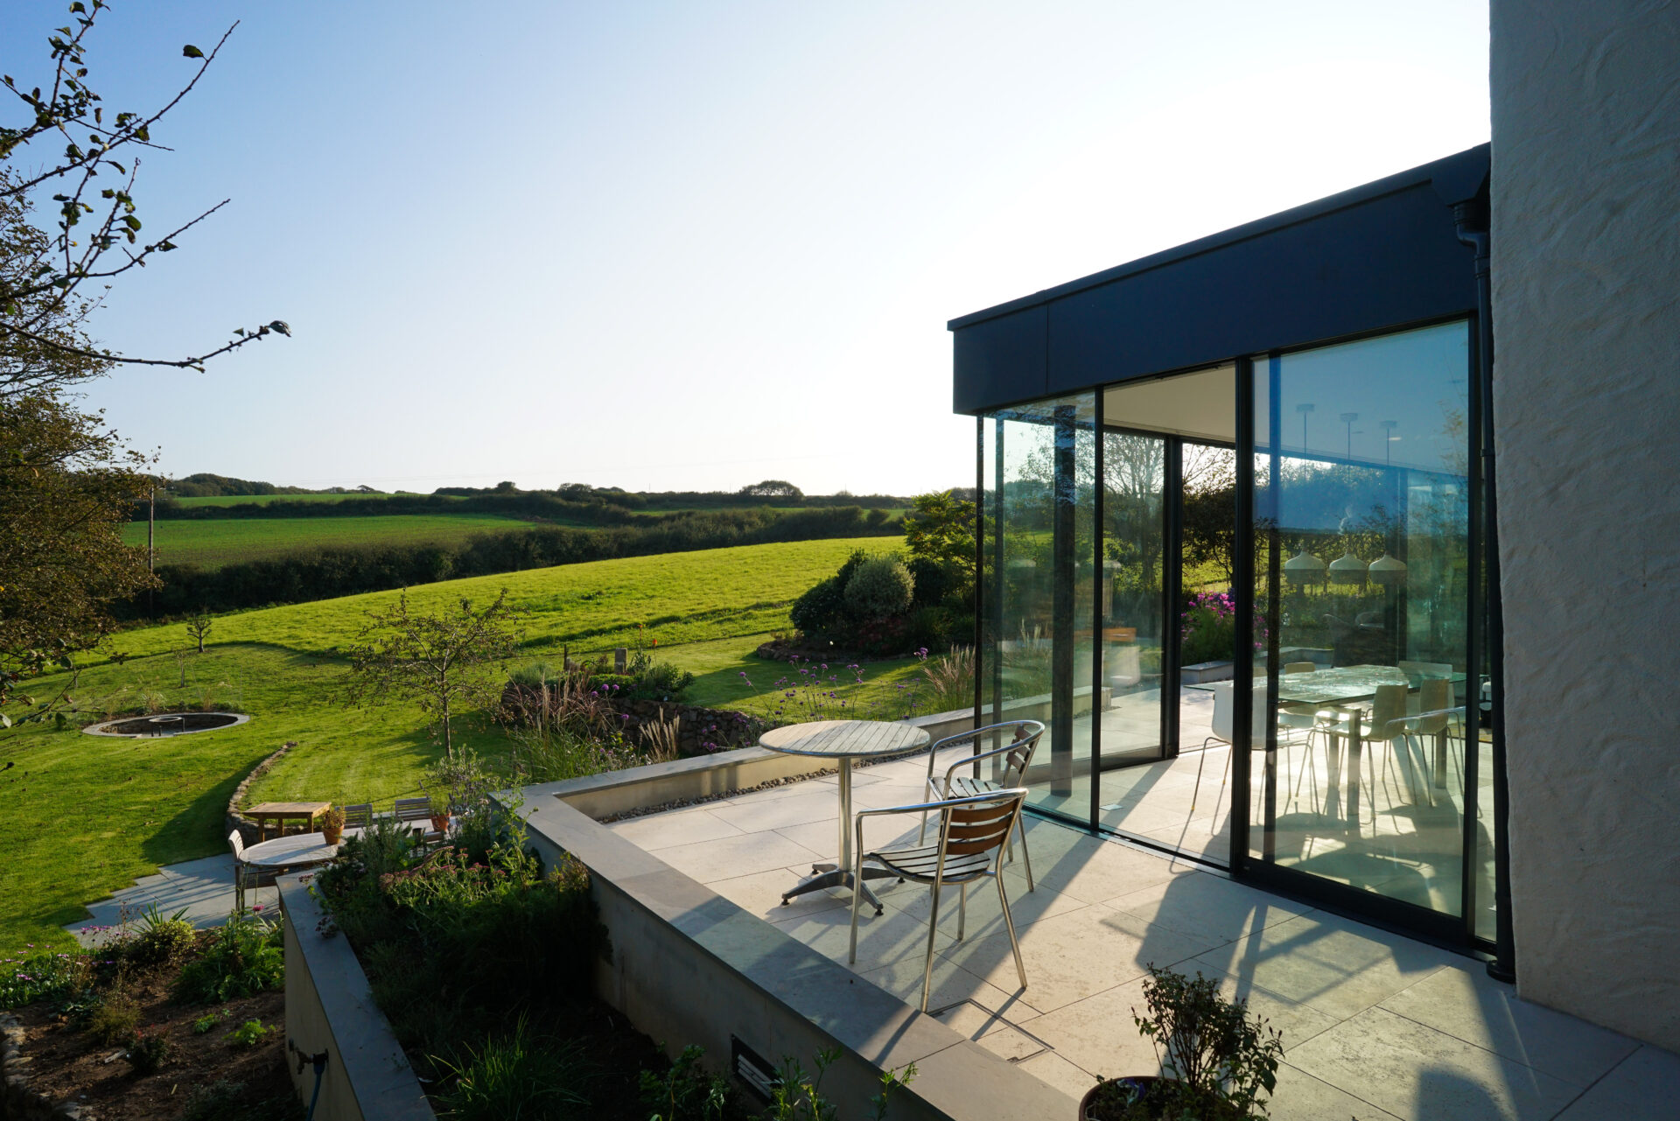
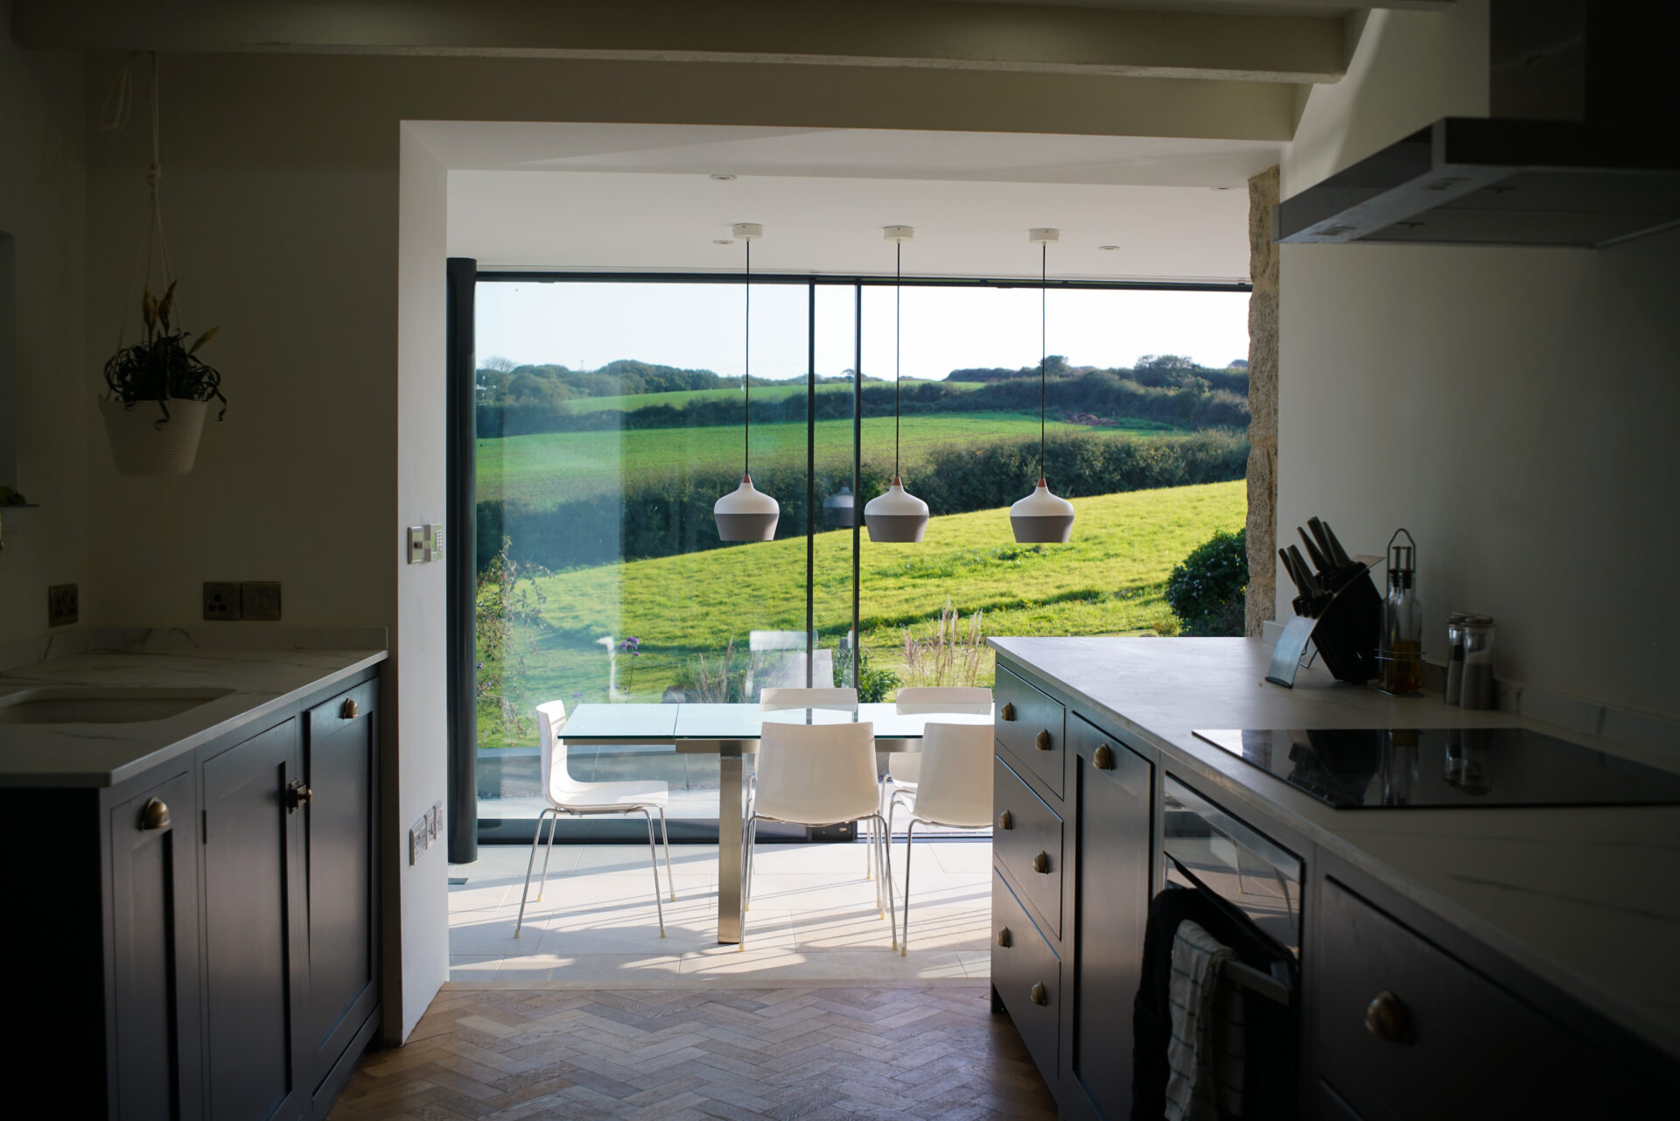
Our solution was to rethink the construction of the extension and the external landscaping, to allow the levels to be re-engineered, and treating the extension and the landscaping as a single entity. We opted to introduce a level change down into the new garden room from the house, giving both extra height in the ceiling, and unobscured views out from within. This allowed us to create a level limestone plinth for the glass extension, which extends into the garden to create a seamless patio and wrap this around the cottage.
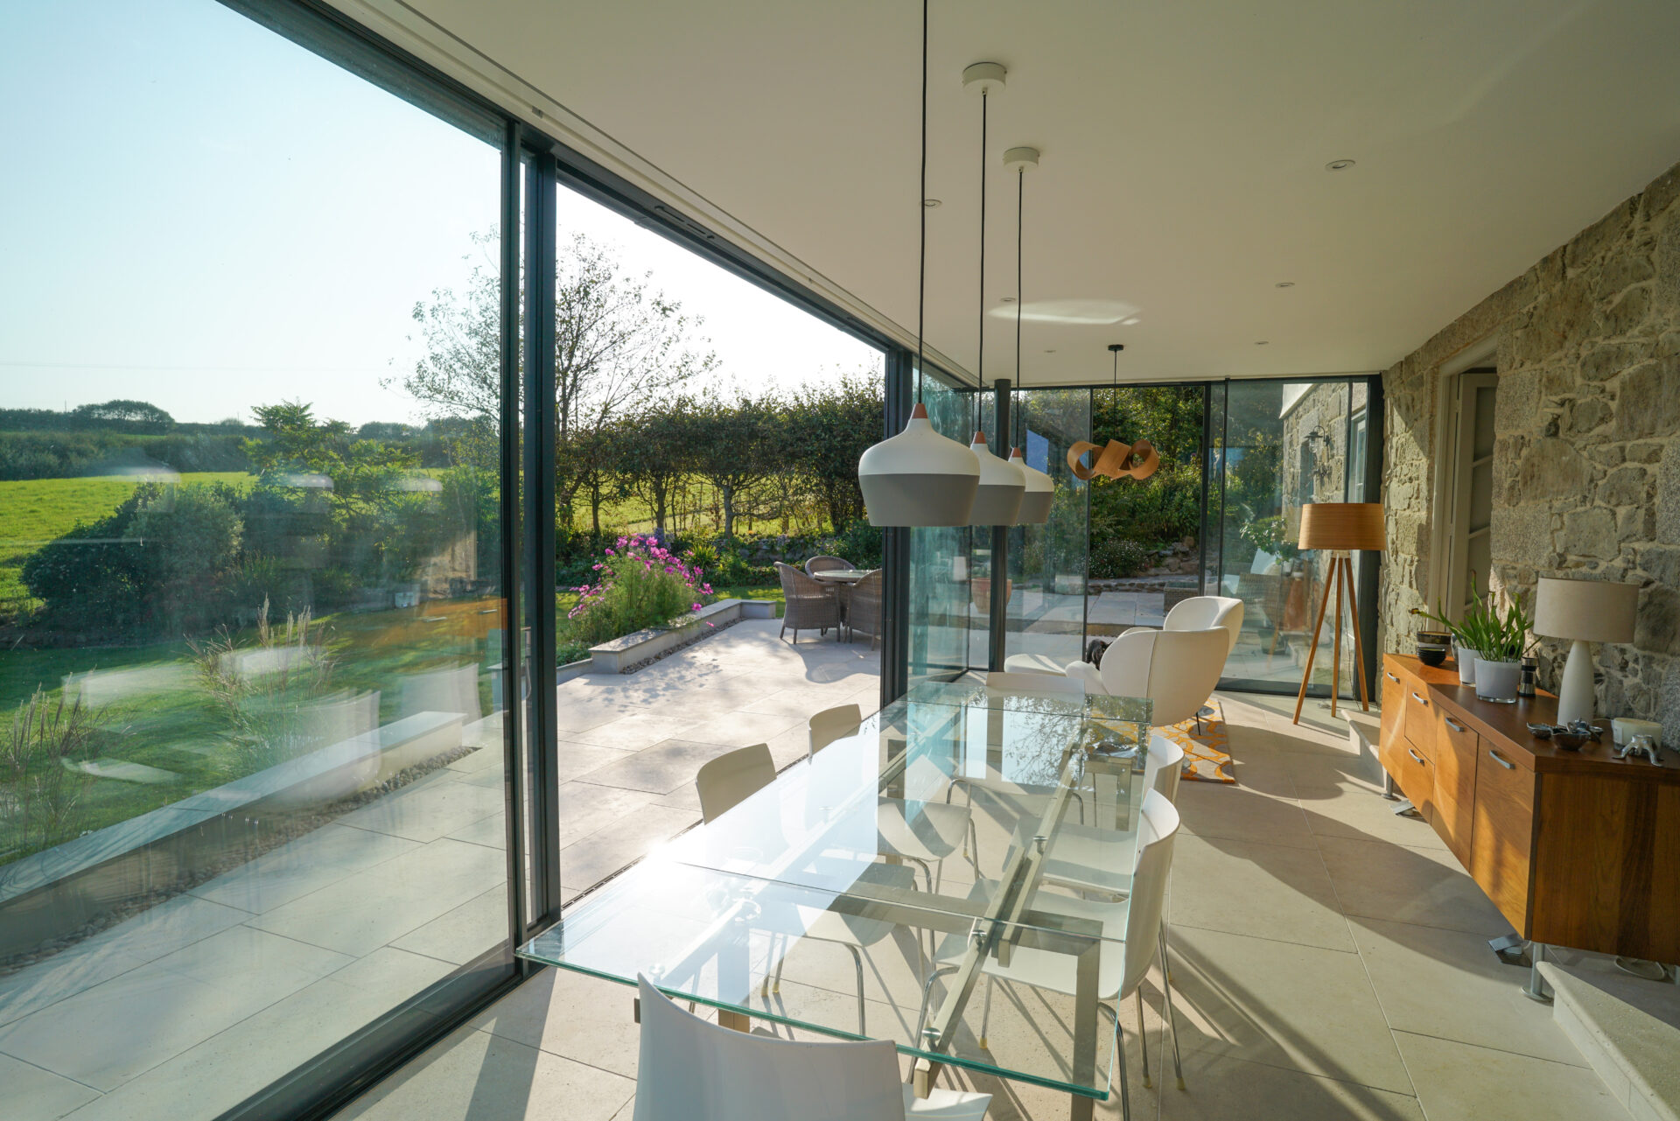
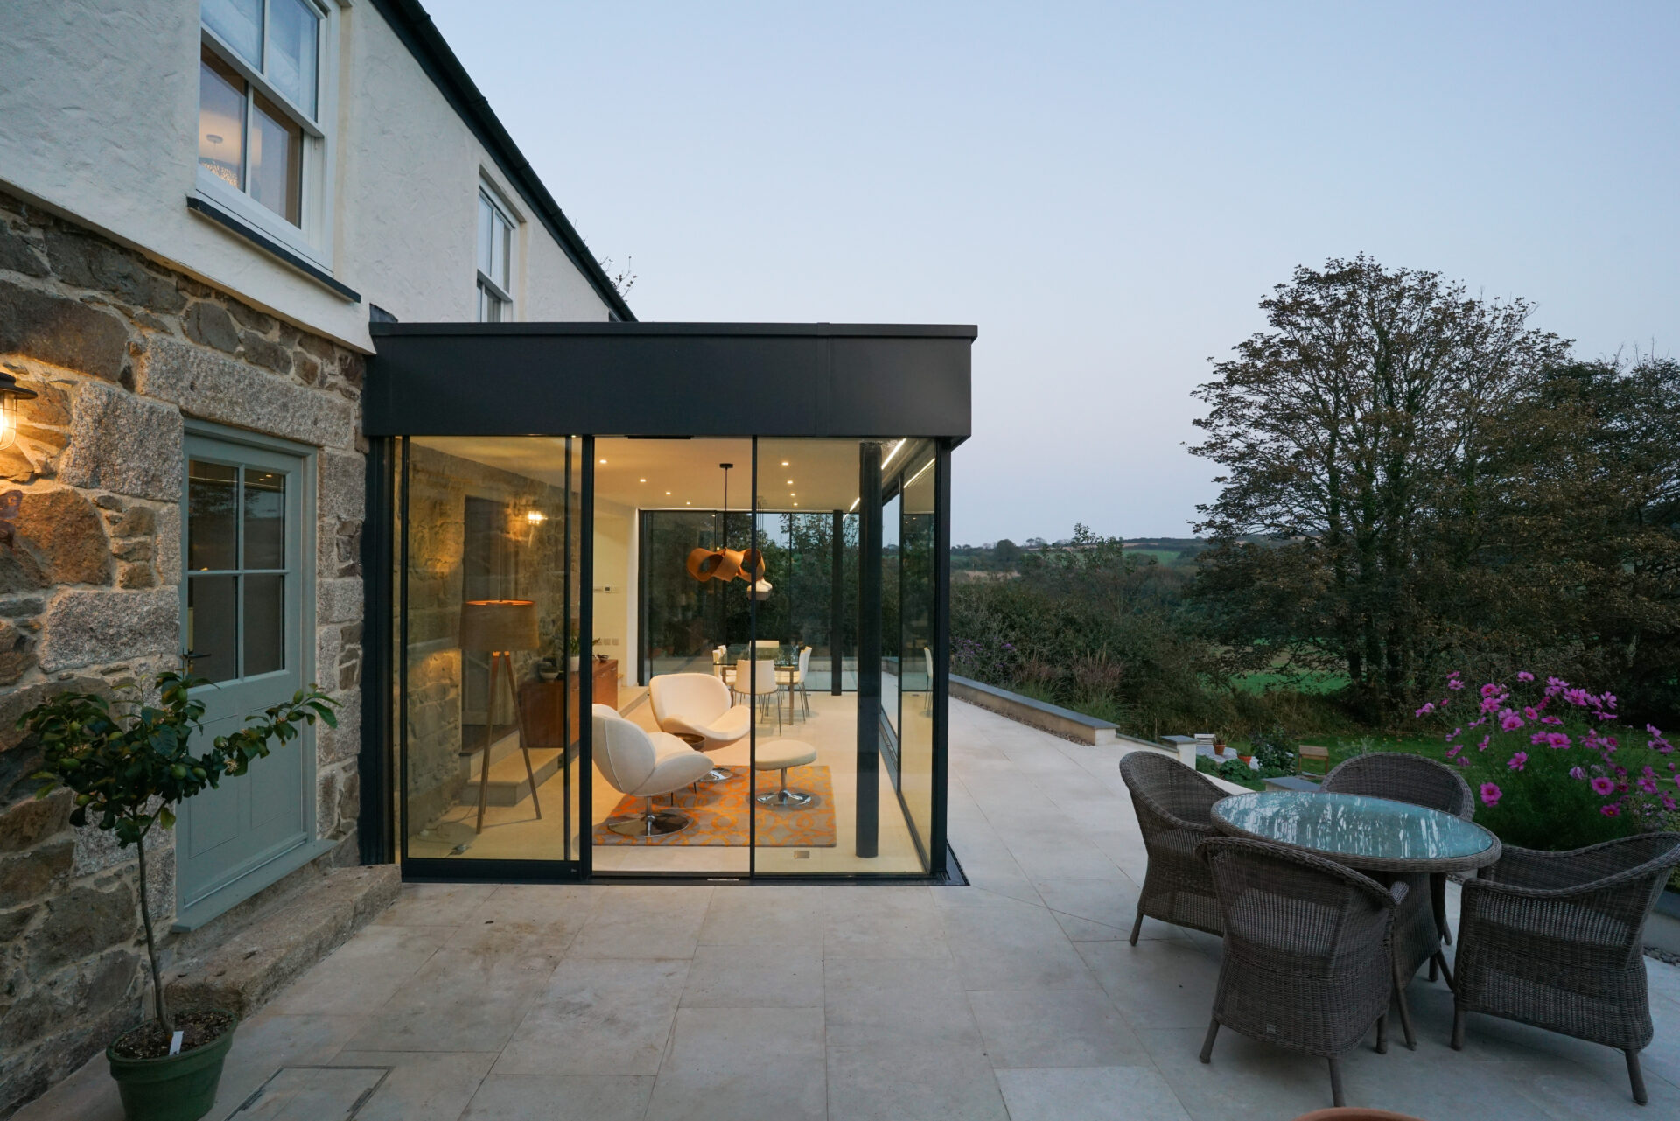
Constructed in steel frame with high-specification structural glass, the floor to ceiling glazing creates the ultimate all-weather garden room. The limestone paving extends from the cottage walls, passing beneath the glass to the edge of the patio, and down into the garden itself, further emphasising the feeling of bringing the outside in.
To complete the transformation of the cottage the pristine original stonework was revealed within the extension and out along the length of the ground floor allowing a feature to be made of it, and tying in perfectly with the new stone flooring.
Where previously the house felt like it rose from the ground like a monolith, now it is much more at one with its surroundings, between the revealed stonework, the extensive terrace, and a secluded new dining area below the level of the house, merging the house into its beautiful rural surroundings.