


Barn Conversion - Mawnan Smith
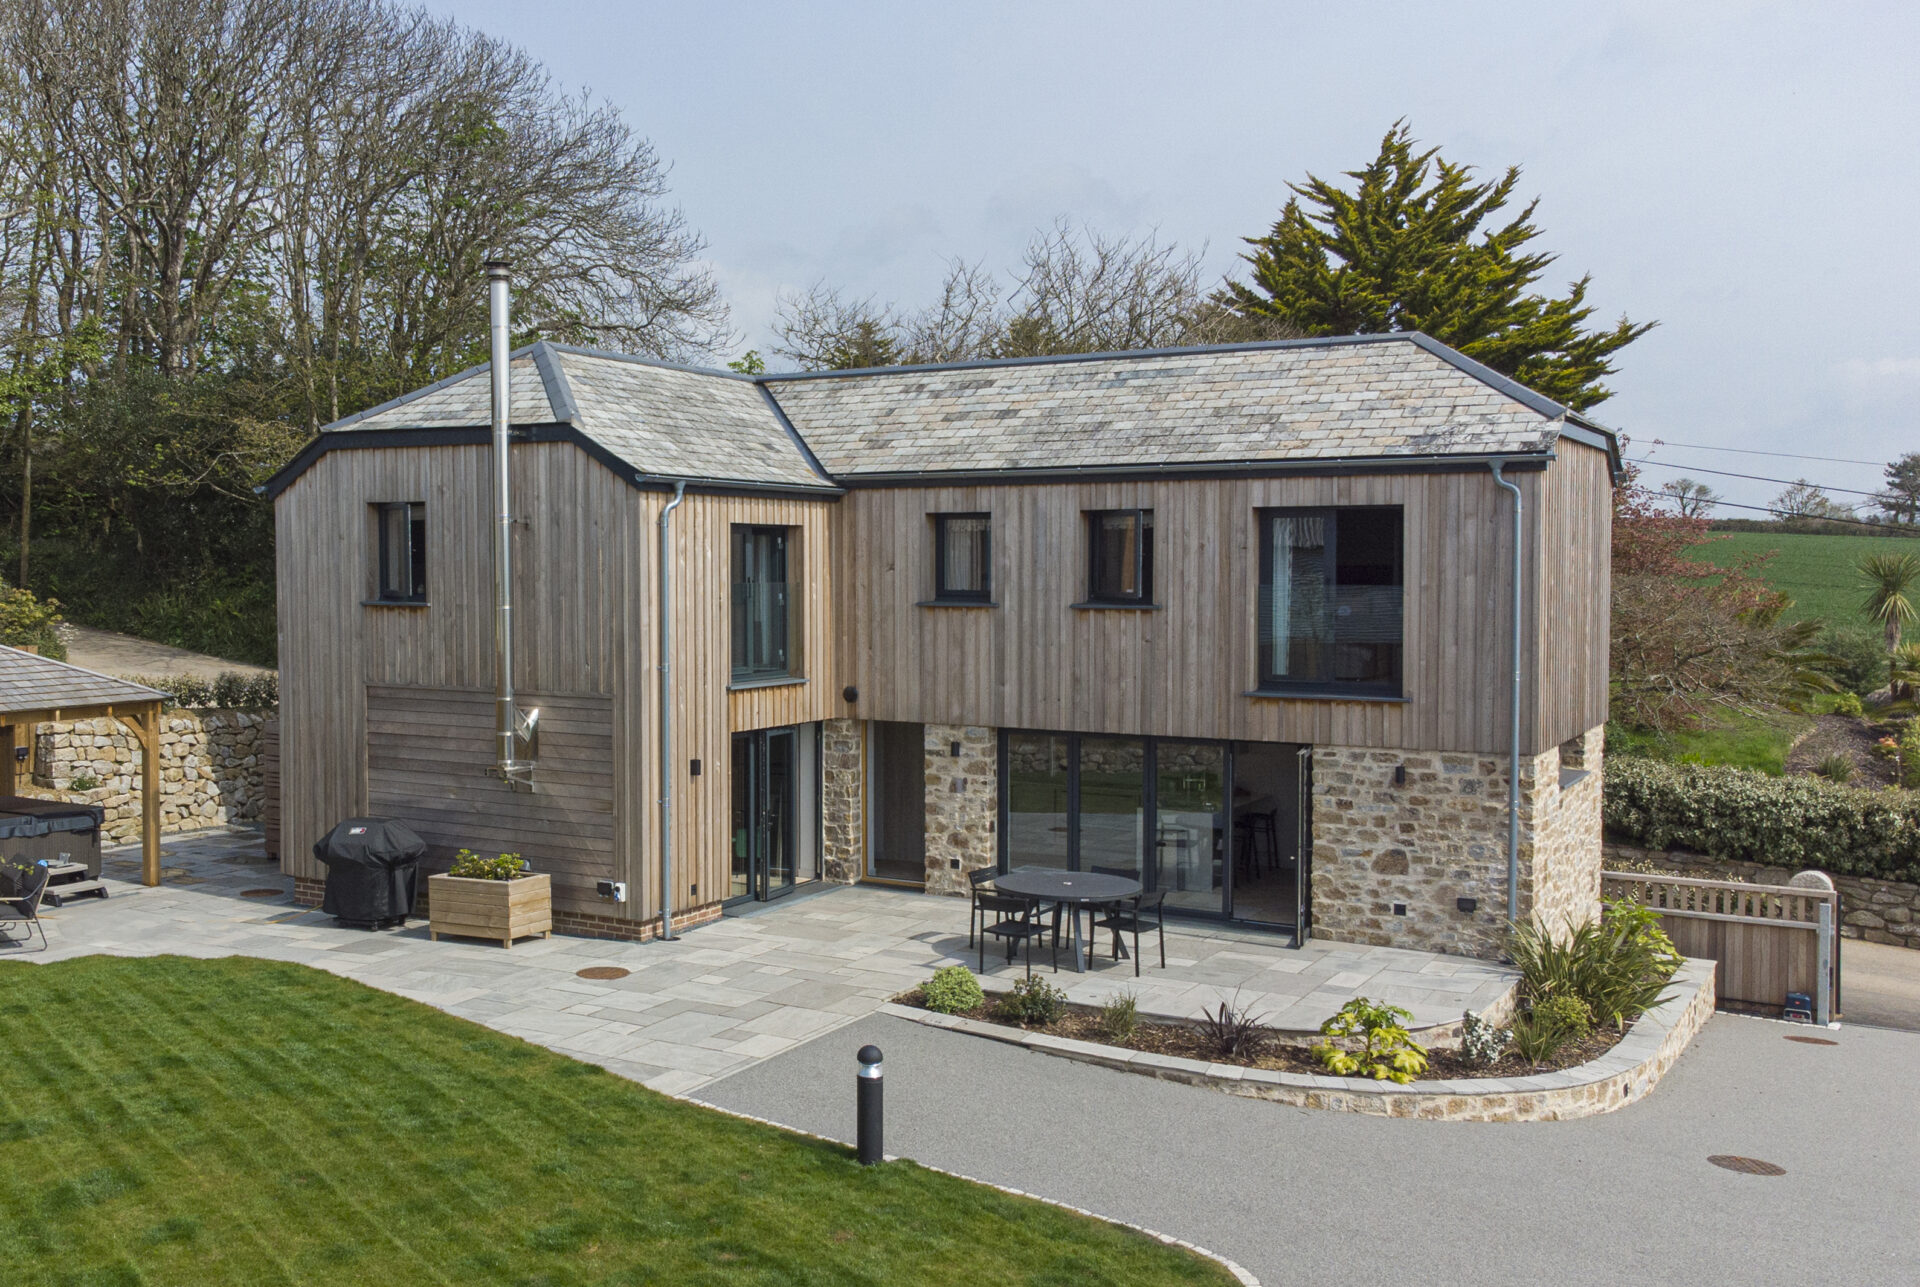
Boskensoe Farm is a working farm, family home and luxury holiday destination surrounded by countryside in an area of outstanding natural beauty. CSA Architects have built a long-standing relationship with the owners having first been approached to renovate the family’s farmhouse and then onto the conversion of a series of redundant farm buildings into new dwellings currently used as holiday accommodation. The Granary represents the third phase of development which sees the conversion of an old granary barn into a unique dwelling perfect for a family get away.
The existing barn was deceptive, seemingly constructed of little more than poles and sheets of metal cladding but beneath this was a substantial concrete structure. Following validation that this was worthy of retention the proposals received support from both the Parish and Local Authority for conversion into a high-quality dwelling.
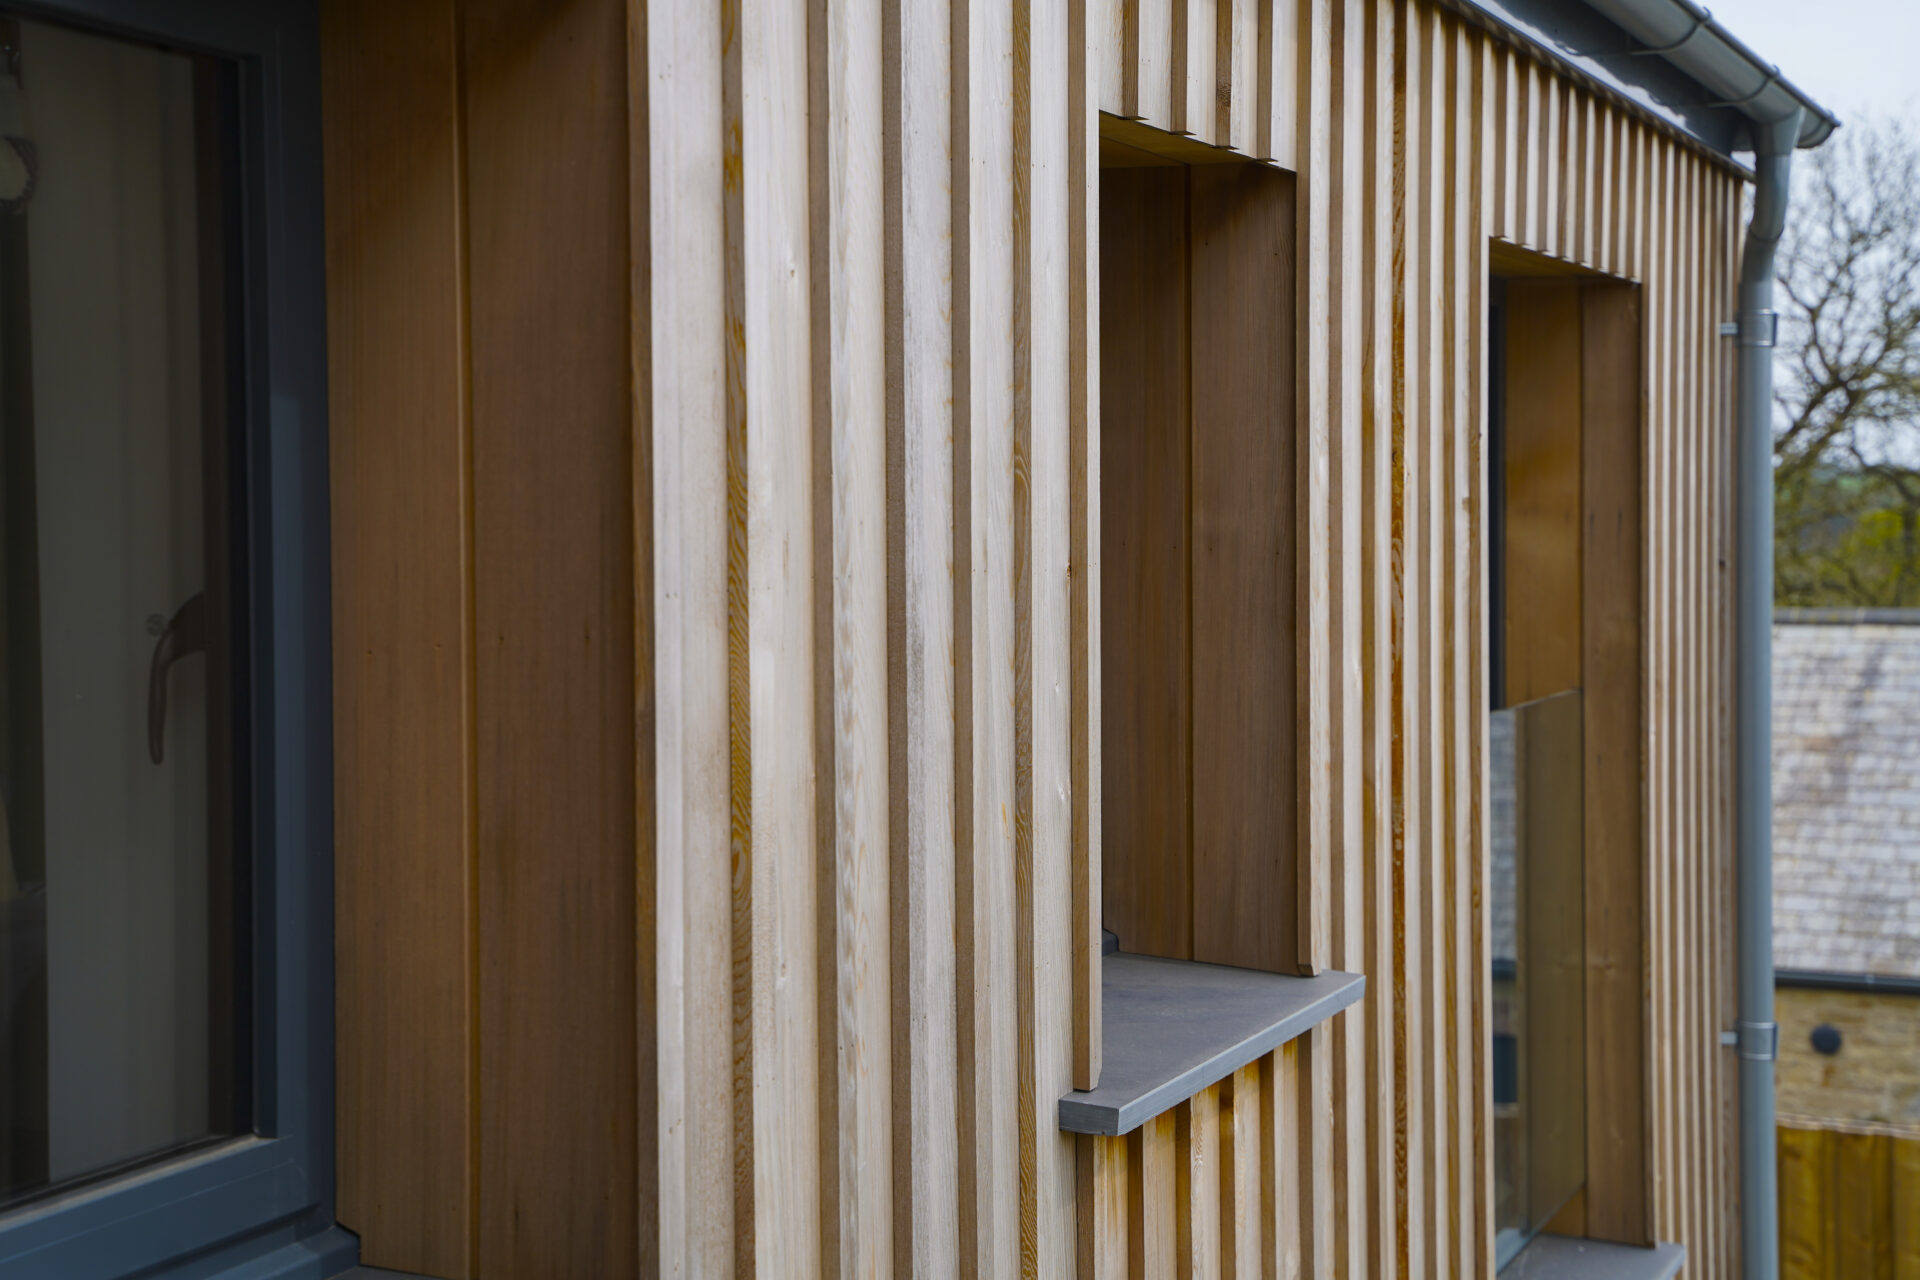
The design of the conversion draws inspiration from the agricultural setting of the farm and adjacent traditional barns but with a contemporary edge to set this barn apart from the others. Traditional materials such as granite, reclaimed slate and vertical cedar cladding are complimented with crisp, large contemporary openings with slimline aluminum glazing and glass balconies.
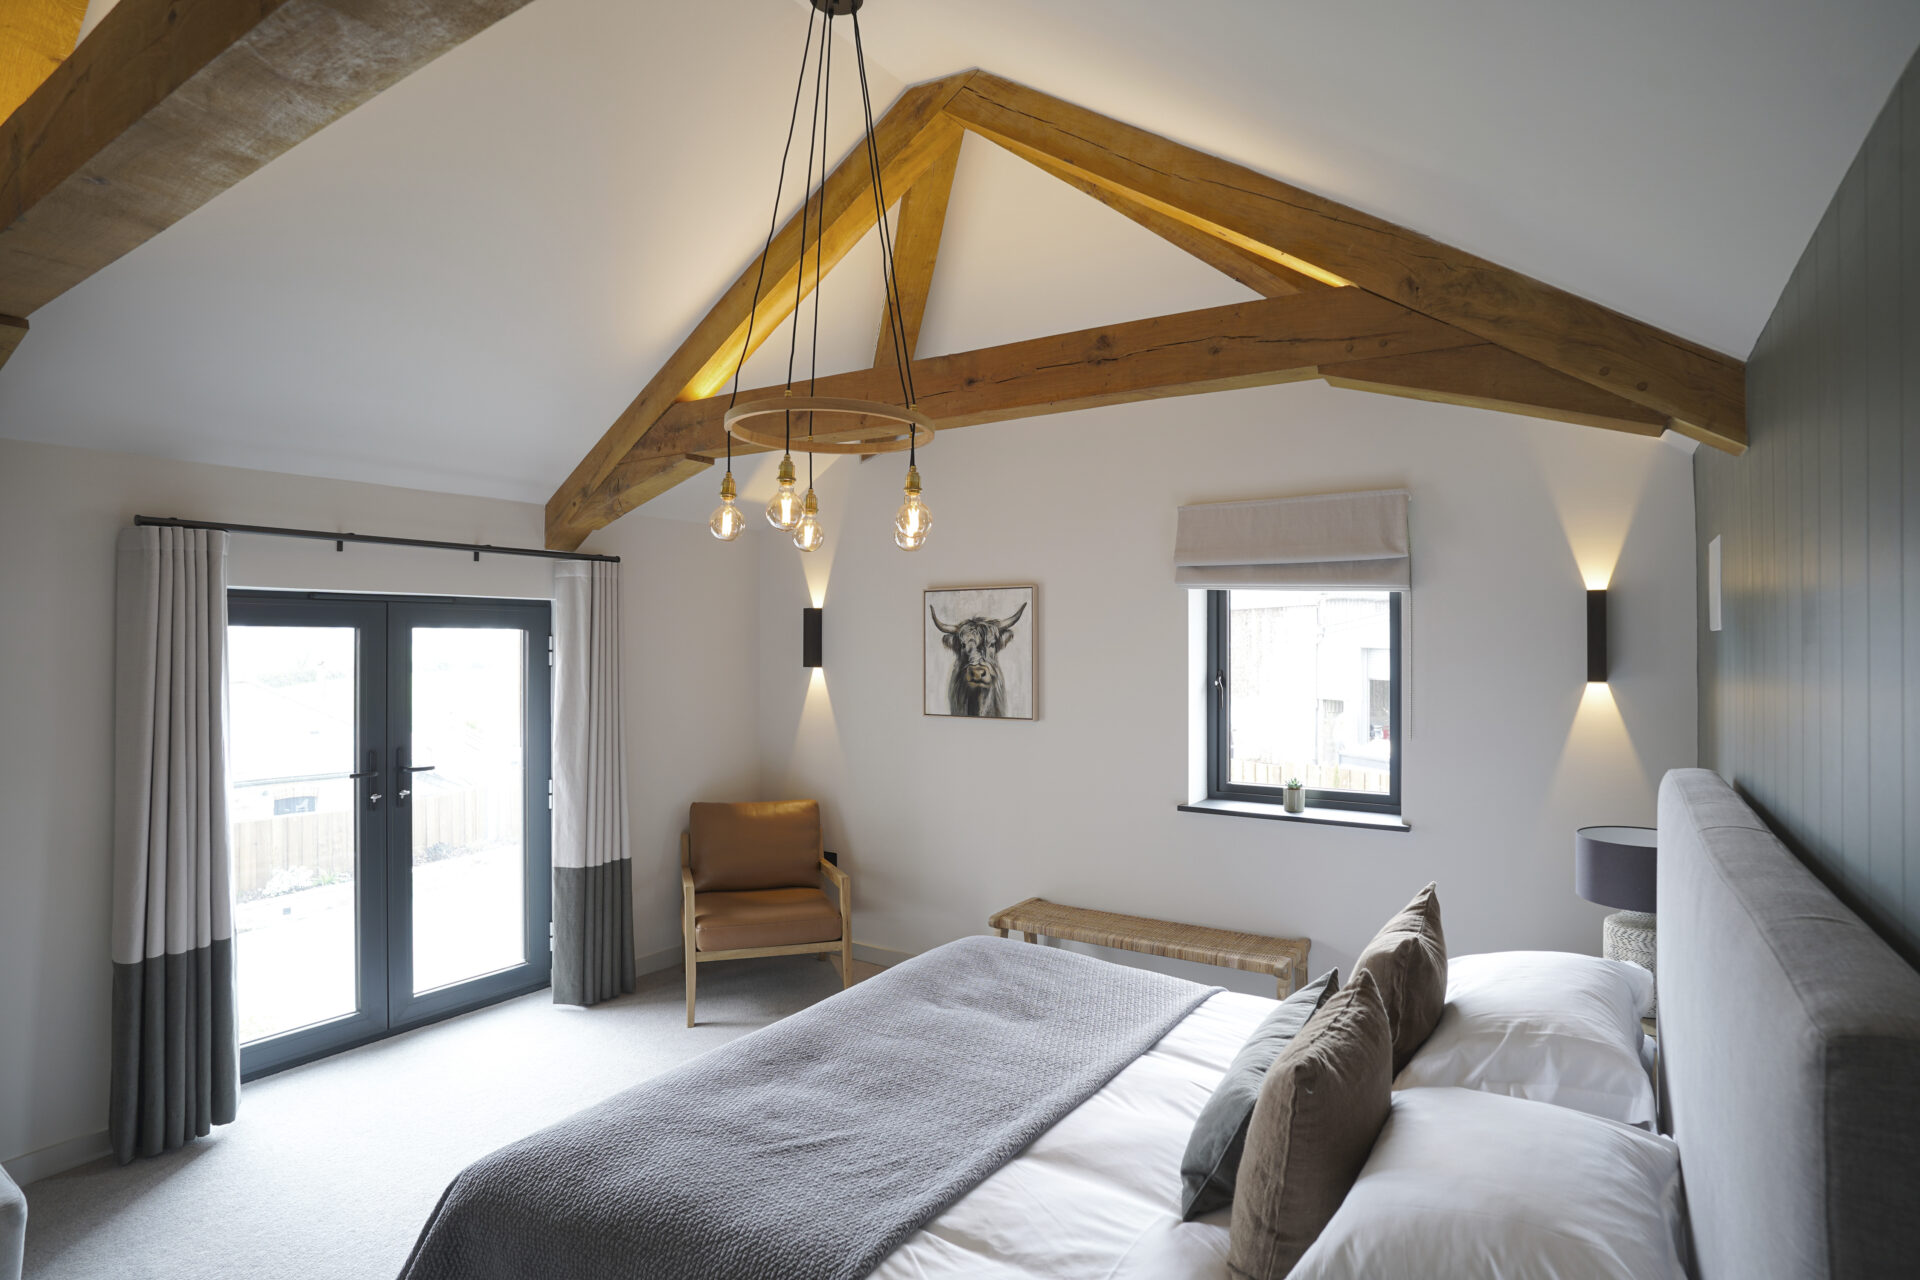
Roof lights along the roadside elevation work to ensure maximum light internally whilst reducing the noise of passing traffic and farm vehicles. Vaulted ceilings and exposed solid oak trusses further create light and airy living accommodation with warmth and solidity. High specification internal finishes compliment the materials and complete the Granary as a unique and luxurious dwelling.